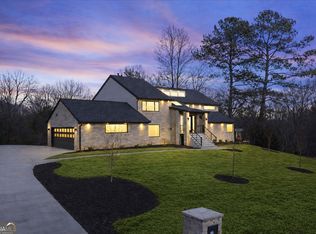
Set on more than half an acre in North Buckhead, 342 Valley Green Drive combines the feel and finishes of new construction with an exceptionally functional floorplan and a rare, flat backyard with room for a pool. Rebuilt from the foundation up, this six-bedroom, six-and-a-half-bath home offers approximately 6,000 square feet of finished living space across three thoughtfully designed levels. Inside, a two-story entrance foyer opens to light-filled interiors with hardwood floors, 10-foot ceilings, recessed lighting, custom millwork, and an effortless flow between living and entertaining spaces. The heart of the home is the bright white kitchen featuring quartz countertops, an oversized island, stainless steel appliances, double ovens, gas cooking, a walk-in pantry, and a breakfast area overlooking the backyard. The kitchen opens directly to the fireside family room, while accordion doors create a seamless connection to the screened porch and outdoor living areas. A highly sought-after main-level layout includes both the primary suite and a separate guest suite, along with a private office, formal dining room, powder room, mudroom and additional everyday living spaces all on the main floor. The primary suite is tucked away for privacy and features a spa-inspired bath with separate vanities, soaking tub, walk-in shower, and a generous walk-in closet. Upstairs, three spacious bedrooms each enjoy their own private en-suite bath, providing an ideal setup for family and guests. Adding exceptional everyday convenience, the home features a dedicated laundry room on all three levels. The finished daylight terrace level adds nearly 1,800 square feet of additional living space with a sixth bedroom and full bath, plus flexible areas for a media room, home gym, playroom, or additional entertaining space. Interior and exterior access, along with abundant storage, make the lower level equally functional. Outside, the expansive, level backyard is surrounded by mature greenery and offers exceptional privacy with ample space to create a pool and outdoor retreat. A screened porch, covered outdoor areas, patio, grilling deck and direct walk-out access from the main level make the backyard a natural extension of the home. An attached two-car garage, level driveway, additional parking, and thoughtful details throughout complete the property. Ideally positioned in the heart of North Buckhead with convenient access to top public and private schools, shopping, dining, parks, trails, and everything Buckhead has to offer, this home delivers the space, layout, and modern finishes that are increasingly difficult to find in such an established intown neighborhood!
Active
$2,000,000
342 Valley Green Dr NE, Atlanta, GA 30342
6beds
6,113sqft
Single Family Residence, Residential
Built in 2026
0.56 Acres Lot
$1,936,000 Zestimate®
$327/sqft
$-- HOA
What's special
Modern finishesThree thoughtfully designed levelsPrivate officeLight-filled interiorsGrilling deckAttached two-car garageSix-bedroom six-and-a-half-bath home
- 2 days |
- 524 |
- 34 |
Likely to sell faster than
Zillow last checked:
Listing updated:
Listed by:
KIM BOYD,
Atlanta Fine Homes Sotheby's International 404-520-6095,
Kathryn Crabtree,
Atlanta Fine Homes Sotheby's International
Source: FMLS GA,MLS#: 7820778
Facts & features
Interior
Bedrooms & bathrooms
- Bedrooms: 6
- Bathrooms: 7
- Full bathrooms: 6
- 1/2 bathrooms: 1
- Main level bathrooms: 2
- Main level bedrooms: 2
Rooms
- Room types: Basement, Bonus Room, Exercise Room, Family Room, Living Room, Master Bathroom, Master Bedroom, Media Room, Office
Primary bedroom
- Features: Master on Main, Other
- Level: Master on Main, Other
Bedroom
- Features: Master on Main, Other
Primary bathroom
- Features: Double Vanity, Separate His/Hers, Separate Tub/Shower
Dining room
- Features: Butlers Pantry, Separate Dining Room
Kitchen
- Features: Breakfast Bar, Breakfast Room, Cabinets White, Eat-in Kitchen, Kitchen Island, Pantry Walk-In, Stone Counters, View to Family Room
Heating
- Central, Forced Air, Zoned
Cooling
- Ceiling Fan(s), Central Air, Zoned
Appliances
- Included: Dishwasher, Disposal, Double Oven, Gas Cooktop, Gas Range, Range Hood, Refrigerator
- Laundry: Laundry Room, Lower Level, Mud Room, Upper Level
Features
- Bookcases, Crown Molding, Double Vanity, Entrance Foyer 2 Story, High Ceilings 9 ft Upper, High Ceilings 10 ft Main, High Speed Internet, Recessed Lighting, Vaulted Ceiling(s), Walk-In Closet(s)
- Flooring: Hardwood
- Windows: Double Pane Windows
- Basement: Daylight,Exterior Entry,Finished,Finished Bath,Full,Interior Entry
- Number of fireplaces: 1
- Fireplace features: Family Room, Gas Starter
- Common walls with other units/homes: No Common Walls
Interior area
- Total structure area: 6,113
- Total interior livable area: 6,113 sqft
Video & virtual tour
Property
Parking
- Total spaces: 2
- Parking features: Attached, Driveway, Garage, Garage Faces Front, Kitchen Level, Level Driveway, On Street
- Attached garage spaces: 2
- Has uncovered spaces: Yes
Accessibility
- Accessibility features: None
Features
- Levels: Two
- Stories: 2
- Patio & porch: Covered, Patio, Rear Porch, Screened
- Exterior features: Lighting, Private Yard, No Dock
- Pool features: None
- Spa features: None
- Fencing: Back Yard,Fenced
- Has view: Yes
- View description: Neighborhood, Trees/Woods
- Waterfront features: None
- Body of water: None
Lot
- Size: 0.56 Acres
- Features: Back Yard, Front Yard, Landscaped, Level, Private
Details
- Additional structures: None
- Parcel number: 17 006500090155
- Other equipment: None
- Horse amenities: None
Construction
Type & style
- Home type: SingleFamily
- Architectural style: Traditional
- Property subtype: Single Family Residence, Residential
Materials
- Brick 4 Sides, HardiPlank Type, Stone
- Foundation: Concrete Perimeter
- Roof: Composition
Condition
- New Construction
- New construction: Yes
- Year built: 2026
Utilities & green energy
- Electric: 110 Volts, 220 Volts
- Sewer: Public Sewer
- Water: Public
- Utilities for property: Cable Available, Electricity Available, Natural Gas Available, Phone Available, Sewer Available, Water Available
Green energy
- Energy efficient items: None
- Energy generation: None
Community & HOA
Community
- Features: Near Beltline, Near Public Transport, Near Schools, Near Shopping, Near Trails/Greenway, Park, Street Lights
- Security: Secured Garage/Parking
- Subdivision: North Buckhead
HOA
- Has HOA: No
Location
- Region: Atlanta
Financial & listing details
- Price per square foot: $327/sqft
- Tax assessed value: $858,000
- Annual tax amount: $14,040
- Date on market: 8/13/2026
- Cumulative days on market: 2 days
- Listing terms: Cash,Conventional
- Electric utility on property: Yes
- Road surface type: Asphalt, Paved
Estimated market value
$1,936,000
$1.84M - $2.03M
$5,968/mo
Price history
| Date | Event | Price |
|---|---|---|
| 8/13/2026 | Listed for sale | $2,000,000-3.6%$327/sqft |
Source:  FMLS GA #7820778 Report a problem FMLS GA #7820778 Report a problem | ||
| 8/1/2026 | Listing removed | $2,075,000$339/sqft |
Source:  GAMLS #10784569 Report a problem GAMLS #10784569 Report a problem | ||
| 6/26/2026 | Price change | $2,075,000-3.9%$339/sqft |
Source: GAMLS #10784569 Report a problem | ||
| 6/12/2026 | Listed for sale | $2,159,000-3%$353/sqft |
Source: FMLS GA #7787342 Report a problem | ||
| 6/12/2026 | Listing removed | $2,225,000$364/sqft |
Source: FMLS GA #7740431 Report a problem | ||
| 5/7/2026 | Price change | $2,225,000-4.3%$364/sqft |
Source: GAMLS #10716757 Report a problem | ||
| 4/29/2026 | Price change | $2,325,000-3.1%$380/sqft |
Source: GAMLS #10716757 Report a problem | ||
| 4/13/2026 | Price change | $2,399,000-2.1%$392/sqft |
Source: GAMLS #10716757 Report a problem | ||
| 3/27/2026 | Listed for sale | $2,450,000+171.5%$401/sqft |
Source: GAMLS #10716757 Report a problem | ||
| 6/25/2025 | Sold | $902,500+15.7%$148/sqft |
Source: Public Record Report a problem | ||
| 7/31/2019 | Sold | $780,000+0.6%$128/sqft |
Source:  FMLS GA #6571508 Report a problem FMLS GA #6571508 Report a problem | ||
| 6/25/2019 | Pending sale | $775,000$127/sqft |
Source: Atlanta Fine Homes Sotheby's International Realty #6571508 Report a problem | ||
| 6/18/2019 | Listed for sale | $775,000+14%$127/sqft |
Source: Atlanta Fine Homes Sotheby's International Realty #6571508 Report a problem | ||
| 5/2/2014 | Sold | $680,000+0.7%$111/sqft |
Source: FMLS GA #5268304 Report a problem | ||
| 3/31/2014 | Pending sale | $675,000$110/sqft |
Source: Dorsey Alston, Realtors #5268304 Report a problem | ||
| 3/28/2014 | Listed for sale | $675,000+160.6%$110/sqft |
Source: Dorsey Alston, Realtors #5268304 Report a problem | ||
| 3/18/1997 | Sold | $259,000+23.3%$42/sqft |
Source: Public Record Report a problem | ||
| 3/1/1994 | Sold | $210,000$34/sqft |
Source: Public Record Report a problem | ||
Public tax history
| Year | Property taxes | Tax assessment |
|---|---|---|
| 2025 | $14,040 -1.2% | $343,200 -1.2% |
| 2024 | $14,214 +28.3% | $347,200 |
| 2023 | $11,076 -16.8% | $347,200 +5.6% |
| 2022 | $13,311 +2.9% | $328,920 +3% |
| 2021 | $12,937 +4% | $319,360 +6.2% |
| 2020 | $12,445 +42.5% | $300,600 +13.1% |
| 2019 | $8,732 | $265,880 +11.7% |
| 2018 | $8,732 | $237,960 +28.3% |
| 2017 | $8,732 +19.7% | $185,440 |
| 2016 | $7,293 -0.4% | $185,440 |
| 2015 | $7,324 +5.5% | $185,440 |
| 2014 | $6,945 +4.8% | $185,440 +2% |
| 2013 | $6,626 +4% | $181,760 +4.5% |
| 2012 | $6,369 | $173,880 |
| 2011 | -- | $173,880 -7.9% |
| 2010 | $6,964 -3.8% | $188,760 |
| 2009 | $7,241 | $188,760 |
| 2008 | -- | $188,760 0% |
| 2007 | $6,685 +17.7% | $188,800 +18.1% |
| 2005 | $5,679 +4.2% | $159,880 +7.8% |
| 2004 | $5,453 +1.7% | $148,360 +4.4% |
| 2003 | $5,361 +3.9% | $142,120 +5.3% |
| 2002 | $5,162 +20% | $135,000 +13.1% |
| 2001 | $4,301 | $119,400 |
Find assessor info on the county website
Monthly payment
Est. payment
Payment breakdown
Explore the cost of this home by adjusting the details. Changes won't be saved.Climate risks
Neighborhood: North Buckhead
Nearby schools
GreatSchools rating
- 7/10Smith Elementary SchoolGrades: PK-5Distance: 1.1 mi
- 8/10Sutton Middle SchoolGrades: 6-8Distance: 3.5 mi
- 7/10North Atlanta High SchoolGrades: 9-12Distance: 4.3 mi
Schools provided by the listing agent
- Elementary: Sara Rawson Smith
- Middle: Willis A. Sutton
- High: North Atlanta
Source: FMLS GA. This data may not be complete. We recommend contacting the local school district to confirm school assignments for this home.
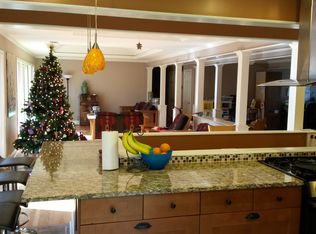
- $1,991,6003 bd4 ba2.1k sqft350 Valley Green Dr NE, Atlanta, GA 30342Off Market
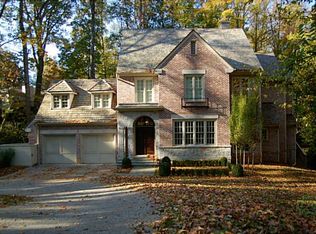
- $805,4003 bd2 ba2.2k sqft330 Valley Green Dr NE, Atlanta, GA 30342Off Market
- $1,662,0004 bd4 ba4.5k sqft4340 Tree Haven Dr NE, Atlanta, GA 30342Off Market
- $1,010,3001 bd1 ba2.2k sqft362 Valley Green Dr NE, Atlanta, GA 30342Off Market
- $2,442,0006 bd6 ba5.6k sqft476 Loridans Dr NE, Atlanta, GA 30342Off Market
- $1,452,0004 bd4 ba-- sqft370 Valley Green Dr NE, Atlanta, GA 30342Sold
- $955,2003 bd3 ba2.6k sqft343 Valley Green Dr NE, Atlanta, GA 30342Off Market
- $815,0004 bd3 ba2.5k sqft484 Loridans Dr NE, Atlanta, GA 30342Sold
A local agent can set up tours, give advice and negotiate with sellers.
Similar homes
- $2,200,0005 bd5 ba5.5k sqft3882 Wieuca Rd NE, Atlanta, GA 30342Active
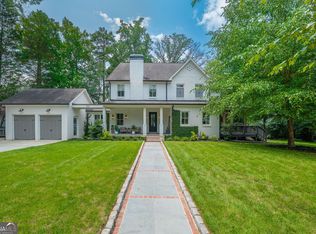
 MLS ID #10817307, Renatta Goduto, Harry Norman Realtors. GAMLS
 - $2,199,0006 bd7 ba4.7k sqft200 Old Ivy Rd NE, Atlanta, GA 30342Active
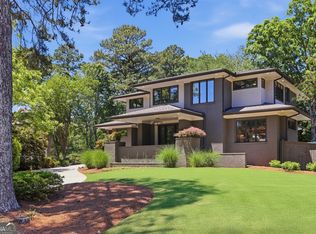 MLS ID #10766366, Willie J Melton, eXp Realty. GAMLS
 - $1,550,0007 bd5 ba5.2k sqft250 Bruton Way, Atlanta, GA 30342Active
 MLS ID #10821066, Jimmy Baron, Keller Williams Realty First Atlanta. GAMLS
 - $1,995,0007 bd6 ba7.1k sqft1084 W Nancy Creek Dr, Atlanta, GA 30319Active
 MLS ID #10803961, Jimmy Baron, Keller Williams Realty First Atlanta. GAMLS
 - $1,599,0005 bd4 ba3.6k sqft3626 N Stratford Rd NE, Atlanta, GA 30342ActiveMLS ID #10789117, Corey J Cooke, Chapman Hall Realtors. GAMLS
- $1,699,0005 bd6 ba5.9k sqft10 Quarry Lake Ct, Sandy Springs, GA 30342ActiveMLS ID #10783213, Darlene O Gillespy, Compass. GAMLS
- $2,649,0005 bd6 ba6.3k sqft4550 Jolyn Pl, Sandy Springs, GA 30342ActiveMLS ID #10798994, Gwendolyn G McKinley, GG Sells Atlanta Inc.. GAMLS
- $2,500,0005 bd6 ba4.6k sqft1861 Remington Rd, Atlanta, GA 30341ActiveMLS ID #10814374, Jimmy C Humrich Jr, James Realty Services. GAMLS
- $2,200,0007 bd7 ba6.3k sqft6321 Hunting Creek Rd, Sandy Springs, GA 30328ActiveMLS ID #10761450, Bobbie Schmitt, Ansley RE | Christie's Int'l RE. GAMLS
- $1,749,0004 bd3 ba3.5k sqft755 Virginia Ave NE, Atlanta, GA 30306ActiveMLS ID #10823723, Kim Sutton Adair, Atlanta Communities. GAMLS
- $1,780,0005 bd7 ba6.3k sqft1969 Clairmont Ter NE, Atlanta, GA 30345ActiveMLS ID #10794778, Conroy Johnson, The Atelier Group. GAMLS
- $2,425,0005 bd5 ba5.2k sqft1542 Trentwood Pl, Atlanta, GA 30319Active Under ContractMLS ID #10819648, Adelyn Bartlett, Compass. GAMLS
- $1,798,0006 bd7 ba6.6k sqft24 The Lndg, Sandy Springs, GA 30350ActiveMLS ID #10780414, Erica L Wagner, Keller Williams Community Partners. GAMLS
- $1,890,0005 bd6 ba3.9k sqft2822 Shady Valley Dr NE, Atlanta, GA 30324ActiveMLS ID #10790026, Ted Morris, Keller Williams Realty Buckhead. GAMLS
- $1,395,0004 bd5 ba4.2k sqft5680 Lake Forrest Dr NW, Sandy Springs, GA 30342ActiveMLS ID #10815316, Boston Henderson, Bolst, Inc.. GAMLS
- $1,950,0006 bd5 ba4.8k sqft804 Pinetree Dr, Decatur, GA 30030ActiveMLS ID #10812869, Joshua Keen, Keller Williams Realty. GAMLS
- $1,735,0005 bd5 ba7.2k sqft190 Oakhurst Leaf Dr, Milton, GA 30004ActiveMLS ID #10820174, Nicholas LaMonte, Ansley RE | Christie's Int'l RE. GAMLS
- $1,799,0005 bd5 ba4.3k sqft3016 Ringle Rd, Atlanta, GA 30341ActiveMLS ID #10802149, Nicholas Brown, Compass. GAMLS
- $1,975,0005 bd5 ba4.4k sqft1131 Rosedale Dr NE, Atlanta, GA 30306ActiveMLS ID #10768782, Scott C Riley, Keller Williams Realty. GAMLS
- $2,100,0005 bd6 ba4.9k sqft3799 Paces Lookout Cir SE, Atlanta, GA 30339ActiveMLS ID #10816194, Jodi Yarbrough, BHHS Georgia Properties. GAMLS
