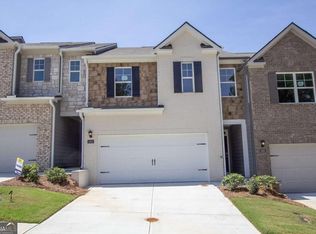
Harvest Park by D.R. Horton is a new townhome enclave created for those who want space, sophistication, and simplicity all in one beautifully designed community. Conveniently located just outside the Atlanta perimeter, near local amenities, quick access to I-20, I-285, and a short drive to Downtown Decatur, Atlanta, Midtown and Buckhead. Harvest Park townhomes offer Large, Luxury Living...featuring brick and stone exterior, 3-4 bedroom plans featuring chef-inspired kitchens, large quartz kitchen island, walk-in pantry, recessed lighting, smart home technology, kitchen tile back splash and a massive primary suite. The sod after Salisbury is an expansive townhome just under 2,000 sqft, delivering the comfort and presence of a single-family home with the convenience of low maintenance townhome living...a generous space without the upkeep. This open-concept layout is ideal for everyday living, entertaining friends and family. Harvest Park offers some of the largest floor plans in the area, don't miss out on this rare opportunity! Lowest fix-rate opportunities available, make this hidden gem yours today. *Some images are stock photos of a Sudbury plan, use for illustration purposes and not of actual property.
Active
$355,980
3594 Rowlett St, Decatur, GA 30034
3beds
1,910sqft
Townhouse
Built in 2026
-- sqft lot
$-- Zestimate®
$186/sqft
$100/mo HOA
What's special
Brick and stone exteriorOpen-concept layoutWalk-in pantryRecessed lightingSmart home technologyChef-inspired kitchensLarge quartz kitchen island
- 16 hours
- 4
- 0
Zillow last checked:
Listing updated:
Listed by:
Su Hollowell 678-252-5633,
D.R. Horton Realty of Georgia, Inc.,
Richard E Hines 678-252-5633,
D.R. Horton Realty of Georgia, Inc.
Source: GAMLS,MLS#: 10844999
Facts & features
Interior
Bedrooms & bathrooms
- Bedrooms: 3
- Bathrooms: 3
- Full bathrooms: 2
- 1/2 bathrooms: 1
Rooms
- Room types: Family Room, Foyer, Laundry, Other
Dining room
- Features: Dining Rm/Living Rm Combo
Kitchen
- Features: Kitchen Island, Pantry, Walk-in Pantry
Heating
- Central, Forced Air
Cooling
- Central Air, Electric
Appliances
- Included: Cooktop, Dishwasher, Electric Water Heater, Microwave, Oven/Range (Combo), Stainless Steel Appliance(s)
- Laundry: In Hall, Upper Level
Features
- Double Vanity, High Ceilings, Separate Shower, Soaking Tub, Walk-In Closet(s)
- Flooring: Carpet, Tile, Vinyl
- Windows: Double Pane Windows
- Basement: None
- Attic: Pull Down Stairs
- Has fireplace: No
- Common walls with other units/homes: 2+ Common Walls,No One Above,No One Below
Interior area
- Total structure area: 1,910
- Total interior livable area: 1,910 sqft
- Finished area above ground: 1,910
- Finished area below ground: 0
Property
Parking
- Total spaces: 4
- Parking features: Attached, Garage, Garage Door Opener, Kitchen Level
- Has attached garage: Yes
Features
- Levels: Two
- Stories: 2
- Patio & porch: Patio
- Fencing: Back Yard,Privacy,Wood
Lot
- Features: Level
- Residential vegetation: Cleared, Grassed
Details
- Parcel number: 0.0
Construction
Type & style
- Home type: Townhouse
- Architectural style: Brick 3 Side,Traditional
- Property subtype: Townhouse
- Attached to another structure: Yes
Materials
- Brick, Concrete, Stone
- Foundation: Slab
- Roof: Composition
Condition
- New Construction
- New construction: Yes
- Year built: 2026
Details
- Warranty included: Yes
Utilities & green energy
- Electric: 220 Volts
- Sewer: Public Sewer
- Water: Public
- Utilities for property: Cable Available, Electricity Available, High Speed Internet, Phone Available, Sewer Available, Underground Utilities, Water Available
Community & HOA
Community
- Features: Sidewalks, Street Lights, Near Public Transport
- Security: Carbon Monoxide Detector(s), Smoke Detector(s)
- Subdivision: Harvest Park
HOA
- Has HOA: Yes
- Services included: Insurance, Maintenance Grounds, Other, Reserve Fund
- HOA fee: $1,200 annually
Location
- Region: Decatur
Financial & listing details
- Price per square foot: $186/sqft
- Date on market: 9/12/2026
- Listing agreement: Exclusive Right To Sell
- Listing terms: Cash,Conventional,FHA,VA Loan
- Electric utility on property: Yes
Estimated market value
Not available
Estimated sales range
Not available
Not available
Price history
| Date | Event | Price |
|---|---|---|
| 9/12/2026 | Listed for sale | $355,980$186/sqft |
Source:  GAMLS #10844999 Report a problem GAMLS #10844999 Report a problem | ||
Public tax history
Tax history is unavailable.
Monthly payment
Est. payment
Payment breakdown
Explore the cost of this home by adjusting the details. Changes won't be saved.Climate risks
Neighborhood: 30034
Nearby schools
Schools provided by the listing agent
- Elementary: Mathis
- Middle: Chapel Hill
- High: Southwest Dekalb
Source: GAMLS. This data may not be complete. We recommend contacting the local school district to confirm school assignments for this home.
Similar homes
- $359,9803 bd3 ba1.9k sqft3596 Rowlett St, Decatur, GA 30034Active
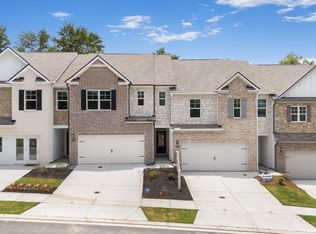
 MLS ID #10844996, Su Hollowell, D.R. Horton Realty of Georgia, Inc.. GAMLS
 - $361,9803 bd3 ba1.9k sqft3590 Rowlett St, Decatur, GA 30034New Construction

 MLS ID #7836999, Richard E Hines, D.R. Horton Realty of GA, Inc.-Atlanta Central Division. FMLS GA
 - $365,9803 bd3 ba1.9k sqft3588 Rowlett St, Decatur, GA 30034New Construction
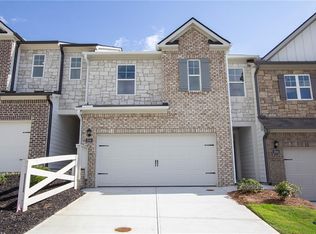 MLS ID #7836961, Richard E Hines, D.R. Horton Realty of GA, Inc.-Atlanta Central Division. FMLS GA
 - $371,9803 bd3 ba1.9k sqft3598 Rowlett St, Decatur, GA 30034ActiveMLS ID #10844992, Su Hollowell, D.R. Horton Realty of Georgia, Inc.. GAMLS
- $350,0003 bd2 ba1.7k sqft3954 Artist Vw, Decatur, GA 30034ActiveMLS ID #10843259, Ashley Williams, Keller Williams West Atlanta. GAMLS
- $360,0004 bd3 ba2.3k sqft3076 Briarleaf Dr, Decatur, GA 30034ActiveMLS ID #10842136, Cheneeka Banes, Keller Williams Premier. GAMLS
- $363,9904 bd3 ba1.9k sqft3566 Matthew Ct, Decatur, GA 30034ActiveGAMLS
- $362,7503 bd3 ba1.9k sqft3595 Rowlett St, Decatur, GA 30034ActiveMLS ID #10828920, Su Hollowell, D.R. Horton Realty of Georgia, Inc.. GAMLS
- $377,2604 bd3 ba1.9k sqft3599 Rowlett St, Decatur, GA 30034ActiveMLS ID #10828898, Su Hollowell, D.R. Horton Realty of Georgia, Inc.. GAMLS
- $370,0004 bd3 ba2.5k sqft3482 Hancock Vw, Decatur, GA 30034ActiveMLS ID #10834812, Cynthia L Bronson, Liston Bronson Realty LLC. GAMLS
- $270,0003 bd3 ba1.9k sqft4389 Southvale Dr, Decatur, GA 30034ActiveMLS ID #10844917, Tanya Pickens, Opendoor Brokerage. GAMLS
