Harvest Park by D.R. Horton is a new townhome enclave created for those who want space, sophistication, and simplicity all in one beautifully designed community. Conveniently located near local amenities, quick access to I20, I285, and a short drive to Downtown Decatur, Atlanta, Midtown and Buckhead. Harvest Park's townhomes offer Large, Luxury Living...featuring 3-side brick, 3 & 4 bedroom plans with chef-inspired kitchens, large quartz kitchen island, walk-in pantry, recessed lighting, smart home technology, tile kitchen back splash and a massive primary suite. The sod after Sudbury is an expansive townhome just under 2,000 sqft, delivering the comfort and presence of a single-family home with the convenience of low maintenance townhome living...it's the best of both worlds - a generous space without the upkeep. The open-concept layout ideal for everyday living and entertaining friends and family. The upstairs loft is an ideal flex area that can be utilized in various ways like a home office, play area, or gaming lounge. Some of the largest floor plans in the area, don't miss out on this rare opportunity! Lowest fixed-rate opportunities available, make this hidden gem yours today. *Some images are stock photos of model and use for illustration purposes and not of actual property.
Active
$371,980
3598 Rowlett St, Decatur, GA 30034
3beds
1,940sqft
Townhouse
Built in 2026
-- sqft lot
$-- Zestimate®
$192/sqft
$100/mo HOA
What's special
Walk-in pantryRecessed lightingSmart home technologyTile kitchen backsplashChef-inspired kitchensLarge quartz kitchen islandMassive primary suite
- 12 hours
- 9
- 0
Zillow last checked:
Listing updated:
Listed by:
Su Hollowell 678-252-5633,
D.R. Horton Realty of Georgia, Inc.,
Richard E Hines 678-252-5633,
D.R. Horton Realty of Georgia, Inc.
Source: GAMLS,MLS#: 10844992
Facts & features
Interior
Bedrooms & bathrooms
- Bedrooms: 3
- Bathrooms: 3
- Full bathrooms: 2
- 1/2 bathrooms: 1
Rooms
- Room types: Family Room, Foyer, Laundry, Loft
Dining room
- Features: Dining Rm/Living Rm Combo
Kitchen
- Features: Kitchen Island, Pantry
Heating
- Electric, Forced Air
Cooling
- Central Air, Electric, Zoned
Appliances
- Included: Dishwasher, Electric Water Heater, Microwave, Oven/Range (Combo), Stainless Steel Appliance(s)
- Laundry: In Hall, Upper Level
Features
- Double Vanity, High Ceilings, Other, Separate Shower, Soaking Tub, Walk-In Closet(s)
- Flooring: Carpet, Laminate, Vinyl
- Windows: Double Pane Windows
- Basement: None
- Attic: Pull Down Stairs
- Has fireplace: No
- Common walls with other units/homes: End Unit,No One Above,No One Below
Interior area
- Total structure area: 1,940
- Total interior livable area: 1,940 sqft
- Finished area above ground: 1,940
- Finished area below ground: 0
Property
Parking
- Total spaces: 4
- Parking features: Attached, Garage, Garage Door Opener, Kitchen Level
- Has attached garage: Yes
Features
- Levels: Two
- Stories: 2
- Patio & porch: Patio
- Fencing: Fenced,Privacy
- Has view: Yes
- View description: Seasonal View
Lot
- Features: Level, Other
- Residential vegetation: Cleared, Grassed
Details
- Parcel number: 0.0
Construction
Type & style
- Home type: Townhouse
- Architectural style: Traditional
- Property subtype: Townhouse
- Attached to another structure: Yes
Materials
- Brick, Concrete, Stone
- Foundation: Slab
- Roof: Composition
Condition
- New Construction
- New construction: Yes
- Year built: 2026
Details
- Warranty included: Yes
Utilities & green energy
- Electric: 220 Volts, 440 Volts
- Sewer: Public Sewer
- Water: Public
- Utilities for property: Electricity Available, Sewer Available, Sewer Connected, Underground Utilities, Water Available
Community & HOA
Community
- Features: Sidewalks, Street Lights, Near Public Transport
- Security: Carbon Monoxide Detector(s), Smoke Detector(s)
- Subdivision: Harvest Park
HOA
- Has HOA: Yes
- Services included: Maintenance Grounds, Management Fee, Other
- HOA fee: $1,200 annually
Location
- Region: Decatur
Financial & listing details
- Price per square foot: $192/sqft
- Date on market: 9/12/2026
- Listing agreement: Exclusive Right To Sell
- Listing terms: Cash,Conventional,FHA,VA Loan
- Electric utility on property: Yes
Estimated market value
Not available
Estimated sales range
Not available
Not available
Price history
| Date | Event | Price |
|---|---|---|
| 9/12/2026 | Listed for sale | $371,980$192/sqft |
Source:  GAMLS #10844992 Report a problem GAMLS #10844992 Report a problem | ||
Public tax history
Tax history is unavailable.
Monthly payment
Est. payment
Payment breakdown
Explore the cost of this home by adjusting the details. Changes won't be saved.Climate risks
Neighborhood: 30034
Nearby schools
Schools provided by the listing agent
- Elementary: Mathis
- Middle: Chapel Hill
- High: Southwest Dekalb
Source: GAMLS. This data may not be complete. We recommend contacting the local school district to confirm school assignments for this home.
Similar homes
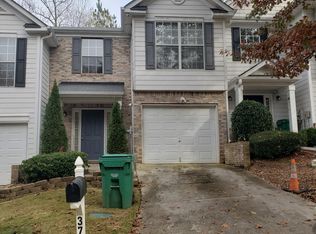
- $365,9803 bd3 ba1.9k sqft3588 Rowlett St, Decatur, GA 30034New ConstructionMLS ID #7836961, Richard E Hines, D.R. Horton Realty of GA, Inc.-Atlanta Central Division. FMLS GA
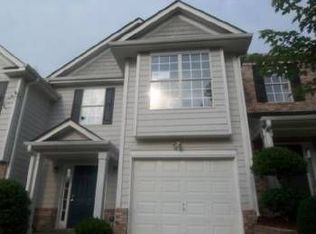
- $359,9803 bd3 ba1.9k sqft3596 Rowlett St, Decatur, GA 30034Active
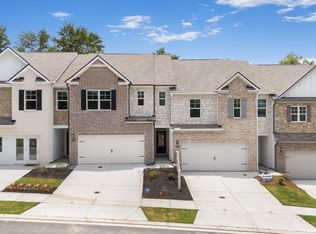
 MLS ID #10844996, Su Hollowell, D.R. Horton Realty of Georgia, Inc.. GAMLS
 - $355,9803 bd3 ba1.9k sqft3594 Rowlett St, Decatur, GA 30034ActiveMLS ID #10844999, Su Hollowell, D.R. Horton Realty of Georgia, Inc.. GAMLS
- from $357,9903 bd3 ba1.9k sqftSudbury Plan, Harvest Park, Decatur, GA 30034New Construction
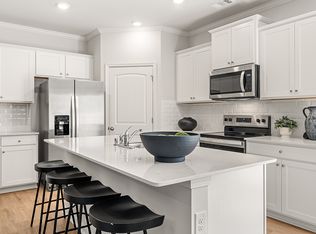 DR Horton
 - $363,9904 bd3 ba1.9k sqft3566 Matthew Ct, Decatur, GA 30034ActiveGAMLS
- $360,0004 bd3 ba2.3k sqft3076 Briarleaf Dr, Decatur, GA 30034ActiveMLS ID #10842136, Cheneeka Banes, Keller Williams Premier. GAMLS
- $350,0003 bd2 ba1.7k sqft3954 Artist Vw, Decatur, GA 30034ActiveMLS ID #10843259, Ashley Williams, Keller Williams West Atlanta. GAMLS
- $362,7503 bd3 ba1.9k sqft3595 Rowlett St, Decatur, GA 30034ActiveMLS ID #10828920, Su Hollowell, D.R. Horton Realty of Georgia, Inc.. GAMLS
- $369,9904 bd3 ba1.9k sqft3574 Matthew Ct Lot 44, Decatur, GA 30034New Construction
 MLS ID #7824599, Richard E Hines, D.R. Horton Realty of GA, Inc.-Atlanta Central Division. FMLS GA
 - $377,2604 bd3 ba1.9k sqft3599 Rowlett St, Decatur, GA 30034ActiveMLS ID #10828898, Su Hollowell, D.R. Horton Realty of Georgia, Inc.. GAMLS
- $360,3204 bd3 ba1.9k sqft3597 Rowlett St Lot 42, Decatur, GA 30034New ConstructionMLS ID #7824773, Richard E Hines, D.R. Horton Realty of GA, Inc.-Atlanta Central Division. FMLS GA
- $370,0004 bd3 ba2.5k sqft3482 Hancock Vw, Decatur, GA 30034ActiveMLS ID #10834812, Cynthia L Bronson, Liston Bronson Realty LLC. GAMLS
- $270,0003 bd3 ba1.9k sqft4389 Southvale Dr, Decatur, GA 30034ActiveMLS ID #10844917, Tanya Pickens, Opendoor Brokerage. GAMLS
