Nestled on a peaceful cul-de-sac in the White Columns community, this move-in-ready Milton masterpiece perfectly blends sophisticated elegance with warm, inviting comfort. Designed for effortless living and entertaining, the home features a bright, open-concept layout with remarkably easy access from the main level straight to the private backyard just a few steps away, offering the rare convenience of seamless indoor-outdoor living from the heart of the home. The renovated gourmet kitchen, complete with premium finishes, flows seamlessly into the fireside family room. Abundant natural light and thoughtfully placed windows highlight the serene, private backyard, where a pool could easily be added with direct, convenient access from the main level, creating an exceptional outdoor living space for swimming, entertaining, and everyday enjoyment. The main level continues to impress with refined formal living (ideal as an office) and a large dining space perfect for hosting, plus a private bedroom and full bathroom. Upstairs, the luxurious primary suite offers a tranquil retreat with a renovated bathroom, custom closet system, and a comfortable sitting area with a peaceful backyard view. Three additional generously sized bedrooms complete the upper level, two sharing a renovated jack-and-jill bathroom and the other with a dedicated ensuite bath. The terrace level serves as an entertainer's dream, with flexible spaces for recreation, media, or guests, plus direct access to the expansive covered patio featuring a welcoming fireplace ideal for year-round outdoor enjoyment, al-fresco dining, and relaxing gatherings. Ample storage throughout ensures practicality meets luxury. Recent upgrades include new paint inside and out, renovated kitchen and bathrooms, new carpet and mechanical systems, along with other thoughtful improvements that make this home truly turnkey. Located just minutes from the vibrant dining and shopping at Downtown Alpharetta, Avalon, and Downtown Crabapple, and zoned for top-rated North Fulton schools, this property offers unmatched convenience and lifestyle. Optional membership to White Columns Country Club unlocks world-class golf, tennis, and swimming facilities.
Active
$1,380,000
555 Treyburn Vw, Milton, GA 30004
5beds
6,402sqft
Single Family Residence
Built in 1996
1 Acres Lot
$1,306,500 Zestimate®
$216/sqft
$125/mo HOA
What's special
Private backyardBright open-concept layoutAbundant natural lightCustom closet systemAmple storage throughoutNew carpetFireside family room
- 2 days |
- 856 |
- 63 |
Zillow last checked:
Listing updated:
Listed by:
Becky Suid 770-712-7679,
Ansley RE|Christie's Int'l RE
Source: GAMLS,MLS#: 10824085
Facts & features
Interior
Bedrooms & bathrooms
- Bedrooms: 5
- Bathrooms: 6
- Full bathrooms: 5
- 1/2 bathrooms: 1
- Main level bathrooms: 1
- Main level bedrooms: 1
Rooms
- Room types: Bonus Room, Den, Exercise Room, Family Room, Foyer, Game Room, Office
Dining room
- Features: Seats 12+, Separate Room
Kitchen
- Features: Breakfast Area, Breakfast Bar, Breakfast Room, Kitchen Island, Pantry, Solid Surface Counters
Heating
- Central, Natural Gas, Zoned
Cooling
- Ceiling Fan(s), Central Air, Zoned
Appliances
- Included: Dishwasher, Disposal, Double Oven, Microwave, Refrigerator
- Laundry: Other
Features
- Bookcases, Double Vanity, High Ceilings, Separate Shower, Soaking Tub, Tray Ceiling(s), Walk-In Closet(s)
- Flooring: Carpet, Hardwood
- Windows: Double Pane Windows
- Basement: Bath Finished,Concrete,Daylight,Exterior Entry,Finished,Interior Entry
- Attic: Pull Down Stairs
- Number of fireplaces: 3
- Fireplace features: Family Room, Gas Log, Gas Starter, Master Bedroom
- Common walls with other units/homes: No Common Walls
Interior area
- Total structure area: 6,402
- Total interior livable area: 6,402 sqft
- Finished area above ground: 6,402
- Finished area below ground: 0
Property
Parking
- Parking features: Attached, Garage, Kitchen Level, Side/Rear Entrance
- Has attached garage: Yes
Features
- Levels: Three Or More
- Stories: 3
- Patio & porch: Deck, Patio
- Exterior features: Sprinkler System
- Body of water: None
Lot
- Size: 1 Acres
- Features: Cul-De-Sac, Level, Private
Details
- Parcel number: 22 423104840069
Construction
Type & style
- Home type: SingleFamily
- Architectural style: Traditional
- Property subtype: Single Family Residence
Materials
- Stucco
- Roof: Other
Condition
- Resale
- New construction: No
- Year built: 1996
Utilities & green energy
- Sewer: Septic Tank
- Water: Public
- Utilities for property: Cable Available, Electricity Available, High Speed Internet, Natural Gas Available, Phone Available, Underground Utilities, Water Available
Green energy
- Energy efficient items: Windows
Community & HOA
Community
- Features: Clubhouse, Fitness Center, Golf, Playground, Pool, Street Lights, Swim Team, Tennis Court(s)
- Security: Carbon Monoxide Detector(s)
- Subdivision: White Columns
HOA
- Has HOA: Yes
- Services included: Management Fee, Reserve Fund, Trash
- HOA fee: $1,500 annually
Location
- Region: Milton
Financial & listing details
- Price per square foot: $216/sqft
- Tax assessed value: $1,128,700
- Annual tax amount: $7,334
- Date on market: 8/13/2026
- Listing agreement: Exclusive Right To Sell
- Electric utility on property: Yes
Estimated market value
$1,306,500
$1.24M - $1.37M
$7,609/mo
Price history
| Date | Event | Price |
|---|---|---|
| 8/13/2026 | Listed for sale | $1,380,000+186%$216/sqft |
Source:  GAMLS #10824085 Report a problem GAMLS #10824085 Report a problem | ||
| 3/14/2013 | Sold | $482,500+2.8%$75/sqft |
Source: Public Record Report a problem | ||
| 11/4/1996 | Sold | $469,300$73/sqft |
Source: Public Record Report a problem | ||
Public tax history
| Year | Property taxes | Tax assessment |
|---|---|---|
| 2025 | $7,334 +3.1% | $451,480 +12.3% |
| 2024 | $7,113 +10.2% | $401,920 -4% |
| 2023 | $6,455 -4% | $418,800 +40.7% |
| 2022 | $6,727 +7.2% | $297,560 +18.8% |
| 2021 | $6,278 -13% | $250,560 -2% |
| 2020 | $7,219 -6.3% | $255,760 -2.4% |
| 2019 | $7,701 | $262,040 +2.4% |
| 2018 | $7,701 | $255,920 |
| 2017 | $7,701 -2.3% | $255,920 -5.3% |
| 2016 | $7,882 +28.3% | $270,160 |
| 2015 | $6,144 +11.2% | $270,160 +40% |
| 2014 | $5,524 -2.4% | $192,970 -6.3% |
| 2013 | $5,658 -1.8% | $206,000 -16.1% |
| 2012 | $5,760 | $245,560 +13.8% |
| 2011 | -- | $215,760 |
| 2010 | $5,970 | $215,760 -10.4% |
| 2009 | -- | $240,800 |
| 2008 | -- | $240,800 |
| 2007 | $6,143 | $240,800 +8.8% |
| 2005 | -- | $221,320 +9% |
| 2004 | $6,400 +1.9% | $203,040 +3.7% |
| 2003 | $6,281 -9.3% | $195,720 -5.3% |
| 2002 | $6,925 -2.1% | $206,720 +1.9% |
| 2001 | $7,074 | $202,800 |
Find assessor info on the county website
Monthly payment
Est. payment
Payment breakdown
Explore the cost of this home by adjusting the details. Changes won't be saved.Climate risks
Neighborhood: 30004
Nearby schools
GreatSchools rating
- 8/10Birmingham Falls Elementary SchoolGrades: PK-5Distance: 1 mi
- 8/10Northwestern Middle SchoolGrades: 6-8Distance: 4.1 mi
- 10/10Cambridge High SchoolGrades: 9-12Distance: 4 mi
Schools provided by the listing agent
- Elementary: Birmingham Falls
- Middle: Northwestern
- High: Cambridge
Source: GAMLS. This data may not be complete. We recommend contacting the local school district to confirm school assignments for this home.
- $1,355,7006 bd5 ba6.3k sqft545 Treyburn Vw, Milton, GA 30004Off Market

- $1,194,5004 bd4 ba3.6k sqft540 Treyburn Vw, Milton, GA 30004Off Market
- $1,553,3005 bd5 ba6.4k sqft955 Hampton Bluff Dr, Milton, GA 30004Off Market

- $1,307,3005 bd7 ba5.7k sqft535 Treyburn Vw, Milton, GA 30004Off Market
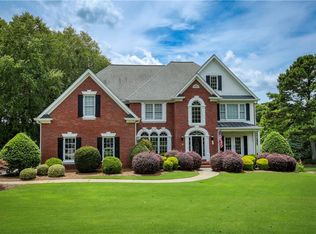
- $1,361,7005 bd5 ba3.5k sqft900 Hampton Bluff Dr, Milton, GA 30004Off Market
- $1,283,0005 bd4 ba4.2k sqft530 Treyburn Vw, Milton, GA 30004Off Market
- $1,405,9456 bd6 ba6.4k sqft945 Hampton Bluff Dr, Milton, GA 30004Sold
- $1,326,9006 bd6 ba4.2k sqft620 Glen Hampton Dr, Milton, GA 30004Off Market
A local agent can set up tours, give advice and negotiate with sellers.
Similar homes
- $1,357,4006 bd5 ba6.3k sqft15790 Milton Point, Milton, GA 30004Active

 MLS ID #10814004, Joy Mobley, NorthGroup Real Estate Inc. GAMLS
 - $1,500,0004 bd5 ba4.7k sqft15885 Thompson Rd, Milton, GA 30004Active
 MLS ID #10823759, Sara Sloan, Keller Williams Realty Consultants. GAMLS
 - $1,750,0005 bd7 ba6.1k sqft14127 Seabiscuit, Milton, GA 30004Active
 MLS ID #10825626, Shanaz Kanga, Harry Norman Realtors. GAMLS
 - $1,350,0005 bd5 ba5k sqft1670 Highgrove Club Dr, Milton, GA 30004Active
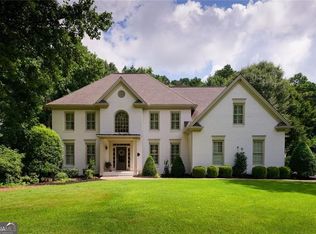 MLS ID #10806485, Gabriela Panzera, Harry Norman Realtors. GAMLS
 - $1,275,0005 bd6 ba5.8k sqft14724 Taylor Valley Way, Milton, GA 30004ActiveMLS ID #10814902, Michael Ovbey, RE/MAX Town & Country. GAMLS
- $1,350,0005 bd5 ba7k sqft60 Gladwyne Ridge Dr, Milton, GA 30004For Sale
 MLS ID #7793588, Bonnie Smith, Atlanta Fine Homes Sotheby's International. FMLS GA
 - $1,350,0005 bd6 ba5.9k sqft14772 Taylor Valley Way, Milton, GA 30004ActiveMLS ID #10758645, Tracy Ziemba, Ansley RE|Christie's Int'l RE. GAMLS
- $1,295,0005 bd6 ba6.3k sqft40 Crowe Rd, Alpharetta, GA 30004ActiveMLS ID #10819462, Kristin Walker, GA Classic Realty. GAMLS
- $1,599,0005 bd5 ba6.3k sqft605 Hickory Mill Ln, Milton, GA 30004ActiveMLS ID #10816262, Bradley Poole, Compass. GAMLS
- $1,275,0005 bd6 ba5.6k sqft14756 Taylor Valley Way, Milton, GA 30004ActiveMLS ID #10785501, Sue Edelson, Keller Williams Realty Consultants. GAMLS
- $985,0005 bd4 ba4.4k sqft2720 Cogburn Ln, Milton, GA 30004ActiveMLS ID #10824080, Bharat Ragha, BHGRE Metro Brokers. GAMLS
- $1,299,9005 bd4 ba5.1k sqft947 Hunter Way, Milton, GA 30004For SaleMLS ID #7769812, MICHELE GALLAGHER, Atlanta Fine Homes Sotheby's International. FMLS GA
- $1,394,0004 bd5 ba3.6k sqft2438 Batesville Rd, Canton, GA 30115ActiveMLS ID #10826662, Lois E Petteys, Virtual Properties Realty.com. GAMLS
- $1,749,0006 bd8 ba7.1k sqft900 Treyburn Run, Milton, GA 30004ActiveMLS ID #10775968, Tanya Pickens, Opendoor Brokerage. GAMLS
- $1,695,0006 bd8 ba7.4k sqft485 Arcaro Dr, Milton, GA 30004For SaleMLS ID #7809769, Andrea Seeney, Atlanta Fine Homes Sotheby's International. FMLS GA
- $1,120,2005 bd4 ba3.6k sqft1091 Fieldstone Trl, Milton, GA 30004Off Market
- $1,575,9005 bd6 ba6.3k sqft103 Dover Rd, Milton, GA 30004For SaleMLS ID #7765849, Meg Frank, Atlanta Fine Homes Sotheby's International. FMLS GA
- $1,350,0005 bd6 ba8.1k sqft221 Allmond Ln, Alpharetta, GA 30004ActiveMLS ID #10703163, Daryl Lyboldt, Keller Williams Realty North Atlanta. GAMLS
- $1,650,0005 bd5 ba6.4k sqft775 Champions Club Dr, Milton, GA 30004ActiveMLS ID #10816462, Bradley Poole, Compass. GAMLS
- $1,300,0007 bd6 ba5.6k sqft483 McGinnis Way, Milton, GA 30004ActiveMLS ID #10793948, Casey Rutherford, Ansley RE|Christie's Int'l RE. GAMLS
