Room to breathe, 40 minutes south of Franklin. This custom all-brick home was built in 2013 on 15.05 private acres, minutes off I-65. Over 4,000 sq ft with 4 bedrooms and 3 full baths. Three outbuildings convey with the land: a 40x48 shop with 20' ceilings, a 20x30 shop, and a separate 1,800 sq ft building with a half bath that's ready for a studio, gym, workshop or guest space. A 20x20 storm shelter adds peace of mind. Private 50' easement off Clark Rd. Bring the horses, the boat, the toys or the business. A tractor and a full woodworking shop are available to purchase separately. Anything the buyer doesn't buy, the sellers will clear out before closing.
Active
$1,200,000
3595 Clark Rd, Lewisburg, TN 37091
4beds
4,055sqft
Single Family Residence, Residential
Built in 2013
15.05 Acres Lot
$-- Zestimate®
$296/sqft
$-- HOA
What's special
Custom all-brick home
- 8 days
- 452
- 36
Likely to sell faster than
Zillow last checked:
Listing updated:
Listed by:
Stephen Durski 615-686-7178,
Compass RE 615-475-5616
Source: RealTracs MLS as distributed by MLS GRID,MLS#: 3628017
Facts & features
Interior
Bedrooms & bathrooms
- Bedrooms: 4
- Bathrooms: 3
- Full bathrooms: 3
- Main level bedrooms: 4
Bedroom 4
- Area: 120 Square Feet
- Dimensions: 10x12
Primary bathroom
- Features: Double Vanity
- Level: Double Vanity
Dining room
- Features: Formal
- Level: Formal
- Area: 168 Square Feet
- Dimensions: 14x12
Other
- Area: 308 Square Feet
- Dimensions: 14x22
Other
- Features: Utility Room
- Level: Utility Room
Recreation room
- Features: Second Floor
- Level: Second Floor
- Area: 440 Square Feet
- Dimensions: 20x22
Heating
- Central, Electric
Cooling
- Central Air, Electric
Appliances
- Included: Double Oven, Electric Oven, Cooktop, Dishwasher, Microwave
Features
- Flooring: Bamboo, Carpet, Tile
- Basement: Partial
- Number of fireplaces: 1
- Fireplace features: Living Room
Interior area
- Total structure area: 4,055
- Total interior livable area: 4,055 sqft
- Finished area above ground: 4,055
Property
Parking
- Total spaces: 2
- Parking features: Garage Faces Front
- Attached garage spaces: 2
Features
- Levels: Two
- Stories: 2
- Patio & porch: Porch, Covered, Patio
Lot
- Size: 15.05 Acres
- Features: Rolling Slope
- Topography: Rolling Slope
Details
- Additional structures: Storm Shelter, Storage
- Parcel number: 028 01801 000
- Special conditions: Standard
Construction
Type & style
- Home type: SingleFamily
- Property subtype: Single Family Residence, Residential
Materials
- Brick
- Roof: Shingle
Condition
- New construction: No
- Year built: 2013
Utilities & green energy
- Sewer: Septic Tank
- Water: Well
- Utilities for property: Electricity Available
Community & HOA
Community
- Security: Carbon Monoxide Detector(s), Fire Alarm, Smoke Detector(s)
- Subdivision: None
HOA
- Has HOA: No
Location
- Region: Lewisburg
Financial & listing details
- Price per square foot: $296/sqft
- Tax assessed value: $789,100
- Annual tax amount: $3,557
- Date on market: 10/29/2026
- Electric utility on property: Yes
Estimated market value
Not available
Estimated sales range
Not available
Not available
Price history
| Date | Event | Price |
|---|---|---|
| 10/29/2026 | Listed for sale | $1,200,000+116.2%$296/sqft |
Source:  RealTracs MLS as distributed by MLS GRID #3628017 Report a problem | ||
| 7/9/2020 | Sold | $555,000-3.5%$137/sqft |
Source: RealTracs MLS as distributed by MLS GRID #2126255 Report a problem | ||
| 7/9/2020 | Pending sale | $574,900$142/sqft |
Source: Keller Williams Realty #2126255 Report a problem | ||
| 5/4/2020 | Price change | $574,900-0.7%$142/sqft |
Source: Keller Williams Russell Realty & Auction #2126255 Report a problem | ||
| 2/26/2020 | Listed for sale | $579,000+3518.8%$143/sqft |
Source: Keller Williams Russell Realty & Auction #2126255 Report a problem | ||
| 12/27/1999 | Sold | $16,000$4/sqft |
Source: Public Record Report a problem | ||
Public tax history
| Year | Property taxes | Tax assessment |
|---|---|---|
| 2025 | $3,557 +8.2% | $180,700 |
| 2024 | $3,286 | $180,700 |
| 2023 | $3,286 +2.1% | $180,700 +2.1% |
| 2022 | $3,217 -8.2% | $176,900 +41.9% |
| 2021 | $3,504 | $124,625 |
| 2020 | $3,504 | $124,625 |
| 2019 | $3,504 +1.8% | $124,625 |
| 2018 | $3,442 -1.7% | $124,625 -1.7% |
| 2017 | $3,501 +14.2% | $126,775 +33.1% |
| 2016 | $3,067 0% | $95,250 |
| 2015 | $3,067 | $95,250 |
| 2014 | $3,067 | $95,250 +39.2% |
| 2013 | -- | $68,450 +61.1% |
| 2004 | $1,335 | $42,500 |
| 2003 | $1,335 | $42,500 +0% |
| 2001 | -- | $42,483 -69.7% |
| 2000 | -- | $140,100 |
Find assessor info on the county website
Monthly payment
Est. payment
Payment breakdown
Explore the cost of this home by adjusting the details. Changes won't be saved.Climate risks
Neighborhood: 37091
Nearby schools
Schools provided by the listing agent
- Elementary: Marshall-Oak Grove-Westhills ELem.
- Middle: Lewisburg Middle School
- High: Marshall Co High School
Source: RealTracs MLS as distributed by MLS GRID. This data may not be complete. We recommend contacting the local school district to confirm school assignments for this home.
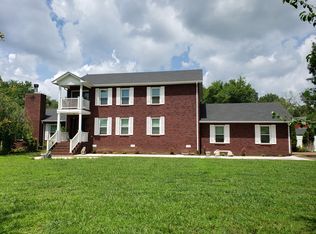
Similar homes
- $1,125,0004 bd3 ba2.8k sqft1362 Cliff Amos Rd, Spring Hill, TN 37174For Sale
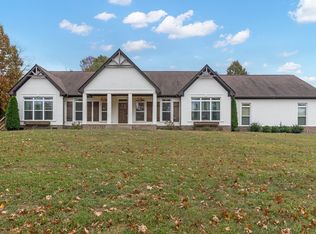
 MLS ID #3603603, Jordan Vaughn. RealTracs MLS as distributed by MLS GRID
- $675,0004 bd3 ba2.3k sqft2781 Anes Station Rd, Lewisburg, TN 37091For Sale
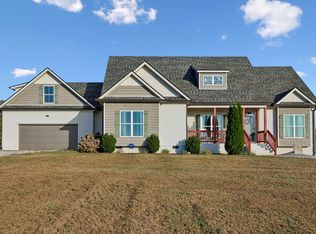 MLS ID #3630028, Debbie Cox. RealTracs MLS as distributed by MLS GRID
- $650,0004 bd3 ba2.6k sqft2125 Paradise Dr, Lewisburg, TN 37091For Sale
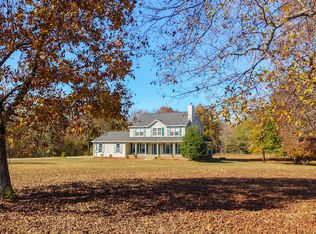 MLS ID #3628745, Catie Boyce Gentry. RealTracs MLS as distributed by MLS GRID
- $1,380,0004 bd5 ba3k sqft1955 Fount Harris Rd, Lewisburg, TN 37091For Sale
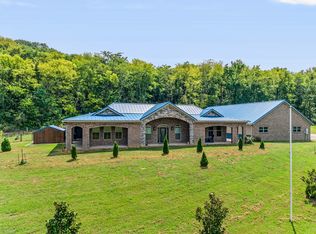 MLS ID #3541282, Jamie Holloway. RealTracs MLS as distributed by MLS GRID
- $999,9003 bd3 ba2.4k sqft1953 Franklin Pike, Lewisburg, TN 37091For SaleMLS ID #3319121, Chris Elizer. RealTracs MLS as distributed by MLS GRID
- $1,695,0004 bd5 ba4.4k sqft2267 Hunter Rd, Lewisburg, TN 37091For SaleMLS ID #3619429, Stephanie Day. RealTracs MLS as distributed by MLS GRID
- $1,165,9004 bd4 ba2.7k sqft1 Hunter Bills Rd Lot 1, Lewisburg, TN 37091New ConstructionMLS ID #3132255, Samuel Blackmon. RealTracs MLS as distributed by MLS GRID
- $849,9003 bd3 ba2.7k sqft5231 Simpson Ln, Columbia, TN 38401For SaleMLS ID #3631238, Sue Jeffers. RealTracs MLS as distributed by MLS GRID
- $1,224,4003 bd3 ba2.8k sqft2 Hunter Bills Rd Lot 2, Lewisburg, TN 37091New ConstructionMLS ID #3132265, Erik Ramos. RealTracs MLS as distributed by MLS GRID
- $799,0003 bd4 ba2.3k sqft1830 Bethbirei Rd, Lewisburg, TN 37091For SaleMLS ID #3623495, Stacey Booker. RealTracs MLS as distributed by MLS GRID
- $625,0003 bd2 ba2.1k sqft3290 Anes Station Rd, Lewisburg, TN 37091For SaleMLS ID #3622481, Lauren Whittle - THE PREFERRED GROUP. RealTracs MLS as distributed by MLS GRID
- $1,549,0004 bd6 ba5.9k sqft1465 New Columbia Hwy, Lewisburg, TN 37091For SaleMLS ID #3145826, Olivia Shaffer. RealTracs MLS as distributed by MLS GRID
- $1,450,0003 bd3 ba3k sqft1600 Ledford Rd, Lewisburg, TN 37091For SaleMLS ID #3278576, Stacey Booker. RealTracs MLS as distributed by MLS GRID
- $774,9003 bd2 ba2.2k sqft1409 Wade Brown Rd, Lewisburg, TN 37091For SaleMLS ID #3597052, Vickie Bean - THE PREFERRED GROUP. RealTracs MLS as distributed by MLS GRID
- $724,9995 bd2 ba3.1k sqft2837 Hopkins Bridge Rd, Lewisburg, TN 37091For SaleMLS ID #3322424, Nicole A. Coppersmith, ABR, CMRS, MRP, SFR, CREN, RCC, CHNS, 203K, THDA Specialist. RealTracs MLS as distributed by MLS GRID
- $650,0003 bd3 ba2.1k sqft1737 Verona Caney Rd, Lewisburg, TN 37091For SaleMLS ID #3516020, Elliott Hallum. RealTracs MLS as distributed by MLS GRID
- $1,085,0003 bd3 ba3.8k sqft3400 Cobblestone Mills Rd, Spring Hill, TN 37174For SaleMLS ID #3546543, Olivia Shaffer. RealTracs MLS as distributed by MLS GRID
- $1,199,0004 bd5 ba3.3k sqft778 Mount Olivet Rd Lot 3, Columbia, TN 38401New ConstructionMLS ID #3546421, Sonya Sparkman. RealTracs MLS as distributed by MLS GRID
- $1,650,0003 bd3 ba2.6k sqft1620 Groveland Ridge Rd, Columbia, TN 38401For SaleMLS ID #3627157, D.J. Farris. RealTracs MLS as distributed by MLS GRID
