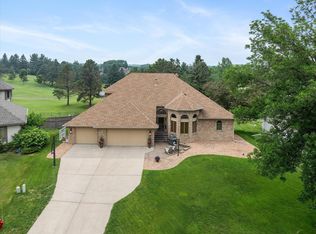
Picturesque views of the 12th hole at Prestwick Golf Course in the highly coveted Wedgewood community set the stage for this beautifully remodeled Kootenia home, privately tucked at the end of a cul-de-sac and surrounded by mature trees. Every detail has been thoughtfully updated, creating the feel of a new home with the character and setting Wedgewood is known for.
The main level features wide-plank wood floors, enameled millwork, vaulted ceilings, knockdown texture, oversized windows, a screened porch, and a refreshed great room with a new mantel. The stunning kitchen showcases new cabinetry, Cambria/quartz counters, backsplash, Viking range, newer appliances, and elevated finishes throughout. The owner’s suite feels like a private spa with a freestanding tub, marble details, tiled walls, large shower, and custom closet built-ins.
Additional highlights include fully remodeled baths with beautiful marble accents and quartz counters and custom vanities, updated laundry and mudroom cabinetry/custom closets, oversized bedrooms, lower-level media center, game area, dry bar, large office with built in bookcases, central vacuum, custom blinds/closets, newer water filtration and reverse osmosis, maintenance-free deck, EV charger, newer concrete driveway, newer windows, updated lighting throughout, roof in 2018, newer furnace-A/C, new maintenance free deck 2021, and a clean stucco report from the last purchase. East Ridge High School. A must-see home in one of Woodbury’s most coveted communities. The Jewel of Wedgewood!
Active
$775,000
3595 Rae Ln, Woodbury, MN 55125
4beds
4,310sqft
Est.: Get pre-qualified
Single Family
Built in 1993
0.37 Acres Lot
$765,300 Zestimate®
$180/sqft
$42/mo HOA
What's special
Screened porchWide-plank wood floorsElevated finishes throughoutVaulted ceilingsOversized windowsFreestanding tubMarble details
- 7 days |
- 1,247 |
- 83 |
Likely to sell faster than
Zillow last checked:
Listing updated:
Listed by:
Kimberly Ziton, CLHMS 612-987-6835,
Keller Williams Premier Realty
Source: NorthstarMLS as distributed by MLS GRID,MLS#: 7067336
Tour with a local agent
Facts & features
Interior
Bedrooms & bathrooms
- Bedrooms: 4
- Bathrooms: 3
- Full bathrooms: 3
Bedroom
- Level: Main
- Area: 252 Square Feet
- Dimensions: 18x14
Bedroom 2
- Level: Main
- Area: 196 Square Feet
- Dimensions: 14x14
Bedroom 3
- Level: Lower
- Area: 171.6 Square Feet
- Dimensions: 15.6x11
Bedroom 4
- Level: Lower
- Area: 202.8 Square Feet
- Dimensions: 15.6x13
Other
- Level: Lower
- Area: 130 Square Feet
- Dimensions: 13x10
Dining room
- Level: Main
- Area: 168 Square Feet
- Dimensions: 14x12
Family room
- Level: Main
- Area: 280 Square Feet
- Dimensions: 20x14
Game room
- Level: Lower
- Area: 272 Square Feet
- Dimensions: 17x16
Informal dining room
- Level: Main
- Area: 136 Square Feet
- Dimensions: 13.6x10
Kitchen
- Level: Main
- Area: 176 Square Feet
- Dimensions: 16x11
Living room
- Level: Main
- Area: 224 Square Feet
- Dimensions: 16x14
Media room
- Level: Lower
- Area: 196 Square Feet
- Dimensions: 14x14
Office
- Level: Lower
- Area: 320 Square Feet
- Dimensions: 20x16
Screened porch
- Level: Main
- Area: 144 Square Feet
- Dimensions: 12x12
Heating
- Forced Air, Fireplace(s)
Cooling
- Central Air
Appliances
- Included: Central Vacuum, Dishwasher, Disposal, Dryer, Exhaust Fan, Humidifier, Microwave, Range, Refrigerator, Washer, Water Softener Owned
Features
- Central Vacuum
- Basement: Daylight,Drain Tiled,Egress Window(s),Finished,Full,Sump Pump,Walk-Out Access
- Number of fireplaces: 2
- Fireplace features: Amusement Room, Family Room, Gas
Interior area
- Total structure area: 4,310
- Total interior livable area: 4,310 sqft
- Finished area above ground: 2,155
- Finished area below ground: 2,000
Video & virtual tour
Property
Parking
- Total spaces: 3
- Parking features: Attached, Concrete, Garage Door Opener, Insulated Garage
- Attached garage spaces: 3
- Has uncovered spaces: Yes
- Details: Garage Dimensions (36x26)
Accessibility
- Accessibility features: None
Features
- Levels: One
- Stories: 1
Lot
- Size: 0.37 Acres
- Dimensions: 117 x 144 x 78 x 122
- Features: On Golf Course, Tree Coverage - Medium
Details
- Foundation area: 2155
- Parcel number: 2202821410001
- Zoning description: Residential-Single Family
Construction
Type & style
- Home type: SingleFamily
- Property subtype: Single Family
Materials
- Roof: Age 8 Years or Less,Asphalt,Pitched
Condition
- New construction: No
- Year built: 1993
Utilities & green energy
- Gas: Natural Gas
- Sewer: City Sewer/Connected
- Water: City Water/Connected
Community & HOA
Community
- Subdivision: Wedgewood Estates 4th Add
HOA
- Has HOA: Yes
- Services included: Professional Mgmt, Shared Amenities
- HOA fee: $500 annually
- HOA name: FirstService Residential
- HOA phone: 952-277-2700
Location
- Region: Woodbury
Financial & listing details
- Price per square foot: $180/sqft
- Tax assessed value: $734,400
- Annual tax amount: $8,162
- Date on market: 5/22/2026
- Road surface type: Paved
Estimated market value
$765,300
$727,000 - $804,000
$3,293/mo
Price history
| Date | Event | Price |
|---|---|---|
| 5/22/2026 | Listed for sale | $775,000+17.1%$180/sqft |
Source:  NorthstarMLS as distributed by MLS GRID #7067336 Report a problem NorthstarMLS as distributed by MLS GRID #7067336 Report a problem | ||
| 9/10/2020 | Sold | $662,000-1.9%$154/sqft |
Source: NorthstarMLS as distributed by MLS GRID #5618405 Report a problem | ||
| 7/29/2020 | Pending sale | $675,000$157/sqft |
Source: Keller Williams Premier Realty #5618405 Report a problem | ||
| 7/11/2020 | Listed for sale | $675,000+22.7%$157/sqft |
Source: Keller Williams Premier Realty #5618405 Report a problem | ||
| 8/7/2015 | Listing removed | $550,000$128/sqft |
Source: RE/MAX Results #4608545 Report a problem | ||
| 6/9/2015 | Listed for sale | $550,000+5.8%$128/sqft |
Source: RE/MAX Results #4608545 Report a problem | ||
| 11/10/2011 | Listing removed | $2,700$1/sqft |
Source: Latigo Leasing Inc. Report a problem | ||
| 9/12/2011 | Price change | $2,700-5.3%$1/sqft |
Source: Latigo Leasing Inc. Report a problem | ||
| 7/22/2011 | Listed for rent | $2,850$1/sqft |
Source: Latigo Leasing Inc. Report a problem | ||
| 7/24/2010 | Listing removed | $519,900$121/sqft |
Source: RE/MAX Results #3923549 Report a problem | ||
| 5/14/2010 | Price change | $519,900-1.9%$121/sqft |
Source: RE/MAX Results #3923549 Report a problem | ||
| 9/2/2009 | Listed for sale | $529,900-1.9%$123/sqft |
Source: RE/MAX Results Inc #3853175 Report a problem | ||
| 7/24/2009 | Listing removed | $539,900$125/sqft |
Source: RE/MAX Results #3670689 Report a problem | ||
| 4/9/2009 | Listed for sale | $539,900$125/sqft |
Source: Listhub #3670689 Report a problem | ||
| 11/22/2008 | Listing removed | $539,900$125/sqft |
Source: RealBird #3601035 Report a problem | ||
| 9/24/2008 | Listed for sale | $539,900+30.7%$125/sqft |
Source: RealBird #3601035 Report a problem | ||
| 9/3/2003 | Sold | $413,000$96/sqft |
Source: Public Record Report a problem | ||
Public tax history
| Year | Property taxes | Tax assessment |
|---|---|---|
| 2025 | $9,504 +5.4% | $734,400 -0.5% |
| 2024 | $9,020 -0.2% | $737,900 +1.8% |
| 2023 | $9,034 +8.7% | $725,200 +20% |
| 2022 | $8,312 +27.2% | $604,300 |
| 2021 | $6,534 -4.2% | $604,300 +23.9% |
| 2020 | $6,824 | $487,900 |
| 2019 | $6,824 | $487,900 +3.7% |
| 2018 | $6,824 -0.3% | $470,600 +7.9% |
| 2017 | $6,842 +10.2% | $436,000 +1.5% |
| 2016 | $6,210 -4.6% | $429,700 +0.7% |
| 2015 | $6,512 | $426,600 +7.9% |
| 2013 | $6,512 +26.6% | $395,500 +12.8% |
| 2012 | $5,144 | $350,700 -6.9% |
| 2011 | $5,144 -3.2% | $376,600 -14.3% |
| 2010 | $5,314 +1.5% | $439,300 |
| 2009 | $5,236 +0.6% | -- |
| 2008 | $5,204 -0.3% | -- |
| 2007 | $5,218 +5.2% | -- |
| 2006 | $4,962 +5.7% | -- |
| 2005 | $4,695 -6.8% | -- |
| 2004 | $5,039 -0.2% | -- |
| 2003 | $5,051 +7.4% | -- |
| 2002 | $4,704 -20.9% | -- |
| 2001 | $5,946 | -- |
Find assessor info on the county website
Monthly payment
Est. payment$--/mo
Payment breakdown
Explore the cost of this home by adjusting the details. Changes won't be saved.
All calculations are estimates and provided by Zillow, Inc. for informational purposes only. Actual amounts may vary.
HOA fees may include property taxes on listings classified as Co-Ops. Contact the listing agent and/or owner for fee details.
Mortgage interest rates are dependent on a number of factors, including credit score, down payment, and repayment length. Interest rate data provided by Zillow Group Marketplace, Inc. as of 1/1/1970 from various mortgage lenders with which we have lead or other similar arrangements; the Estimated Payment is an average of those rates.
See how much you could borrow to make a competitive offer.
Climate risks
Neighborhood: 55125
Nearby schools
GreatSchools rating
- 7/10Middleton Elementary SchoolGrades: K-5Distance: 0.8 mi
- 8/10Lake Middle SchoolGrades: 6-8Distance: 1 mi
- 10/10East Ridge High SchoolGrades: 9-12Distance: 1.4 mi
A local agent can set up tours, give advice and negotiate with sellers.




- Minnesota
- Washington County
- Woodbury
- 55125
- 3595 Rae Ln
Nearby cities
Nearby zip codes
Other Woodbury Topics
