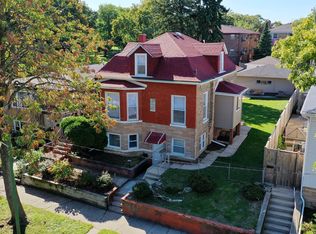
RARE FIND-MUCH MORE THAN MEETS THE EYE! Surprisingly spacious and filled with distinctive features, this home offers four large upstairs bedrooms, a flexible first-floor bedroom or den, a one-of-a-kind ship-inspired finished basement, and an exceptional nearly 800 sq. ft. garage with workshop space.The main level includes a welcoming living area with a wood-burning fireplace, a spacious eat-in kitchen, and a versatile room currently used as a den. Located next to a full bath, the den could easily serve as a first-floor bedroom, guest room, or home office. The kitchen offers a comfortable breakfast area, abundant cabinet and counter space, and direct access to a spacious porch-perfect for relaxing and extending everyday living outdoors. Upstairs, you'll find four generously sized bedrooms, including a spacious primary suite with its own private full bath. A hall bathroom serves the additional bedrooms, providing plenty of space and convenience for family and guests. The basement is truly one of a kind! Designed with the look and feel of a ship, this memorable entertaining space features a custom wet bar, newer powder room, recreation area, storage and laundry space, and newer vinyl flooring. It's a fun and distinctive space you simply won't find in an ordinary home. Outside, enjoy the spacious porch, large backyard deck, and another major standout-the exceptional garage. Offering nearly 800 sq. ft., extra-high ceilings, workshop space, and its own electrical panel, this garage is far beyond a typical 2.5-car garage. With approximately the square footage of two standard 2-car garages, it offers incredible possibilities for a car enthusiast, hobbyist, contractor, or anyone needing substantial storage or workspace. The driveway extends from the street all the way to the alley, adding even more convenience and functionality. Unexpectedly spacious, incredibly versatile, and full of character, this is a home you truly need to see to appreciate. Located on a quiet residential street near Harlem & Irving Plaza, it offers a rare combination of living space, flexibility, outdoor enjoyment, storage, and truly unique features that are hard to find.
Active
$447,078
3831 N Octavia Ave, Chicago, IL 60634
5beds
2,898sqft
Single Family Residence
Built in 1925
4,338 Square Feet Lot
$443,300 Zestimate®
$154/sqft
$-- HOA
What's special
Four large upstairs bedroomsOne-of-a-kind ship-inspired finished basementSpacious eat-in kitchenLarge backyard deckSpacious porchComfortable breakfast area
- 8 days
- 604
- 80
Likely to sell faster than
Zillow last checked:
Listing updated:
Listed by:
Lena Bondar, GRI,SFR 847-630-7020,
@properties Christie's International Real Estate
Source: MRED as distributed by MLS GRID,MLS#: 12771660
Facts & features
Interior
Bedrooms & bathrooms
- Bedrooms: 5
- Bathrooms: 4
- Full bathrooms: 3
- 1/2 bathrooms: 1
Rooms
- Room types: Bedroom 5, Utility Room-Lower Level
Primary bedroom
- Features: Flooring (Carpet), Bathroom (Full)
- Level: Second
- Area: 247 Square Feet
- Dimensions: 19X13
Bedroom 2
- Features: Flooring (Carpet)
- Level: Second
- Area: 150 Square Feet
- Dimensions: 15X10
Bedroom 3
- Features: Flooring (Carpet)
- Level: Second
- Area: 150 Square Feet
- Dimensions: 15X10
Bedroom 4
- Features: Flooring (Wood Laminate)
- Level: Second
- Area: 150 Square Feet
- Dimensions: 15X10
Bedroom 5
- Features: Flooring (Hardwood)
- Level: Main
- Area: 130 Square Feet
- Dimensions: 13X10
Dining room
- Features: Flooring (Hardwood)
- Level: Main
- Area: 209 Square Feet
- Dimensions: 11X19
Kitchen
- Features: Kitchen (Eating Area-Table Space), Flooring (Vinyl), Window Treatments (Blinds)
- Level: Main
- Area: 200 Square Feet
- Dimensions: 20X10
Laundry
- Level: Basement
- Area: 288 Square Feet
- Dimensions: 18X16
Living room
- Features: Flooring (Hardwood)
- Level: Main
- Area: 357 Square Feet
- Dimensions: 21X17
Other
- Level: Basement
- Area: 110 Square Feet
- Dimensions: 11X10
Heating
- Natural Gas, Forced Air
Cooling
- Central Air, Wall Unit(s)
Appliances
- Included: Range, Microwave, Dishwasher, Refrigerator, Washer, Dryer
Features
- Windows: Skylight(s)
- Basement: Finished,Full
- Attic: Pull Down Stair
- Number of fireplaces: 1
- Fireplace features: Wood Burning, Living Room
Interior area
- Total structure area: 2,097
- Total interior livable area: 2,898 sqft
Property
Parking
- Total spaces: 2.5
- Parking features: Concrete, Garage Door Opener, Yes, Garage Owned, Detached, Garage
- Garage spaces: 2.5
- Has uncovered spaces: Yes
Accessibility
- Accessibility features: No Disability Access
Features
- Stories: 2
Lot
- Size: 4,338 Square Feet
Details
- Parcel number: 12242150420000
- Special conditions: None
Construction
Type & style
- Home type: SingleFamily
- Property subtype: Single Family Residence
Materials
- Aluminum Siding
Condition
- New construction: No
- Year built: 1925
Utilities & green energy
- Electric: 100 Amp Service
- Sewer: Public Sewer
- Water: Lake Michigan, Public
Community & HOA
Community
- Features: Sidewalks, Street Lights
HOA
- Services included: None
Location
- Region: Chicago
Financial & listing details
- Price per square foot: $154/sqft
- Tax assessed value: $270,000
- Annual tax amount: $3,108
- Date on market: 10/2/2026
- Ownership: Fee Simple
Estimated market value
$443,300
$421,000 - $465,000
$2,562/mo
Price history
| Date | Event | Price |
|---|---|---|
| 10/2/2026 | Listed for sale | $447,078+15.8%$154/sqft |
Source:  MRED as distributed by MLS GRID #12771660 Report a problem MRED as distributed by MLS GRID #12771660 Report a problem | ||
| 12/15/2022 | Listing removed | -- |
Source: MRED as distributed by MLS GRID #11629284 Report a problem | ||
| 9/14/2022 | Listed for sale | $386,000$133/sqft |
Source: MRED as distributed by MLS GRID #11629284 Report a problem | ||
| 9/14/2022 | Listing removed | -- |
Source: MRED as distributed by MLS GRID #11415331 Report a problem | ||
| 5/25/2022 | Listed for sale | $386,000$133/sqft |
Source: MRED as distributed by MLS GRID #11415331 Report a problem | ||
Public tax history
| Year | Property taxes | Tax assessment |
|---|---|---|
| 2024 | $3,002 -1% | $27,000 +28.5% |
| 2023 | $3,033 +4.1% | $21,004 |
| 2022 | $2,913 +1% | $21,004 |
| 2021 | $2,884 -10.3% | $21,004 -12.4% |
| 2020 | $3,214 +0.3% | $23,979 -10% |
| 2019 | $3,204 -20.7% | $26,644 |
| 2018 | $4,042 +19.6% | $26,644 +15.8% |
| 2017 | $3,379 -9.9% | $23,011 |
| 2016 | $3,751 +10.6% | $23,011 |
| 2015 | $3,393 +15.8% | $23,011 +14% |
| 2014 | $2,929 +2.7% | $20,188 |
| 2013 | $2,852 -10.2% | $20,188 |
| 2012 | $3,175 -15% | $20,188 -20.4% |
| 2011 | $3,737 +18.4% | $25,374 |
| 2010 | $3,157 +14% | $25,374 |
| 2009 | $2,769 +2.8% | $25,374 -17.3% |
| 2008 | $2,693 +3.2% | $30,664 |
| 2007 | $2,610 +0.8% | $30,664 |
| 2006 | $2,590 -5.1% | $30,664 +32.3% |
| 2005 | $2,731 +1.9% | $23,184 |
| 2004 | $2,679 +4.5% | $23,184 |
| 2003 | $2,565 -5.4% | $23,184 +37% |
| 2002 | $2,712 +5.2% | $16,917 |
| 2001 | $2,579 +10.2% | $16,917 |
| 2000 | $2,340 +3% | $16,917 +19.3% |
| 1999 | $2,273 | $14,182 |
Find assessor info on the county website
Monthly payment
Est. payment
Payment breakdown
Explore the cost of this home by adjusting the details. Changes won't be saved.Climate risks
Neighborhood: Belmont Heights
Nearby schools
Schools provided by the listing agent
- Elementary: Bridge Elementary School
- Middle: Bridge Elementary School
- High: Steinmetz Academic Centre Senior
- District: 299
Source: MRED as distributed by MLS GRID. This data may not be complete. We recommend contacting the local school district to confirm school assignments for this home.
Similar homes
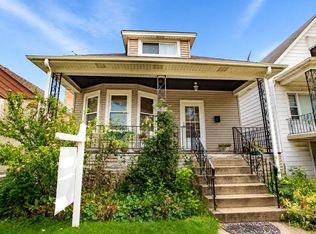
- $500,0005 bd2 ba2.9k sqft3755 N Nottingham Ave, Chicago, IL 60634Active
 MLS ID #12775947, Ryan Casper, eXp Realty. MRED as distributed by MLS GRID
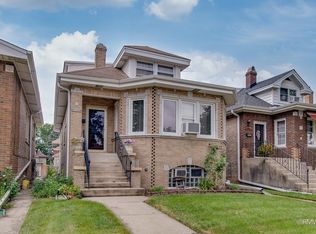
 - $449,9004 bd2 ba1.5k sqft3949 N Natchez Ave, Chicago, IL 60634Active
 MLS ID #12720202, Christopher Dewilde, Coldwell Banker Realty. MRED as distributed by MLS GRID
 - $429,9005 bd2 ba2.2k sqft3108 N 77th Ct, Elmwood Park, IL 60707Active
 MLS ID #12776191, Rose DiMaio, Fulton Grace Realty. MRED as distributed by MLS GRID
 - $499,9004 bd2 ba2.4k sqft2608 N Merrimac Ave, Chicago, IL 60639New
 MLS ID #12777356, Dalia Cajigas, ABR, Re/Max Cityview. MRED as distributed by MLS GRID
