Welcome to this beautifully refreshed home in Des Plaines! Located on an extra large corner lot, this home has 5 bedrooms, 2 full bathrooms, and 2 half bathrooms. The main level features refinished hardwood floors in the living room and the bedrooms, brand new engineered hardwood in the family room, and is freshly painted throughout. The spacious and bright finished second level includes the 5th bedroom and is a standout feature, offering a versatile flex space with its own half bath. It would also be great as a playroom, office, guest space, home gym, or anything your lifestyle requires! The attached 2 car garage is an added convenience, along with the driveway that could accommodate 4 additional cars. Outside, enjoy lush mature landscaping along with a gorgeous willow tree, a large deck, porch swing, and shed for additional storage. Located near the expressway and within walking distance of the Prairie Lakes Community Center where you can workout, swim, play pickleball, enjoy the playground, ride along the bike path, or just surround yourself within nature, this home offers flexibility, comfort, extensive updates, and plenty of room to live and grow!
Active
$460,000
834 S Wolf Rd, Des Plaines, IL 60016
5beds
2,402sqft
Single Family Residence
Built in 1951
8,125 Square Feet Lot
$451,100 Zestimate®
$192/sqft
$-- HOA
What's special
Lush mature landscapingFreshly painted throughoutGorgeous willow treeExtra large corner lotPorch swingLarge deckShed for additional storage
- 16 days
- 1,262
- 90
Likely to sell faster than
Zillow last checked:
Listing updated:
Listed by:
Rebecca Martinez 773-273-6895,
@properties Christie's International Real Estate
Source: MRED as distributed by MLS GRID,MLS#: 12776140
Facts & features
Interior
Bedrooms & bathrooms
- Bedrooms: 5
- Bathrooms: 4
- Full bathrooms: 2
- 1/2 bathrooms: 2
Rooms
- Room types: Bedroom 5
Primary bedroom
- Features: Flooring (Hardwood), Bathroom (Full)
- Level: Main
- Area: 144 Square Feet
- Dimensions: 12X12
Bedroom 2
- Features: Flooring (Hardwood)
- Level: Main
- Area: 156 Square Feet
- Dimensions: 12X13
Bedroom 3
- Features: Flooring (Hardwood)
- Level: Main
- Area: 120 Square Feet
- Dimensions: 10X12
Bedroom 4
- Features: Flooring (Hardwood)
- Level: Main
- Area: 120 Square Feet
- Dimensions: 10X12
Bedroom 5
- Level: Second
- Area: 550 Square Feet
- Dimensions: 22X25
Dining room
- Features: Flooring (Engineered Hardwood)
- Level: Main
- Area: 143 Square Feet
- Dimensions: 11X13
Family room
- Features: Flooring (Engineered Hardwood)
- Level: Main
- Area: 270 Square Feet
- Dimensions: 15X18
Kitchen
- Features: Flooring (Tile)
- Level: Main
- Area: 168 Square Feet
- Dimensions: 12X14
Laundry
- Level: Main
- Area: 64 Square Feet
- Dimensions: 8X8
Living room
- Features: Flooring (Hardwood)
- Level: Main
- Area: 260 Square Feet
- Dimensions: 13X20
Heating
- Natural Gas
Cooling
- Central Air
Appliances
- Included: Range, Refrigerator, Washer, Dryer
- Laundry: Main Level, In Unit
Features
- 1st Floor Bedroom, 1st Floor Full Bath
- Flooring: Hardwood, Laminate
- Windows: Screens, Drapes
- Basement: Crawl Space
- Attic: Finished,Interior Stair,Pull Down Stair
Interior area
- Total structure area: 0
- Total interior livable area: 2,402 sqft
Property
Parking
- Total spaces: 2
- Parking features: Concrete, Yes, Garage Owned, Attached, Garage
- Attached garage spaces: 2
Accessibility
- Accessibility features: No Disability Access
Features
- Stories: 1.5
- Patio & porch: Patio
Lot
- Size: 8,125 Square Feet
Details
- Additional structures: Shed(s)
- Parcel number: 09192000210000
- Special conditions: None
Construction
Type & style
- Home type: SingleFamily
- Property subtype: Single Family Residence
Materials
- Vinyl Siding
- Foundation: Concrete Perimeter
Condition
- New construction: No
- Year built: 1951
Utilities & green energy
- Sewer: Public Sewer
- Water: Lake Michigan
Community & HOA
Community
- Features: Park, Pool, Curbs, Sidewalks, Street Lights, Street Paved
HOA
- Services included: None
Location
- Region: Des Plaines
Financial & listing details
- Price per square foot: $192/sqft
- Tax assessed value: $320,000
- Annual tax amount: $6,851
- Date on market: 10/3/2026
- Ownership: Fee Simple
Estimated market value
$451,100
$429,000 - $474,000
$3,895/mo
Price history
| Date | Event | Price |
|---|---|---|
| 10/3/2026 | Listed for sale | $460,000$192/sqft |
Source:  MRED as distributed by MLS GRID #12776140 Report a problem | ||
Public tax history
| Year | Property taxes | Tax assessment |
|---|---|---|
| 2024 | $6,851 +2.4% | $32,000 +0% |
| 2023 | $6,689 +3.3% | $31,999 |
| 2022 | $6,474 +47.2% | $31,999 +52.6% |
| 2021 | $4,399 -1.4% | $20,971 |
| 2020 | $4,462 -4.7% | $20,971 -11% |
| 2019 | $4,680 -40% | $23,563 -28.5% |
| 2018 | $7,797 +1.3% | $32,941 |
| 2017 | $7,694 -6.9% | $32,941 |
| 2016 | $8,261 +15.1% | $32,941 +13.6% |
| 2015 | $7,180 +1.7% | $28,996 |
| 2014 | $7,061 +3.1% | $28,996 |
| 2013 | $6,850 +2.1% | $28,996 -6.2% |
| 2012 | $6,706 +1.3% | $30,911 |
| 2011 | $6,620 +15.1% | $30,911 |
| 2010 | $5,750 -9% | $30,911 -13.1% |
| 2009 | $6,316 +11.4% | $35,559 -12% |
| 2008 | $5,670 +12.7% | $40,408 |
| 2007 | $5,032 +3.8% | $40,408 +20.2% |
| 2006 | $4,847 +1.1% | $33,616 |
| 2005 | $4,795 +6.1% | $33,616 |
| 2004 | $4,521 +24.9% | $33,616 +45.6% |
| 2003 | $3,619 +3% | $23,094 |
| 2002 | $3,514 +8.8% | $23,094 |
| 2001 | $3,229 +1.3% | $23,094 +9.3% |
| 2000 | $3,187 +0% | $21,135 |
| 1999 | $3,187 | $21,135 |
Find assessor info on the county website
Monthly payment
Est. payment
Payment breakdown
Explore the cost of this home by adjusting the details. Changes won't be saved.Climate risks
Neighborhood: 60016
Nearby schools
Schools provided by the listing agent
- Elementary: Terrace Elementary School
- Middle: Algonquin Middle School
- High: Maine West High School
- District: 62
Source: MRED as distributed by MLS GRID. This data may not be complete. We recommend contacting the local school district to confirm school assignments for this home.
Similar homes
- $435,0003 bd2 ba1.3k sqft952 W Grant Dr, Des Plaines, IL 60016Price Change
 MLS ID #12783994, Erica Kliman, Century 21 New Heritage - Hampshire. MRED as distributed by MLS GRID
- $465,0004 bd2 ba1.7k sqft301 W Lonnquist Blvd, Mount Prospect, IL 60056Active
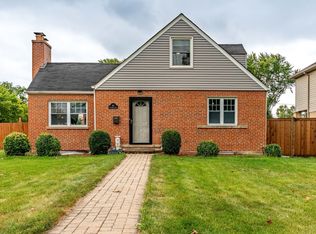 MLS ID #12782516, Javier Alday, Realty of America, LLC. MRED as distributed by MLS GRID
- $440,0004 bd2 ba1.4k sqft520 N Eastwood Ave, Mount Prospect, IL 60056New
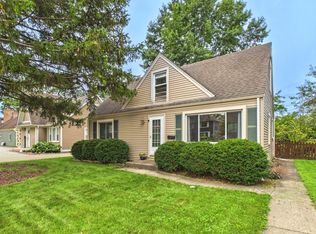 MLS ID #12787181, Jack Tornabene, PSA, Coldwell Banker Realty. MRED as distributed by MLS GRID
- $400,0003 bd2 ba1.6k sqft1248 Andrea Ln, Des Plaines, IL 60018New
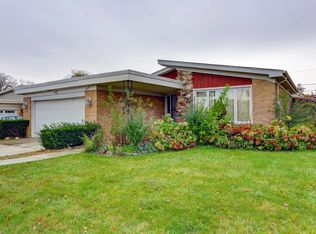 MLS ID #12788107, Dalia Cajigas, ABR, Re/Max Cityview. MRED as distributed by MLS GRID
