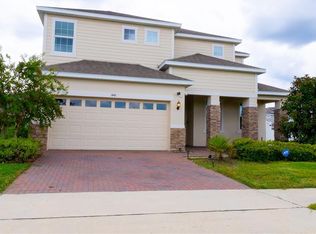
Welcome to this beautiful 4-bedroom, 3.5-bathroom home in the desirable Crosswinds community in Haines City! This spacious home features an open-concept layout with a large living area and a stunning kitchen with abundant cabinetry, quartz countertops, stainless steel appliances, and a large center island. Enjoy the convenience of no carpet throughout the home, a spacious primary suite with excellent natural light, two walk-in closets, and a private bathroom featuring a glass-enclosed shower. The private first-floor MultiGEN suite features a bedroom, full bathroom, kitchenette with a refrigerator, its own laundry area, and a private entrance, providing added flexibility and convenience for guests or extended family. The home also includes smart-home technology and a private backyard with no rear neighbors. The property offers ample parking with space for up to 2 vehicles in the garage and 4 additional vehicles in the driveway. Crosswinds features excellent community amenities, including a resort-style pool, outdoor exercise area with fitness equipment, sports and recreation spaces, and beautiful walking trails. The community has multiple access points for added convenience and is located just minutes from Publix, McDonald's, shopping, dining, and everyday essentials. Schedule your private showing today!
House for rent
Singlefamily
Available now
Cats, dogs OK
Air conditioner, central air
In unit laundry
2 Attached garage spaces parking
Central
What's special
Large center islandQuartz countertopsExcellent natural lightOpen-concept layoutSmart-home technologySpacious primary suitePrivate first-floor multigen suite
- 33 days |
- -- |
- -- |
Zillow last checked:
Listing updated:
Travel times

Let’s turn your rent into credit progress
Build credit history with every on-time payment and get credit for the payment you’re already making.
Facts & features
Interior
Bedrooms & bathrooms
- Bedrooms: 4
- Bathrooms: 4
- Full bathrooms: 3
- 1/2 bathrooms: 1
Heating
- Central
Cooling
- Air Conditioner, Central Air
Appliances
- Included: Dishwasher, Dryer, Garbage Disposal, Microwave Oven, Range, Washer
- Laundry: In Unit
Features
- Open Floorplan
Interior area
- Total interior livable area: 2,775 sqft
Video & virtual tour
Property
Parking
- Total spaces: 2
- Parking features: Attached, Garage
- Has attached garage: Yes
- Details: Contact manager
Features
- Stories: 2
Details
- Additional structures: Garage(s)
- Parcel number: 272714739007002860
Construction
Type & style
- Home type: SingleFamily
- Property subtype: SingleFamily
Condition
- Year built: 2026
Utilities & green energy
- Utilities for property: Internet
Community & HOA
Location
- Region: Haines City
Financial & listing details
- Lease term: 12 Months
Nearby apartments for rent


Price history
| Date | Event | Price |
|---|---|---|
| 10/1/2026 | Price change | $2,850-1.7%$1/sqft |
Source: Stellar MLS #O6440590 Report a problem | ||
| 9/9/2026 | Listed for rent | $2,900$1/sqft |
Source: Stellar MLS #O6440590 Report a problem | ||
| 7/30/2026 | Sold | $403,990+0.7%$146/sqft |
Source:  Stellar MLS #O6391052 Report a problem Stellar MLS #O6391052 Report a problem | ||
| 5/8/2026 | Pending sale | $400,990$145/sqft |
Source: Stellar MLS #O6391052 Report a problem | ||
| 3/16/2026 | Listed for sale | $400,990$145/sqft |
Source: Stellar MLS #O6391052 Report a problem | ||