**Back on the market—buyer’s loss is your opportunity! Don’t miss your chance to secure this home; schedule your showing today.** Unique Live/Work or Small Business Opportunity in Davidsonville! Rare property featuring existing nonconforming C-4 commercial use within RA zoning—ideal for owner-operators, small business/contracting owners, or investors seeking flexible space in Anne Arundel County. The property has (5) Bldgs (all heated and one bay has heating/cooling): Commercial Office/House 2,023 sq. ft (2-additions added on either side of main home), Commercial Garage 2,661 sq. ft., Equipment Storage Bldg 480 sq. ft., Garage 626 sq. ft., Office/Storage Bldg 915 sq. ft and 7,000 sq. ft. paved parking lot. All of this sits on a beautiful 2.24 acre lot. The structure has served as an active business location for years and offers a blend of office/workshop functionality and residential comfort. The property provides excellent visibility and access, perfect for light commercial, studio, office, or service-based use. Heavy vehicle parking (>10,000 lbs) is not currently permitted but potential exists to expand use through a county modification or conditional-use process. Seller Updates: 50 Yr Architectural Shingle Roof/Gutters (2023); Vinyl Siding/Wood Doors on Equipment Shed (2024); Well/Septic (2009); Heating System in Commercial Garage (2006); Broiler Heating System (2019); Water Treatment System w/UV light (2022); Water Heater and Sump Pump (2022); new wiring in Kitchen & whole house surge protector in the main electrical panel of the office/Farm House (2023); Kitchen remodel w/Vinyl Plank flooring (2023); New SS appliances (2024); New Washer/Dryer (2023); new baseboard heating system (2016); outside electrical outlets on front of Commercial Garage (2004); NEW ROOF on ALL Outbuildings! Full list of upgrades and features available upon request. Sold as-is—bring your vision and take advantage of this rare opportunity to own property with both residential and commercial flexibility in sought-after Davidsonville. Contact me to schedule your appointment today!
For sale
$869,900
315 Brick Church Rd, Davidsonville, MD 21035
4beds
1,738sqft
Single Family Residence
Built in 1900
2.24 Acres Lot
$859,200 Zestimate®
$501/sqft
$-- HOA
What's special
Excellent visibility and access
- 2 days |
- 281 |
- 4 |
Zillow last checked:
Listing updated:
Listed by:
Betty DuLaney 202-352-4215,
EXP Realty, LLC 8888607369
Source: Bright MLS,MLS#: MDAA2154120
Facts & features
Interior
Bedrooms & bathrooms
- Bedrooms: 4
- Bathrooms: 2
- Full bathrooms: 2
- Main level bathrooms: 1
- Main level bedrooms: 1
Basement
- Area: 0
Heating
- Baseboard, Oil
Cooling
- Window Unit(s), Electric
Appliances
- Included: Microwave, Built-In Range, Dishwasher, Disposal, Dryer, Oven/Range - Electric, Refrigerator, Stainless Steel Appliance(s), Washer, Water Conditioner - Owned, Water Heater, Water Treat System, Electric Water Heater
- Laundry: Main Level, Washer In Unit, Dryer In Unit
Features
- Attic, Built-in Features, Floor Plan - Traditional, Eat-in Kitchen, Bathroom - Tub Shower, Upgraded Countertops, Store/Office, Recessed Lighting, Dining Area, 9'+ Ceilings, Dry Wall
- Flooring: Laminate, Carpet, Vinyl
- Doors: Sliding Glass, Storm Door(s)
- Windows: Double Hung, Screens, Sliding, Storm Window(s)
- Basement: Exterior Entry,Sump Pump,Other
- Has fireplace: No
Interior area
- Total structure area: 1,738
- Total interior livable area: 1,738 sqft
- Finished area above ground: 1,738
- Finished area below ground: 0
Property
Parking
- Total spaces: 13
- Parking features: Storage, Garage Faces Front, Garage Faces Side, Oversized, Other, Asphalt, Secured, Shared Driveway, Attached, Detached, Driveway
- Attached garage spaces: 7
- Uncovered spaces: 6
Accessibility
- Accessibility features: None
Features
- Levels: Two
- Stories: 2
- Patio & porch: Patio, Porch
- Exterior features: Storage, Bump-outs
- Pool features: None
- Has view: Yes
- View description: Trees/Woods
Lot
- Size: 2.24 Acres
- Features: Corner Lot, Level, Not In Development, Corner Lot/Unit
Details
- Additional structures: Above Grade, Below Grade, Outbuilding
- Parcel number: 020100001936500
- Zoning: RA
- Special conditions: Standard
- Other equipment: Negotiable
Construction
Type & style
- Home type: SingleFamily
- Architectural style: Farmhouse/National Folk
- Property subtype: Single Family Residence
Materials
- Batts Insulation, Block, Brick Front, Combination, Concrete, Frame, Spray Foam Insulation, Vinyl Siding, Asphalt
- Foundation: Crawl Space, Slab
- Roof: Shingle,Foam
Condition
- New construction: No
- Year built: 1900
Utilities & green energy
- Electric: 200+ Amp Service, Circuit Breakers, Single Phase
- Sewer: Private Septic Tank
- Water: Private
- Utilities for property: Cable Available, Electricity Available, Broadband
Community & HOA
Community
- Security: Motion Detectors
- Subdivision: None
HOA
- Has HOA: No
Location
- Region: Davidsonville
Financial & listing details
- Price per square foot: $501/sqft
- Tax assessed value: $529,500
- Annual tax amount: $5,832
- Date on market: 8/13/2026
- Listing agreement: Exclusive Right To Sell
- Listing terms: Cash,Conventional
- Inclusions: Office Furniture Main House & File Cabinets, All Blinds, All Other Items Left On The Property In The Outbuildings.
- Exclusions: Cottage (2) Steel Racks, Doosan 5000 Pound Warehouse Propane Operated Forklift And (4) 40 Pound Propane Tanks
- Ownership: Fee Simple
Estimated market value
$859,200
$816,000 - $902,000
$3,721/mo
Price history
| Date | Event | Price |
|---|---|---|
| 8/13/2026 | Listed for sale | $869,900$501/sqft |
Source:  Bright MLS #MDAA2154120 Report a problem Bright MLS #MDAA2154120 Report a problem | ||
| 6/1/2026 | Listing removed | $869,900$501/sqft |
Source: eXp Realty #MDAA2127820 Report a problem | ||
| 5/1/2026 | Listed for sale | $869,900$501/sqft |
Source: Bright MLS #MDAA2127820 Report a problem | ||
| 3/20/2026 | Contingent | $869,900$501/sqft |
Source: Bright MLS #MDAA2127820 Report a problem | ||
| 2/27/2026 | Price change | $869,900-3.3%$501/sqft |
Source: Bright MLS #MDAA2127820 Report a problem | ||
| 10/12/2025 | Listed for sale | $899,900-8.1%$518/sqft |
Source: Bright MLS #MDAA2127820 Report a problem | ||
| 6/18/2023 | Listing removed | $979,500$564/sqft |
Source: Bright MLS #MDAA2046306 Report a problem | ||
| 10/3/2022 | Listed for sale | $979,500+22.5%$564/sqft |
Source: Bright MLS #MDAA2046306 Report a problem | ||
| 8/23/2018 | Listing removed | $799,900$460/sqft |
Source: Anne Arundel Properties, Inc. #1004152509 Report a problem | ||
| 5/7/2018 | Price change | $799,900+6.7%$460/sqft |
Source: Anne Arundel Properties, Inc. #1004152509 Report a problem | ||
| 2/10/2018 | Price change | $749,900-6.1%$431/sqft |
Source: Anne Arundel Properties, Inc. #1004152509 Report a problem | ||
| 11/16/2017 | Listed for sale | $799,000-23.9%$460/sqft |
Source: Anne Arundel Properties, Inc. #1004152509 Report a problem | ||
| 1/31/2017 | Listing removed | $1,050,000$604/sqft |
Source: Anne Arundel Properties Inc. #AA9570339 Report a problem | ||
| 10/15/2016 | Listed for sale | $1,050,000+76.5%$604/sqft |
Source: Anne Arundel Properties Inc. #AA9570339 Report a problem | ||
| 11/3/2004 | Sold | $595,000$342/sqft |
Source: Public Record Report a problem | ||
Public tax history
| Year | Property taxes | Tax assessment |
|---|---|---|
| 2025 | $6,089 +20% | $496,400 +7.1% |
| 2024 | $5,073 +8% | $463,300 +7.7% |
| 2023 | $4,698 +7.1% | $430,200 +2.5% |
| 2022 | $4,385 +2.6% | $419,600 +2.6% |
| 2021 | $4,274 +2.6% | $409,000 +2.7% |
| 2020 | $4,167 +0.1% | $398,400 |
| 2019 | $4,163 +3.5% | $398,400 +0.4% |
| 2018 | $4,024 -0.3% | $396,867 +0.2% |
| 2017 | $4,037 | $396,100 +5.2% |
| 2016 | -- | $376,367 +5.5% |
| 2015 | -- | $356,633 +5.9% |
| 2014 | -- | $336,900 |
| 2013 | -- | $336,900 |
| 2012 | -- | $336,900 -27.2% |
| 2011 | -- | $462,500 0% |
| 2010 | -- | $462,520 |
| 2009 | -- | $462,520 -23.1% |
| 2008 | -- | $601,240 +23.6% |
| 2007 | -- | $486,250 +31% |
| 2006 | -- | $371,260 +44.9% |
| 2005 | -- | $256,270 +5.1% |
| 2004 | -- | $243,836 +5.4% |
| 2003 | -- | $231,403 +5.7% |
| 2002 | -- | $218,970 +0.2% |
| 2001 | -- | $218,540 |
Find assessor info on the county website
Monthly payment
Est. payment
Payment breakdown
Explore the cost of this home by adjusting the details. Changes won't be saved.Climate risks
Neighborhood: 21035
Nearby schools
GreatSchools rating
- 7/10Central Elementary SchoolGrades: K-5Distance: 1.8 mi
- 8/10Central Middle SchoolGrades: 6-8Distance: 2.2 mi
- 8/10South River High SchoolGrades: 9-12Distance: 2.1 mi
Schools provided by the listing agent
- District: Anne Arundel County Public Schools
Source: Bright MLS. This data may not be complete. We recommend contacting the local school district to confirm school assignments for this home.
- $652,4003 bd2 ba1.9k sqft307 Brick Church Rd, Davidsonville, MD 21035Off Market
- $930,400-- bd2 ba2.8k sqft303 Brick Church Rd, Davidsonville, MD 21035Off Market
- $427,300-- bd1 ba1k sqft306 Brick Church Rd, Davidsonville, MD 21035Off Market
- $910,600-- bd3 ba2k sqft311 Brick Church Rd, Davidsonville, MD 21035Off Market
- $525,500-- bd1 ba1.5k sqft409 W Central Ave, Davidsonville, MD 21035Off Market
- $902,900-- bd2 ba3.3k sqft301 Brick Church Rd, Davidsonville, MD 21035Off Market
- $688,3004 bd4 ba2k sqft413 W Central Ave, Davidsonville, MD 21035Off Market
- $761,100-- bd2 ba2.2k sqft380 W Central Ave, Davidsonville, MD 21035Off Market
A local agent can set up tours, give advice and negotiate with sellers.
Similar homes
- $675,0003 bd2 ba2.2k sqft1838 Brett Ct, Annapolis, MD 21401For Sale
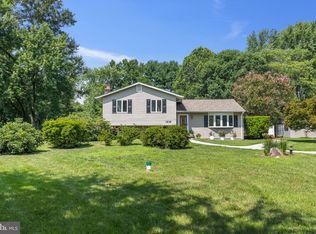
 MLS ID #MDAA2150712, Jenn Klarman, Long & Foster Real Estate, Inc.. Bright MLS
 - $599,0004 bd3 ba1.8k sqft402 S Cherry Grove Ave, Annapolis, MD 21401For Sale
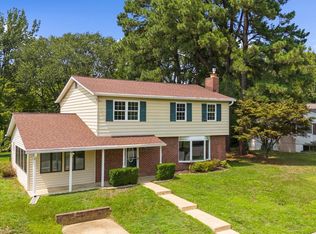 MLS ID #MDAA2153664, Michelle Triolo, Compass. Bright MLS
 - $524,9734 bd2 ba1.9k sqft153 Duval Ln, Edgewater, MD 21037For Sale
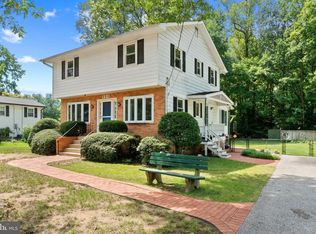 MLS ID #MDAA2151844, Donald Shankle, Coldwell Banker Realty. Bright MLS
 - $497,7773 bd2 ba1.8k sqft3120 Trinity Dr, Bowie, MD 20715For Sale
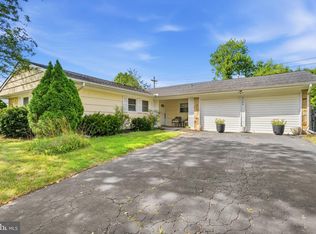 MLS ID #MDPG2214250, Tanya Cunningham, KW Metro Center. Bright MLS
 - $899,9004 bd3 ba1.6k sqft15701 Bald Eagle School Rd, Brandywine, MD 20613For SaleMLS ID #MDPG2203864, Jesse Oakley, Compass. Bright MLS
- $600,0005 bd4 ba1.9k sqft16320 Lea Dr, Bowie, MD 20715For SaleMLS ID #MDPG2212910, Zoleta Caster, Silver River Properties. Bright MLS
- $694,9994 bd3 ba1.1k sqft117 Pinecrest Dr, Annapolis, MD 21403For SaleMLS ID #MDAA2149728, Alex Estill, Long & Foster Real Estate, Inc.. Bright MLS
- $475,0004 bd3 ba1.9k sqft231 Wicomico Rd, Stevensville, MD 21666For SaleMLS ID #MDQA2018134, Kathy Higginbotham, Samson Properties. Bright MLS
- $450,0003 bd3 ba1.8k sqft4000 Wakefield Ln, Bowie, MD 20715For SaleMLS ID #MDPG2214242, Todd Werling, Real Broker, LLC - Gaithersburg. Bright MLS
- $648,0004 bd2 ba1.6k sqft1001 Benning Rd, Galesville, MD 20765For SaleMLS ID #MDAA2148088, Karlton Morris, Long & Foster Real Estate, Inc.. Bright MLS
- $469,9005 bd3 ba2.2k sqft8816 Saunders Ln, Lanham, MD 20706For SaleMLS ID #MDPG2214096, Mr. Jonathan S Lahey, EXP Realty, LLC. Bright MLS
- $485,0004 bd2 ba1.8k sqft2914 Stonybrook Dr, Bowie, MD 20715For SaleMLS ID #MDPG2213126, Tamer Eid, DC Premier Real Estate, LLC. Bright MLS
- $527,0004 bd4 ba1.5k sqft1905 Mitchellville Rd, Bowie, MD 20716For SaleMLS ID #MDPG2210338, Wilson Jean, Samson Properties. Bright MLS
- $499,0004 bd2 ba1.9k sqft6664 Old Solomons Island Rd, Friendship, MD 20758For SaleMLS ID #MDAA2147208, Theresa Mills, Samson Properties. Bright MLS
- $575,0003 bd2 ba1.1k sqft650 Teton Dr, Lothian, MD 20711For SaleMLS ID #MDAA2148900, Bob Swarm, Keller Williams Select Realtors of Annapolis. Bright MLS
- $625,0004 bd4 ba2.5k sqft13002 Pine Ct, Bowie, MD 20720For SaleMLS ID #MDPG2208996, Erica Terry, Berkshire Hathaway HomeServices PenFed Realty. Bright MLS
- $575,0004 bd4 ba1.7k sqft7301 Woodyard Rd, Upper Marlboro, MD 20772For SaleMLS ID #MDPG2209698, Khalida Kay Bajwa, RE/MAX Galaxy. Bright MLS
- $683,5004 bd3 ba1.8k sqft7792 Kawshek Path, Hanover, MD 21076For SaleMLS ID #MDAA2145302, Shelley Baden, Berkshire Hathaway HomeServices PenFed Realty. Bright MLS
- $629,0004 bd2 ba1.9k sqft4866 Church Ln, Galesville, MD 20765For SaleMLS ID #MDAA2149878, Karlton Morris, Long & Foster Real Estate, Inc.. Bright MLS
- $499,0004 bd2 ba1.7k sqft2615 Kennison Ln, Bowie, MD 20715For SaleMLS ID #MDPG2214398, Diane Rulka, Weichert, REALTORS. Bright MLS
