Nestled in the prestigious Lothian Estates, this stunning Colonial-Contemporary home renovated in 2021, offers an unparalleled blend of luxury and comfort. Spanning over 6,500 square feet, this residence features six spacious bedrooms and four full bathrooms, complemented by two elegant half baths. Step inside to discover a warm and inviting atmosphere, accentuated by crown moldings and gleaming wood floors. The gourmet kitchen is a chef's dream, equipped with stainless steel appliances, including a six-burner stove and built-in microwave, alongside a generous pantry and eat-in area. The family room, seamlessly connected to the kitchen, is perfect for gatherings, while the formal dining room sets the stage for exquisite entertaining. The home boasts a fully finished walkout basement, providing additional living space and versatility. Enjoy cozy evenings by the gas fireplace in the family room, or retreat to the primary suite, featuring a luxurious bath and walk-in closet. Outside, the expansive 1.68-acre lot is beautifully landscaped, offering serene views of lush planting and scenic vistas with fenced in yard. The side-entry garage provides ample storage, while the additional driveway space ensures convenience for guests. Experience the exclusive lifestyle this remarkable property offers, where every detail has been thoughtfully curated for comfort and elegance.
For sale
$1,195,000
5223 Grenock Dr, Lothian, MD 20711
6beds
6,512sqft
Single Family Residence
Built in 2004
1.68 Acres Lot
$1,163,100 Zestimate®
$184/sqft
$-- HOA
What's special
Fenced in yardBeautifully landscapedTwo elegant half bathsGleaming wood floorsCrown moldingsStainless steel appliancesSix-burner stove
- 2 days |
- 328 |
- 5 |
Zillow last checked:
Listing updated:
Listed by:
Craig Linthicum 410-726-6581,
Benson & Mangold, LLC (410) 228-0800,
Listing Team: The Linthicum Group Of Benson And Mangold Real Estate, Co-Listing Team: The Linthicum Group Of Benson And Mangold Real Estate,Co-Listing Agent: William C Linthicum 443-521-1268,
Benson & Mangold, LLC
Source: Bright MLS,MLS#: MDAA2154104
Facts & features
Interior
Bedrooms & bathrooms
- Bedrooms: 6
- Bathrooms: 6
- Full bathrooms: 4
- 1/2 bathrooms: 2
- Main level bathrooms: 1
Rooms
- Room types: Living Room, Dining Room, Primary Bedroom, Bedroom 2, Bedroom 3, Bedroom 4, Bedroom 5, Kitchen, Family Room, Foyer, 2nd Stry Fam Rm, Sun/Florida Room, Laundry, Other, Office, Recreation Room, Storage Room, Bedroom 6, Bathroom 2, Bathroom 3, Primary Bathroom, Half Bath
Primary bedroom
- Features: Flooring - Carpet, Balcony Access
- Level: Upper
Bedroom 2
- Features: Flooring - Carpet
- Level: Upper
Bedroom 3
- Features: Flooring - Carpet
- Level: Upper
Bedroom 4
- Features: Flooring - Carpet
- Level: Upper
Bedroom 5
- Features: Flooring - Carpet
- Level: Upper
Bedroom 6
- Features: Flooring - Carpet
- Level: Upper
Primary bathroom
- Features: Flooring - Ceramic Tile, Soaking Tub, Bathroom - Walk-In Shower, Granite Counters, Recessed Lighting, Lighting - Wall sconces, Walk-In Closet(s), Window Treatments, Double Sink
- Level: Upper
Bathroom 2
- Features: Flooring - Ceramic Tile
- Level: Upper
Bathroom 3
- Features: Granite Counters, Flooring - Ceramic Tile
- Level: Upper
Other
- Features: Flooring - Carpet
- Level: Upper
Dining room
- Features: Flooring - HardWood, Chair Rail, Crown Molding, Lighting - Ceiling
- Level: Main
Family room
- Features: Crown Molding, Flooring - Carpet, Built-in Features, Fireplace - Gas
- Level: Main
Foyer
- Features: Flooring - Ceramic Tile, Cathedral/Vaulted Ceiling
- Level: Main
Half bath
- Features: Flooring - Ceramic Tile
- Level: Upper
Kitchen
- Features: Granite Counters, Double Sink, Kitchen Island, Eat-in Kitchen, Kitchen - Propane Cooking, Lighting - Ceiling, Crown Molding, Pantry, Window Treatments, Flooring - HardWood, Built-in Features
- Level: Main
Laundry
- Features: Flooring - Carpet
- Level: Main
Living room
- Features: Flooring - Carpet, Crown Molding
- Level: Main
Mud room
- Features: Flooring - Ceramic Tile, Built-in Features
- Level: Main
Office
- Features: Flooring - Luxury Vinyl Plank
- Level: Lower
Other
- Features: Flooring - Tile/Brick
- Level: Lower
Recreation room
- Features: Flooring - Carpet, Wood Stove
- Level: Lower
Storage room
- Features: Flooring - Wood
- Level: Main
Other
- Features: Flooring - Wood
- Level: Main
Heating
- Heat Pump, Electric
Cooling
- Ceiling Fan(s), Central Air, Heat Pump, Electric
Appliances
- Included: Microwave, Built-In Range, Dishwasher, Dryer, Ice Maker, Six Burner Stove, Cooktop, Stainless Steel Appliance(s), Washer, Water Conditioner - Owned, Water Heater, Water Treat System
- Laundry: Main Level, Laundry Room, Mud Room
Features
- Additional Stairway, 2nd Kitchen, Attic, Air Filter System, Curved Staircase, Crown Molding, Dining Area, Family Room Off Kitchen, Floor Plan - Traditional, Formal/Separate Dining Room, Eat-in Kitchen, Kitchen - Gourmet, Pantry, Primary Bath(s), Recessed Lighting, Walk-In Closet(s), 9'+ Ceilings, Dry Wall
- Flooring: Carpet, Ceramic Tile, Luxury Vinyl, Tile/Brick, Wood
- Windows: Double Hung, Window Treatments
- Basement: Finished,Walk-Out Access,Heated,Improved
- Number of fireplaces: 1
- Fireplace features: Gas/Propane
Interior area
- Total structure area: 6,512
- Total interior livable area: 6,512 sqft
- Finished area above ground: 5,156
- Finished area below ground: 1,356
Video & virtual tour
Property
Parking
- Total spaces: 4
- Parking features: Storage, Garage Faces Side, Driveway, Attached, Other
- Attached garage spaces: 2
- Uncovered spaces: 2
Accessibility
- Accessibility features: Accessible Doors, Accessible Hallway(s)
Features
- Levels: Three
- Stories: 3
- Patio & porch: Screened
- Exterior features: Lighting, Rain Gutters, Flood Lights, Balcony
- Pool features: None
- Fencing: Aluminum,Full,Back Yard
- Has view: Yes
- View description: Garden, Other, Scenic Vista, Trees/Woods
Lot
- Size: 1.68 Acres
- Features: Landscaped
Details
- Additional structures: Above Grade, Below Grade
- Parcel number: 020148590010285
- Zoning: RA
- Special conditions: Standard
Construction
Type & style
- Home type: SingleFamily
- Architectural style: Colonial,Contemporary
- Property subtype: Single Family Residence
Materials
- Vinyl Siding
- Foundation: Block
- Roof: Architectural Shingle
Condition
- Excellent
- New construction: No
- Year built: 2004
- Major remodel year: 2021
Utilities & green energy
- Electric: 200+ Amp Service
- Sewer: On Site Septic
- Water: Well
- Utilities for property: Underground Utilities, Propane, Cable Connected
Community & HOA
Community
- Security: Security System, Fire Sprinkler System
- Subdivision: Lothian Estates
HOA
- Has HOA: No
Location
- Region: Lothian
Financial & listing details
- Price per square foot: $184/sqft
- Tax assessed value: $1,074,300
- Annual tax amount: $11,409
- Date on market: 8/13/2026
- Listing agreement: Exclusive Right To Sell
- Ownership: Fee Simple
Estimated market value
$1,163,100
$1.10M - $1.22M
$6,828/mo
Price history
| Date | Event | Price |
|---|---|---|
| 8/13/2026 | Listed for sale | $1,195,000$184/sqft |
Source:  Bright MLS #MDAA2154104 Report a problem Bright MLS #MDAA2154104 Report a problem | ||
| 5/13/2026 | Listing removed | $1,195,000$184/sqft |
Source: Bright MLS #MDAA2141410 Report a problem | ||
| 5/4/2026 | Contingent | $1,195,000$184/sqft |
Source: Bright MLS #MDAA2141410 Report a problem | ||
| 4/11/2026 | Listed for sale | $1,195,000+78.4%$184/sqft |
Source: Bright MLS #MDAA2141410 Report a problem | ||
| 6/14/2011 | Sold | $670,000-2.9%$103/sqft |
Source: Public Record Report a problem | ||
| 1/15/2011 | Price change | $690,000-4.8%$106/sqft |
Source: Long & Foster Real Estate #AA7480878 Report a problem | ||
| 11/17/2010 | Listed for sale | $725,000-8.8%$111/sqft |
Source: Long & Foster Real Estate #AA7480878 Report a problem | ||
| 10/8/2010 | Listing removed | $795,000$122/sqft |
Source: Prudential Carruthers REALTORS #AA7074951 Report a problem | ||
| 4/22/2010 | Price change | $795,000-5.4%$122/sqft |
Source: Prudential Real Estate #Aa7074951 Report a problem | ||
| 8/12/2009 | Price change | $840,000-5.6%$129/sqft |
Source: Prudential Carruthers REALTORS #AA7074951 Report a problem | ||
| 6/6/2009 | Listed for sale | $890,000+673.9%$137/sqft |
Source: Prudential Carruthers REALTORS #AA7074951 Report a problem | ||
| 1/23/2004 | Sold | $115,000$18/sqft |
Source: Public Record Report a problem | ||
Public tax history
| Year | Property taxes | Tax assessment |
|---|---|---|
| 2025 | $683 -93.4% | $1,008,567 +7% |
| 2024 | $10,324 +7.8% | $942,833 +7.5% |
| 2023 | $9,578 +7.4% | $877,100 +2.8% |
| 2022 | $8,916 +2.9% | $853,200 +2.9% |
| 2021 | $8,666 +2.9% | $829,300 +3% |
| 2020 | $8,424 -0.1% | $805,400 |
| 2019 | $8,433 +3.3% | $805,400 |
| 2018 | $8,167 -2.8% | $805,400 -2.3% |
| 2017 | $8,399 | $824,000 +4.3% |
| 2016 | -- | $789,800 +4.5% |
| 2015 | -- | $755,600 +4.7% |
| 2014 | -- | $721,400 |
| 2013 | -- | $721,400 |
| 2012 | -- | $721,400 -11.5% |
| 2011 | -- | $815,000 0% |
| 2010 | -- | $815,010 |
| 2009 | -- | $815,010 -3.1% |
| 2008 | -- | $841,330 +8.6% |
| 2007 | -- | $774,386 +9.5% |
| 2006 | -- | $707,443 +10.5% |
| 2005 | -- | $640,500 +509.2% |
| 2004 | -- | $105,132 +26% |
| 2003 | -- | $83,466 +35.1% |
| 2002 | -- | $61,800 +2.8% |
| 2001 | -- | $60,132 |
Find assessor info on the county website
Monthly payment
Est. payment
Payment breakdown
Explore the cost of this home by adjusting the details. Changes won't be saved.Climate risks
Neighborhood: 20711
Nearby schools
GreatSchools rating
- 7/10Lothian Elementary SchoolGrades: PK-5Distance: 1.9 mi
- 8/10Southern Middle SchoolGrades: 6-8Distance: 2.1 mi
- 6/10Southern High SchoolGrades: 9-12Distance: 3.5 mi
Schools provided by the listing agent
- District: Anne Arundel County Public Schools
Source: Bright MLS. This data may not be complete. We recommend contacting the local school district to confirm school assignments for this home.
- $648,1004 bd3 ba2.5k sqft5219 Grenock Dr, Lothian, MD 20711Off Market
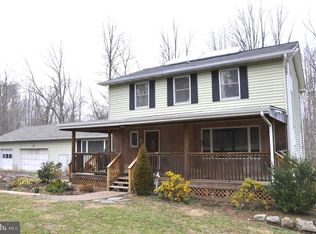
- $794,200-- bd3 ba3.6k sqft5227 Grenock Dr, Lothian, MD 20711Off Market
- $719,0004 bd5 ba2k sqft5231 Grenock Dr, Lothian, MD 20711Off Market
- $694,8004 bd4 ba2k sqft5235 Grenock Dr, Lothian, MD 20711Off Market
- $580,3003 bd2 ba1.9k sqft5215 Grenock Dr, Lothian, MD 20711Off Market
- $429,1002 bd1 ba1.2k sqft628 Mount Zion Marlboro Rd, Lothian, MD 20711Off Market
- $1,121,400-- bd3 ba3.5k sqft5230 Grenock Dr, Lothian, MD 20711Off Market
- $---- bd-- ba-- sqft5214 Grenock Dr, Lothian, MD 20711Off Market
A local agent can set up tours, give advice and negotiate with sellers.
Similar homes
- $1,124,9004 bd3 ba5.1k sqft615 Traveller Ct, Lothian, MD 20711For Sale
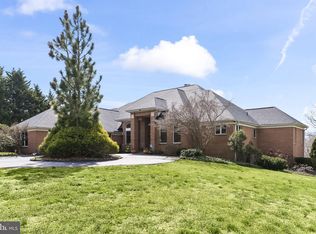
 MLS ID #MDAA2152636, William Caudill, Real Broker, LLC. Bright MLS
 - $1,170,0005 bd5 ba6.9k sqft3535 Loyola Ct, Dunkirk, MD 20754For Sale
 MLS ID #MDCA2029944, Debra BALDERSON, Samson Properties. Bright MLS
 - $1,195,0005 bd6 ba8k sqft6004 Strathmore Way, Upper Marlboro, MD 20772For Sale
 MLS ID #MDPG2214836, Kristy Matthai, CENTURY 21 New Millennium. Bright MLS
 - $1,198,9855 bd6 ba6.4k sqft12761 Carronade Ct, Dunkirk, MD 20754For Sale
 MLS ID #MDCA2027942, Linda L Stock, Shine Realty Group. Bright MLS
 - $1,400,0005 bd7 ba5.5k sqft2405 Turngate Ct, Upper Marlboro, MD 20774For SaleMLS ID #MDPG2214610, Kenneth Manor, RE/MAX United Real Estate. Bright MLS
- $1,099,0006 bd6 ba5.7k sqft7847 N Flint Hill Rd, Owings, MD 20736For SaleMLS ID #MDCA2029492, Gail Nyman, RE/MAX United Real Estate. Bright MLS
- $1,350,0006 bd6 ba7k sqft16901 Federal Hill Ct, Bowie, MD 20716For SaleMLS ID #MDPG2198510, Chris Jackson, Keller Williams Preferred Properties. Bright MLS
- $1,350,0006 bd5 ba5.7k sqft3820 Leafcrest Ct, Dunkirk, MD 20754For SaleMLS ID #MDCA2027204, Cheryl Bare, CENTURY 21 New Millennium. Bright MLS
- $1,150,0005 bd5 ba4.7k sqft2002 Gresham Ln, Davidsonville, MD 21035For SaleMLS ID #MDAA2149058, Olamide Adeoti, EXP Realty, LLC. Bright MLS
- $1,100,0006 bd5 ba6k sqft5 Cross Point Dr, Owings, MD 20736For SaleMLS ID #MDCA2025536, Becky King, Home Towne Real Estate. Bright MLS
- $1,045,0006 bd6 ba5.9k sqft7035 Wilderness Ct, Owings, MD 20736For SaleMLS ID #MDCA2029602, Kimberly Hayes, CENTURY 21 New Millennium. Bright MLS
- $1,200,0004 bd4 ba4k sqft9350 Baker St, Owings, MD 20736New ConstructionMLS ID #MDCA2027254, Danny Martin, Keller Williams Flagship. Bright MLS
- $979,9006 bd6 ba5.7k sqft25 Hoile Ln, Huntingtown, MD 20639For SaleMLS ID #MDCA2029572, Conor Stueckler, Keller Williams Flagship. Bright MLS
- $1,000,0006 bd4 ba4.2k sqft1717 Justin Dr, Gambrills, MD 21054For SaleMLS ID #MDAA2152394, Renee Durakis, Northrop Realty. Bright MLS
- $1,400,0005 bd6 ba4.6k sqft3754 Patuxent River Rd, Davidsonville, MD 21035For SaleMLS ID #MDAA2141498, Debbie Noone, Northrop Realty. Bright MLS
- $1,200,0004 bd5 ba4.5k sqft3 Sewall Ct, Edgewater, MD 21037For SaleMLS ID #MDAA2149292, Cheri Gavin, Blackwell Real Estate, LLC. Bright MLS
- $799,9004 bd4 ba4.3k sqft12550 Perrywood Ln, Dunkirk, MD 20754For SaleMLS ID #MDCA2029684, Laura Peruzzi, RE/MAX One. Bright MLS
- $995,0004 bd5 ba6.9k sqft8800 Trumps Hill Rd, Upper Marlboro, MD 20772For SaleMLS ID #MDPG2205734, Garland Dabney, Redfin Corp. Bright MLS
- $1,250,0005 bd5 ba4.8k sqft3017 Abington Manor Dr, Huntingtown, MD 20639For SaleMLS ID #MDCA2027866, Mark Frisco Jr., CENTURY 21 New Millennium. Bright MLS
- $980,0005 bd5 ba6k sqft2014 Rosedale Ln, Huntingtown, MD 20639For SaleMLS ID #MDCA2029938, Dr. LaKeta Burgess, NextHome Forward. Bright MLS
