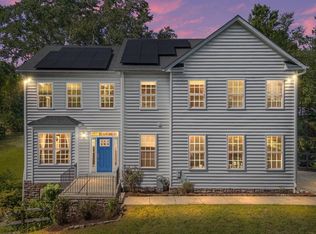
This to be built Chessie model has the perfect blend of the Southern Coastal feel meshed with Craftsman style. The photos show buyers previous builds and the gorgeous representation of the work they can do! Great standard features to include wood floors, ceramic tile baths, Granite counters, maple cabinets and Whirlpool kitchen appliances, two car garage and multiple porches. Buyer can choose their own finishes and upgrades too! Extra bonus- Builder will be finishing the basement!!! Selby on the Bay is a close knit community known for its beautiful clubhouse, beach, playground, basketball, kayak storage, boat ramp and the many marinas in the neighborhood to store you boat for a fee!!
New construction
$799,900
3622 Edgemont St, Edgewater, MD 21037
4beds
2,879sqft
Single Family Residence
Built in 2026
5,000 Square Feet Lot
$-- Zestimate®
$278/sqft
$-- HOA
What's special
Wood floorsWhirlpool kitchen appliancesTwo car garageGranite countersMaple cabinetsCeramic tile bathsMultiple porches
- 2 days |
- 218 |
- 13 |
Zillow last checked:
Listing updated:
Listed by:
Kathy Grimley 410-320-7936,
RE/MAX Leading Edge 410-956-3500
Source: Bright MLS,MLS#: MDAA2154140
Facts & features
Interior
Bedrooms & bathrooms
- Bedrooms: 4
- Bathrooms: 3
- Full bathrooms: 2
- 1/2 bathrooms: 1
- Main level bathrooms: 3
- Main level bedrooms: 4
Basement
- Area: 665
Heating
- Heat Pump, Electric
Cooling
- Heat Pump, Electric
Appliances
- Included: Electric Water Heater
Features
- 9'+ Ceilings, Cathedral Ceiling(s)
- Basement: Partial
- Has fireplace: No
Interior area
- Total structure area: 2,879
- Total interior livable area: 2,879 sqft
- Finished area above ground: 2,214
- Finished area below ground: 665
Property
Parking
- Total spaces: 2
- Parking features: Garage Faces Front, Attached, Driveway, Off Street
- Attached garage spaces: 2
- Has uncovered spaces: Yes
Accessibility
- Accessibility features: None
Features
- Levels: Three
- Stories: 3
- Pool features: None
Lot
- Size: 5,000 Square Feet
- Features: Wooded
Details
- Additional structures: Above Grade, Below Grade
- Parcel number: 020174802826550
- Zoning: R
- Special conditions: Standard
Construction
Type & style
- Home type: SingleFamily
- Architectural style: Craftsman,Colonial
- Property subtype: Single Family Residence
Materials
- Vinyl Siding
- Foundation: Block
- Roof: Architectural Shingle
Condition
- Excellent
- New construction: Yes
- Year built: 2026
Utilities & green energy
- Sewer: Public Sewer
- Water: Well
Community & HOA
Community
- Subdivision: Selby On The Bay
HOA
- Has HOA: No
- Amenities included: Beach Access, Basketball Court, Boat Ramp, Clubhouse, Community Center, Picnic Area, Tot Lots/Playground, Water/Lake Privileges
Location
- Region: Edgewater
Financial & listing details
- Price per square foot: $278/sqft
- Tax assessed value: $9,200
- Annual tax amount: $240
- Date on market: 8/13/2026
- Listing agreement: Exclusive Right To Sell
- Ownership: Fee Simple
Estimated market value
Not available
Estimated sales range
Not available
$3,811/mo
Price history
| Date | Event | Price |
|---|---|---|
| 8/13/2026 | Listed for sale | $799,900$278/sqft |
Source:  Bright MLS #MDAA2154140 Report a problem Bright MLS #MDAA2154140 Report a problem | ||
| 7/13/2026 | Listing removed | $799,900$278/sqft |
Source: Bright MLS #MDAA2134538 Report a problem | ||
| 1/19/2026 | Listed for sale | $799,900+3899.5%$278/sqft |
Source: Bright MLS #MDAA2134538 Report a problem | ||
| 7/6/1995 | Sold | $20,000$7/sqft |
Source: Agent Provided Report a problem | ||
Public tax history
| Year | Property taxes | Tax assessment |
|---|---|---|
| 2025 | $240 +138.4% | $9,200 |
| 2024 | $101 +0.3% | $9,200 |
| 2023 | $100 +4.5% | $9,200 |
| 2022 | $96 | $9,200 |
| 2021 | $96 -0.1% | $9,200 |
| 2020 | $96 +7.7% | $9,200 |
| 2019 | $89 +12% | $9,200 +16.9% |
| 2018 | $80 +8.7% | $7,867 +9.3% |
| 2017 | $73 | $7,200 |
| 2016 | -- | $7,200 |
| 2015 | -- | $7,200 |
| 2014 | -- | $7,200 |
| 2013 | -- | $7,200 |
| 2012 | -- | $7,200 -29.8% |
| 2011 | -- | $10,250 +22.4% |
| 2010 | -- | $8,372 +28.9% |
| 2009 | -- | $6,496 +40.6% |
| 2008 | -- | $4,620 +32.2% |
| 2007 | -- | $3,496 +47.3% |
| 2006 | -- | $2,373 +89.8% |
| 2005 | -- | $1,250 |
| 2004 | -- | $1,250 |
| 2003 | -- | $1,250 |
| 2002 | -- | $1,250 |
| 2001 | -- | $1,250 |
Find assessor info on the county website
Monthly payment
Est. payment
Payment breakdown
Explore the cost of this home by adjusting the details. Changes won't be saved.Climate risks
Neighborhood: 21037
Nearby schools
GreatSchools rating
- 7/10Central Elementary SchoolGrades: K-5Distance: 2.7 mi
- 8/10Central Middle SchoolGrades: 6-8Distance: 2.2 mi
- 8/10South River High SchoolGrades: 9-12Distance: 2.4 mi
Schools provided by the listing agent
- District: Anne Arundel County Public Schools
Source: Bright MLS. This data may not be complete. We recommend contacting the local school district to confirm school assignments for this home.
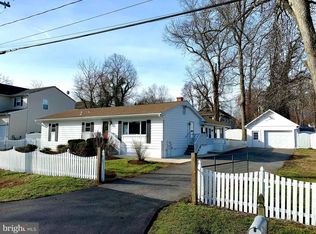
- $150,000-- bd-- ba-- sqft3620 Edgemont St, Edgewater, MD 21037Sold
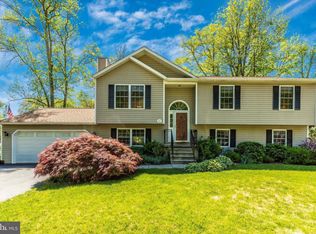
- $593,2004 bd2 ba2.5k sqft3624 Edgemont St, Edgewater, MD 21037Off Market
- $640,6005 bd3 ba2k sqft3616 Edgemont St, Edgewater, MD 21037Off Market
- $495,700-- bd1 ba2.2k sqft3625 2nd Ave, Edgewater, MD 21037Off Market
- $74,700-- bd-- ba-- sqftBeach Drive Blvd, Edgewater, MD 21037Off Market
- $840,0005 bd3 ba2.8k sqft3621 Edgemont St, Edgewater, MD 21037Sold
- $148,900-- bd-- ba-- sqft3623 2nd Ave, Edgewater, MD 21037Off Market
- $462,6004 bd2 ba1.8k sqft3629 2nd Ave, Edgewater, MD 21037Off Market
A local agent can set up tours, give advice and negotiate with sellers.
Similar homes
- $799,9995 bd3 ba2.8k sqft1428 Central Ave E, Edgewater, MD 21037For Sale
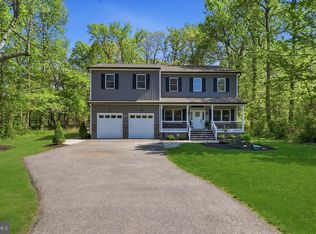
 MLS ID #MDAA2142664, Ben Love, Revol Real Estate, LLC. Bright MLS
 - $799,9993 bd2 ba1.7k sqft901 Bear Neck Ct, Edgewater, MD 21037New Construction
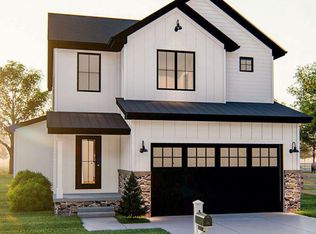 MLS ID #MDAA422886, Alex Palmer, Palmer Company, Inc.. Bright MLS
 - $850,0004 bd3 ba3k sqft416 Mill Swamp Rd, Edgewater, MD 21037For Sale
 MLS ID #MDAA2151014, Ryan Briggs, Anne Arundel Properties, Inc.. Bright MLS
 - $799,0003 bd3 ba3.1k sqft1211 Linton Ln, Shady Side, MD 20764For Sale
 MLS ID #MDAA2151960, Marlena McWilliams, Keller Williams Capital Properties. Bright MLS
 - $1,199,0003 bd4 ba3.1k sqft1100 S River Landing Rd, Edgewater, MD 21037For SaleMLS ID #MDAA2153344, Diane Mallare, Taylor Properties. Bright MLS
- $799,0004 bd3 ba1.8k sqft2446 Heath Aster Ct, Odenton, MD 21113For SaleMLS ID #MDAA2151826, Mattie Cymek, ExecuHome Realty. Bright MLS
- $974,0005 bd3 ba3k sqft14 Fairway Is, Grasonville, MD 21638For SaleMLS ID #MDQA2018270, Jimmy White, Long & Foster Real Estate, Inc.. Bright MLS
- $600,0003 bd4 ba2.4k sqft163 Riverton Pl, Edgewater, MD 21037For SaleMLS ID #MDAA2153122, Tracy Showalter, Deep Roots Real Estate. Bright MLS
- $774,9004 bd3 ba2.4k sqft101 Placeks Ln, Stevensville, MD 21666New ConstructionMLS ID #MDQA2016030, George Bailey, Keller Williams Flagship. Bright MLS
- $835,0003 bd3 ba2.4k sqft126 Marquise Ln, Annapolis, MD 21401For SaleMLS ID #MDAA2151356, John Collins, Long & Foster Real Estate, Inc.. Bright MLS
- $839,0005 bd3 ba2.9k sqft111 Holly Ct, Stevensville, MD 21666For SaleMLS ID #MDQA2016952, Dee Dee McCracken, Coldwell Banker Realty. Bright MLS
- $950,0004 bd4 ba2.5k sqft2978 Valley View Rd, Annapolis, MD 21401For SaleMLS ID #MDAA2149336, Cheryl Jersey-Lecourt, Long & Foster Real Estate, Inc.. Bright MLS
- $749,9004 bd3 ba2.7k sqft840 Valentine Vw, Crownsville, MD 21032For SaleMLS ID #MDAA2142320, Missy Aldave, Northrop Realty. Bright MLS
- $735,0003 bd2 ba2.4k sqft500 Evergreen Rd, Severna Park, MD 21146For SaleMLS ID #MDAA2152988, David Arrington, Douglas Realty, LLC. Bright MLS
- $780,0004 bd4 ba2.2k sqft1394 Rosebay Ct, Annapolis, MD 21409For SaleMLS ID #MDAA2140978, Lisa Ciofani, Cummings & Co. Realtors. Bright MLS
- $799,9903 bd3 ba2.2k sqft313 Columbia Ln, Stevensville, MD 21666New ConstructionMLS ID #MDQA2016332, Jamie Richardson, RE/MAX United Real Estate. Bright MLS
- $725,0004 bd5 ba2.1k sqft124 Treblis Way, Annapolis, MD 21403For SaleMLS ID #MDAA2151696, Jacquelyn Reinauer, Long & Foster Real Estate, Inc.. Bright MLS
- $949,0005 bd4 ba2.9k sqft1007 Galesville Rd, Galesville, MD 20765For SaleMLS ID #MDAA2148044, Kelly Basheer Garrett, TTR Sotheby's International Realty. Bright MLS
- $650,0004 bd4 ba3.1k sqft1430 Haile Pkwy, Shady Side, MD 20764New ConstructionMLS ID #MDAA2147250, Lynn Peaper, Hubble Bisbee Christie's International Real Estate. Bright MLS
- $725,0004 bd3 ba2.1k sqft407 Five Farms Dr, Stevensville, MD 21666For SaleMLS ID #MDQA2016634, Crystal Smith, RE/MAX Executive. Bright MLS
