Welcome to this spacious and beautifully upgraded detached home featuring an exceptional open-concept floor plan. The main level showcases gleaming hardwood floors throughout, elegant decorative columns, pot lights, and a cozy gas fireplace. Originally redesigned with a custom floor plan, this home offers a truly unique layout with thousands spent on upgrades. The modern kitchen is appointed with stunning Maplewood cabinetry, while the primary bedroom features two walk-in closets, a luxurious jacuzzi tub, and ample space for relaxation. The main floor includes a separate living and dining area, a bright family room, and convenient main-floor laundry. A grand double-door entrance provides an elegant welcome. The fully finished basement offers exceptional functionality, featuring three bedrooms, two full bathrooms, a full kitchen, and a separate side entrance-perfect for extended family or potential rental income. This beautiful home requires only a bit of TLC and has been priced accordingly for its value. Don't miss this fantastic opportunity to own a one-of-a-kind property in a sought-after Brampton neighborhood!
For sale
C$1,399,000
36 Beckenham Rd, Brampton, ON L6P 2L8
7beds
6baths
Single Family Residence
Built in ----
4,372 Square Feet Lot
$-- Zestimate®
C$--/sqft
C$-- HOA
What's special
- 148 days |
- 0 |
- 0 |
Zillow last checked:
Listing updated:
Listed by:
MAXX REALTY GROUP
Source: TRREB,MLS®#: W12793042 Originating MLS®#: Toronto Regional Real Estate Board
Originating MLS®#: Toronto Regional Real Estate BoardFacts & features
Interior
Bedrooms & bathrooms
- Bedrooms: 7
- Bathrooms: 6
Heating
- Forced Air, Gas
Cooling
- Central Air
Features
- Other
- Basement: Finished,Separate Entrance
- Has fireplace: Yes
Interior area
- Living area range: 2500-3000 null
Property
Parking
- Total spaces: 6
- Parking features: Private Double
- Has garage: Yes
Features
- Stories: 2
- Pool features: None
Lot
- Size: 4,372 Square Feet
- Features: Fenced Yard, Hospital, Park, Place Of Worship, Public Transit, School
Construction
Type & style
- Home type: SingleFamily
- Property subtype: Single Family Residence
Materials
- Brick
- Foundation: Concrete
- Roof: Shingle
Utilities & green energy
- Sewer: Sewer
Community & HOA
Location
- Region: Brampton
Financial & listing details
- Annual tax amount: C$6,250
- Date on market: 2/17/2026
MAXX REALTY GROUP
MAXX REALTY GROUP
By pressing Contact Agent, you agree that the real estate professional identified above may call/text you about your search, which may involve use of automated means and pre-recorded/artificial voices. You don't need to consent as a condition of buying any property, goods, or services. Message/data rates may apply. You also agree to our Terms of Use. Zillow does not endorse any real estate professionals. We may share information about your recent and future site activity with your agent to help them understand what you're looking for in a home.
Price history
Price history is unavailable.
Public tax history
Tax history is unavailable.
Climate risks
Neighborhood: Bram East
Nearby schools
GreatSchools rating
No schools nearby
We couldn't find any schools near this home.
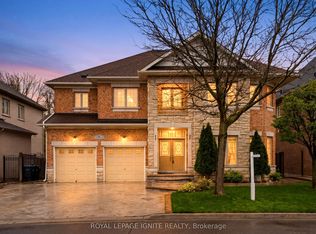
- C$1,499,0005 bd7 ba-- sqft36 Valleyridge Cres, Brampton, ON L6P2C8For Sale
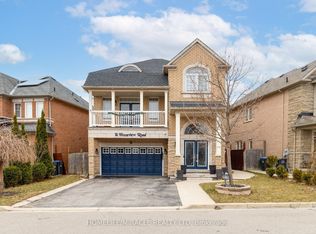
- C$1,189,0005 bd4 ba-- sqft12 Homeview Rd, Brampton, ON L6P2L9For Sale
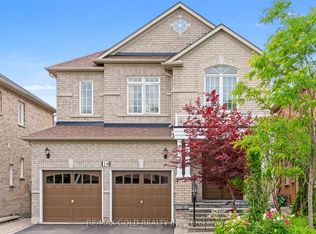
- C$1,299,9006 bd5 ba-- sqft14 Dovehaven Cres, Brampton, ON L6P2H7For Sale
- C$1,469,0006 bd5 ba-- sqft7 Prince Edward Blvd, Brampton, ON L6P2E1For Sale

- C$1,395,0006 bd5 ba-- sqft29 Lynnvalley Cres, Brampton, ON L6P2E1For Sale
- C$1,7952 bd1 ba700 sqft100 Valleycreek Dr #2, Brampton, ON L6P2C8For Rent
- C$2,5003 bd2 ba-- sqft95 Calderstone Rd #BASEMENT, Brampton, ON L6P2P1For Rent
- C$1,499,9004 bd4 ba-- sqft15 Valleystream Cir, Brampton, ON L6P2E2For Sale
Similar homes
- C$1,395,0006 bd5 ba-- sqft29 Lynnvalley Cres, Brampton, ON L6P 2E1For Sale
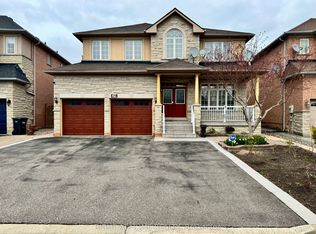 MLS ID #W13066576, RIGHT AT HOME REALTY INC.. TRREB
 - C$1,264,8007 bd6 ba-- sqft7 Bettey Rd, Brampton, ON L6P 1S9For Sale
 MLS ID #W13560544, RE/MAX GOLD REALTY INC.. TRREB
 - C$1,430,0007 bd4 ba-- sqft9 Princeton Ter, Brampton, ON L6S 3S4For Sale
 MLS ID #W13020720, RE/MAX GOLD REALTY INC.. TRREB
 - C$1,489,0004 bd4 ba-- sqft30 Trevino Cres, Brampton, ON L6P 1L9For Sale
 MLS ID #W13130674, RIGHT AT HOME REALTY INC.. TRREB
 - C$1,385,0006 bd5 ba-- sqft28 Bowsfield Dr, Brampton, ON L6P 1A6For SaleMLS ID #W12363249, HOMELIFE/MIRACLE REALTY LTD. TRREB
- C$1,575,0005 bd5 ba-- sqft12753 Centreville Creek Rd E, Caledon, ON L7C 3B7For SaleMLS ID #W13559252, ROYAL LEPAGE FLOWER CITY REALTY. TRREB
- C$1,299,9006 bd4 ba-- sqft60 Swales Cres, Brampton, ON L6R 0H7For SaleMLS ID #W13144348, RE/MAX GOLD REALTY INC.. TRREB
- C$1,300,0005 bd5 ba-- sqft62 Dewside Dr E, Brampton, ON L6R 0X5For SaleMLS ID #W13472506, HOMELIFE G1 REALTY INC.. TRREB
- C$1,399,0006 bd5 ba-- sqft25 Swanton Rd, Brampton, ON L6X 5J1For SaleMLS ID #W13228716, SAVE MAX REAL ESTATE INC.. TRREB
- C$1,349,9994 bd4 ba-- sqft41 Michener Dr, Brampton, ON L6R 4E9For SaleMLS ID #W13220462, HOMELIFE SILVERCITY REALTY INC.. TRREB
- C$1,340,0006 bd4 ba-- sqft131 Killington Ave, Vaughan, ON L4H 3Z6For SaleMLS ID #N13465706, RIGHT AT HOME REALTY INC.. TRREB
- C$1,388,0004 bd4 ba-- sqft178 Buena Vista Dr, Vaughan, ON L4H 1T7For SaleMLS ID #N13539480, RE/MAX PREMIER INC.. TRREB
- C$1,176,0007 bd4 ba-- sqft30 Adirondack Cres, Brampton, ON L6R 1E5For SaleMLS ID #W13138882, SAVE MAX REAL ESTATE INC.. TRREB
- C$1,349,9996 bd5 ba-- sqft588 Queen Mary Dr, Brampton, ON L7A 1X7For SaleMLS ID #W13410472, HOMELIFE SILVERCITY REALTY INC.. TRREB
- C$1,449,0006 bd4 ba-- sqft3895 Henrietta Way, Mississauga, ON L5M 7Y4For SaleMLS ID #W13562518, RE/MAX PROFESSIONALS INC.. TRREB
- C$1,419,9007 bd6 ba-- sqft25 Bucksaw St, Brampton, ON L7A 4R3For SaleMLS ID #W12881564, SMARTWAY REALTY. TRREB
- C$945,0004 bd3 ba-- sqft4 Parisian Rd, Brampton, ON L6P 2S8For SaleMLS ID #W12776074, CENTURY 21 REGAL REALTY INC.. TRREB
- C$1,400,0005 bd2 ba-- sqft4 Wendy Way, Richmond Hill, ON L4E 2V6For SaleMLS ID #N13553980, RIGHT AT HOME REALTY INC.. TRREB
- C$1,044,8005 bd4 ba-- sqft2 Zimmer St, Brampton, ON L6S 6L3For SaleMLS ID #W12875276, RE/MAX GOLD REALTY INC.. TRREB
- C$1,398,0004 bd4 ba-- sqft2326 Yorktown Cir, Mississauga, ON L5M 5Y2For SaleMLS ID #W13497084, HOMELIFE NEW WORLD REALTY INC.. TRREB
