Welcome to this stunning 4-bedroom semi-detached home located in a high-demand area of Brampton. Featuring a double-door entry and gleaming hardwood floors on the main level, this freshly painted home boasts an open-concept layout filled with natural light from large windows throughout. The elegant kitchen offers ample counter and cupboard space, along with a charming breakfast area that walks out to a fully concrete backyard, perfect for outdoor entertaining with minimal maintenance. This well-maintained, all-brick home includes convenient garage access and parking for two cars on the driveway. Clean, bright, and move-in ready, this is a property you don't want to miss!
For sale
C$945,000
4 Parisian Rd, Brampton, ON L6P 2S8
4beds
3baths
Single Family Residence
Built in ----
2,497 Square Feet Lot
$-- Zestimate®
C$--/sqft
C$-- HOA
What's special
Double-door entryFreshly painted homeCharming breakfast areaWell-maintained all-brick homeConvenient garage access
- 208 days
- 4
- 0
Zillow last checked:
Listing updated:
Listed by:
CENTURY 21 REGAL REALTY INC.
Source: TRREB,MLS®#: W12776074 Originating MLS®#: Toronto Regional Real Estate Board
Originating MLS®#: Toronto Regional Real Estate BoardFacts & features
Interior
Bedrooms & bathrooms
- Bedrooms: 4
- Bathrooms: 3
Primary bedroom
- Level: Second
- Dimensions: 5.48 x 3.55
Bedroom 2
- Level: Second
- Dimensions: 3.75 x 3.24
Bedroom 3
- Level: Second
- Dimensions: 3.65 x 3.34
Bedroom 4
- Level: Second
- Dimensions: 3.35 x 3.24
Breakfast
- Level: Main
- Dimensions: 2.61 x 2.13
Dining room
- Level: Main
- Dimensions: 6.09 x 3.67
Family room
- Level: Main
- Dimensions: 5.18 x 3.07
Kitchen
- Level: Main
- Dimensions: 3.65 x 2.43
Living room
- Level: Main
- Dimensions: 6.09 x 3.65
Heating
- Forced Air, Gas
Cooling
- Central Air
Features
- None
- Basement: Full
- Has fireplace: No
Interior area
- Living area range: 1500-2000 null
Property
Parking
- Total spaces: 3
- Parking features: Garage
- Has garage: Yes
Features
- Stories: 2
- Pool features: None
Lot
- Size: 2,497 Square Feet
Details
- Parcel number: 142203537
Construction
Type & style
- Home type: SingleFamily
- Property subtype: Single Family Residence
Materials
- Brick
- Foundation: Concrete
- Roof: Shingle
Utilities & green energy
- Sewer: Sewer
Community & HOA
Location
- Region: Brampton
Financial & listing details
- Annual tax amount: C$5,678
- Date on market: 2/10/2026
Price history
Price history is unavailable.
Public tax history
Tax history is unavailable.
Climate risks
Neighborhood: Vales of Castlemore
Nearby schools
GreatSchools rating
No schools nearby
We couldn't find any schools near this home.


Similar homes
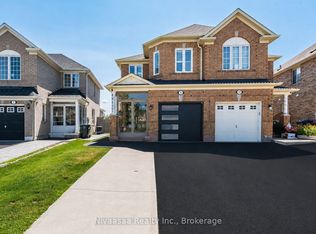
- C$829,0004 bd4 ba-- sqft162 Bighorn Cres, Brampton, ON L6R 1G1For Sale
 MLS ID #W13621428, SUTTON GROUP-ADMIRAL REALTY INC.. TRREB
 - C$859,0004 bd4 ba-- sqft49 Seaside Cir, Brampton, ON L6R 2G7For Sale
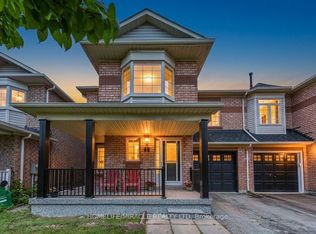 MLS ID #W13722810, HOMELIFE/MIRACLE REALTY LTD. TRREB
 - C$849,9004 bd4 ba-- sqft234 Inspire Blvd, Brampton, ON L6R 3X5For Sale
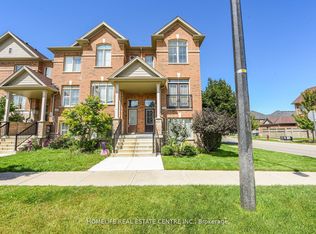 MLS ID #W13736976, HOMELIFE REAL ESTATE CENTRE INC.. TRREB
 - C$899,0005 bd4 ba-- sqft69 Clearfield Dr, Brampton, ON L6P 3J4For Sale
 MLS ID #W13595742, RE/MAX COMMUNITY REALTY INC.. TRREB
