This three-bedroom plus loft townhouse in Clearbrook offers a warm, updated retreat with easy access to Loon Mountain. The main level features new flooring throughout the kitchen, dining area, mudroom, and landing, complemented by a new Rinnai heating unit and a Nest thermostat for efficient year-round comfort. The kitchen is equipped with all-new stainless-steel appliances, while the dining area shines under a new chandelier and upgraded LED recessed lighting. The primary suite includes a refreshed bath with new vanity, countertop, and tile flooring. Additional improvements include a new hot water tank, new washer and dryer, upgraded bedroom furnishings, and a new TV. A radon mitigation system is installed on the lower level for peace of mind. With a flexible loft space for extra guests, this furnished home is move-in ready and perfectly suited for mountain living, weekend getaways, or full-time enjoyment. Enjoy free ski shuttle access and easily transfer the swim club membership as well.
Active
Listed by: RE/MAX in the Mountains • Kevin McNamara
Price cut: $5K (10/1)
$619,999
36 Easterly Road #2, Lincoln, NH 03251
3beds
1,973sqft
Condominium, Townhouse
Built in 1984
-- sqft lot
$602,100 Zestimate®
$314/sqft
$-- HOA
What's special
- 105 days
- 261
- 11
Zillow last checked:
Listing updated:
Listed by:
Kevin McNamara,
RE/MAX in the Mountains 603-745-8300
Source: PrimeMLS,MLS#: 5097607
Facts & features
Interior
Bedrooms & bathrooms
- Bedrooms: 3
- Bathrooms: 2
- Full bathrooms: 2
Heating
- Propane, Baseboard, Direct Vent, Electric
Cooling
- None
Features
- Basement: Climate Controlled,Finished,Insulated,Interior Stairs,Walkout,Interior Access,Interior Entry
Interior area
- Total structure area: 2,103
- Total interior livable area: 1,973 sqft
- Finished area above ground: 1,407
- Finished area below ground: 566
Property
Parking
- Parking features: Shared Driveway, Paved
Features
- Levels: 3
- Stories: 3
- Has view: Yes
- View description: Mountain(s)
Lot
- Features: PRD/PUD, Sloped, Views, Wooded, Adjoins St/Nat'l Forest, Mountain, Near Shopping, Near Skiing
Details
- Parcel number: LNCOM129B139000L0000000
- Zoning description: Resi
- Special conditions: Standard
Construction
Type & style
- Home type: Townhouse
- Property subtype: Condominium, Townhouse
Materials
- Wood Frame
- Foundation: Concrete Slab
- Roof: Metal
Condition
- New construction: No
- Year built: 1984
Utilities & green energy
- Electric: Circuit Breakers
- Sewer: Public Sewer
- Utilities for property: Phone, Cable, Cable Available, Phone Available, Underground Utilities
Community & HOA
Community
- Subdivision: Clearbrook
HOA
- Has HOA: Yes
- Amenities included: Landscaping, Common Acreage, Snow Removal, Trash Removal
- Services included: Cable TV, Maintenance Grounds, Other, Plowing, Trash, HOA Fee, Internet
- Additional fee info: Fee: $440
Location
- Region: Lincoln
Financial & listing details
- Price per square foot: $314/sqft
- Tax assessed value: $409,300
- Annual tax amount: $5,182
- Date on market: 7/1/2026
- Road surface type: Paved
Estimated market value
$602,100
$572,000 - $632,000
$2,817/mo
Price history
| Date | Event | Price |
|---|---|---|
| 10/1/2026 | Price change | $619,999-0.8%$314/sqft |
Source:  PrimeMLS #5097607 Report a problem PrimeMLS #5097607 Report a problem | ||
| 7/1/2026 | Listed for sale | $625,000-2.2%$317/sqft |
Source: PrimeMLS #5097607 Report a problem | ||
| 6/1/2026 | Listing removed | $639,000$324/sqft |
Source: PrimeMLS #5070174 Report a problem | ||
| 5/3/2026 | Price change | $639,000-1.7%$324/sqft |
Source: PrimeMLS #5070174 Report a problem | ||
| 11/19/2025 | Listed for sale | $650,000$329/sqft |
Source: PrimeMLS #5070174 Report a problem | ||
Public tax history
| Year | Property taxes | Tax assessment |
|---|---|---|
| 2024 | $4,781 | $409,300 |
| 2023 | $4,781 +10.7% | $409,300 |
| 2022 | $4,318 +35.2% | $409,300 |
| 2021 | $3,194 | $409,300 +81.4% |
| 2020 | $3,194 | $225,600 |
| 2018 | $3,194 +7.3% | $225,600 |
| 2016 | $2,976 +7% | $225,600 +11.8% |
| 2015 | $2,781 -0.1% | $201,800 +0% |
| 2014 | $2,783 +12.6% | $201,700 -25.7% |
| 2009 | $2,472 | $271,330 |
Find assessor info on the county website
Monthly payment
Est. payment
Payment breakdown
Explore the cost of this home by adjusting the details. Changes won't be saved.Climate risks
Neighborhood: 03251
Nearby schools
Schools provided by the listing agent
- Elementary: Lin-Wood Public School
- Middle: Lin-Wood Public School
- High: Lin-Wood Public HS
- District: Lincoln/Woodstock SAU #16
Source: PrimeMLS. This data may not be complete. We recommend contacting the local school district to confirm school assignments for this home.
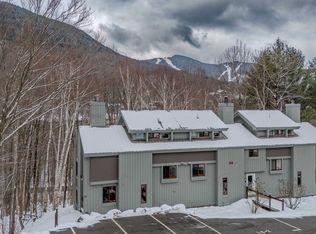
Similar homes
- $599,0003 bd2 ba1.6k sqft8 Highwood Road Unit 2, Lincoln, NH 03251Active
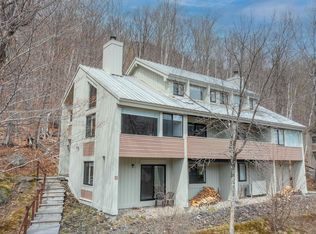 MLS ID #5087969, Steve Zalla. PrimeMLS
 - $649,9003 bd2 ba1.6k sqftClearbrook, Lincoln, NH 03251Active
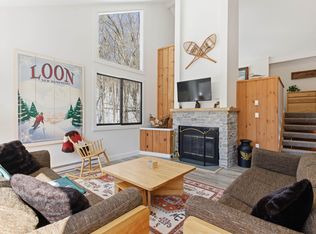 MLS ID #5078174, Katherine D Wood. PrimeMLS
 - $579,9004 bd2 ba1.7k sqftKerwood, Lincoln, NH 03251Active
 MLS ID #5106866, John Chamberlain. PrimeMLS
 - $539,0003 bd2 ba1.2k sqftVOL Burke, Lincoln, NH 03251Active
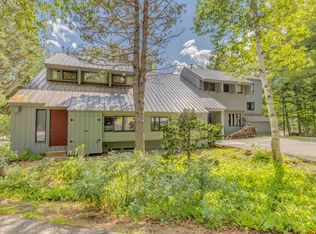 MLS ID #5105373, Steve Zalla. PrimeMLS
