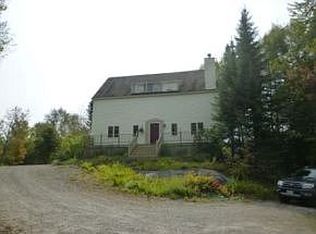
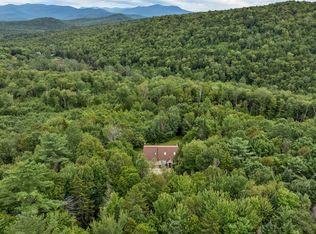
A SPECIAL COUNTRY PROPERTY ON 30 ACRES! Enjoy privacy, beautiful scenery, and direct access to the outdoors from this charming country home set on approximately 30 acres with views of a peaceful beaver pond and surrounding mountain ridge. When fall arrives, the property comes alive with amazing color, creating a classic New Hampshire setting. The original home has maintained much of its character and charm while benefiting from numerous updates over the years, including a metal roof, updated heating systems, plumbing and electrical, drilled well, and 4-bedroom septic system. A newer four-season porch provides the perfect place to relax and take in the natural surroundings. A spacious addition offers even more room to spread out, featuring a large living area with a wood stove and a bonus loft ideal for additional sleeping space, a home office, or quiet retreat. With two wood stoves plus forced hot air heat, you'll have plenty of options for staying warm during those New Hampshire winters. Need room for the toys? The 3-bay garage/barn has electricity and provides plenty of space for cars, a tractor, snowmobiles, recreational equipment, or a workshop. Outdoor enthusiasts will love that the property abuts National Forest land and offers direct access to snowmobile trails. Whether you're looking to hike, ride, explore, or simply enjoy the peace and privacy of your own acreage, this property delivers. And with fiber internet, you can enjoy a country lifestyle without giving up the connectivity you need. 30 acres, mountain and pond views, National Forest at your doorstep, direct snowmobile trail access, a 3-bay garage/barn, and a home filled with character, this is a special property that won't last long. Come see it for yourself at our Open Houses Saturday & Sunday, October 10th & 11th, from 1:30–3:30 PM.
Active
Listed by: Coldwell Banker Realty Center Harbor NH • John Raymond • 603-253-4345
$589,000
78 Arndt Road, Ellsworth, NH 03223
4beds
2,412sqft
Single Family Residence
Built in 1846
30 Acres Lot
$-- Zestimate®
$244/sqft
$-- HOA
What's special
Metal roofNewer four-season porchSpacious additionHome filled with character
- 10 days
- 3,084
- 411
Zillow last checked:
Listing updated:
Listed by:
John Raymond,
Coldwell Banker Realty Center Harbor NH Phone:603-818-1205
Source: PrimeMLS,MLS#: 5113122
Facts & features
Interior
Bedrooms & bathrooms
- Bedrooms: 4
- Bathrooms: 2
- 3/4 bathrooms: 2
Heating
- Forced Air
Cooling
- None
Appliances
- Included: Dishwasher, Dryer, Gas Range, Refrigerator, Washer, Water Heater
- Laundry: 1st Floor Laundry
Features
- Ceiling Fan(s), Dining Area, Natural Light, Natural Woodwork
- Flooring: Wood
- Basement: Concrete,Concrete Floor,Dirt Floor,Partial,Unfinished,Walkout,Walk-Out Access
- Number of fireplaces: 1
- Fireplace features: 1 Fireplace
Interior area
- Total structure area: 3,968
- Total interior livable area: 2,412 sqft
- Finished area above ground: 2,412
- Finished area below ground: 0
Video & virtual tour
Property
Parking
- Total spaces: 3
- Parking features: Dirt
- Garage spaces: 3
Features
- Levels: Two
- Stories: 2
- Exterior features: Deck
- Has view: Yes
- View description: Mountain(s)
Lot
- Size: 30 Acres
- Features: Country Setting, Secluded, Wooded, Adjoins St/Nat'l Forest, Near Paths
Details
- Additional structures: Barn(s)
- Parcel number: ELLSM000E3B000130L000002
- Zoning description: 1F Res
- Special conditions: Standard
Construction
Type & style
- Home type: SingleFamily
- Architectural style: Cape
- Property subtype: Single Family Residence
Materials
- Wood Siding
- Foundation: Concrete, Stone
- Roof: Metal
Condition
- New construction: No
- Year built: 1846
Utilities & green energy
- Electric: 100 Amp Service, Circuit Breakers
- Sewer: Leach Field, Private Sewer, Septic Tank
- Utilities for property: Cable at Site, Propane
Community & HOA
Location
- Region: Ellsworth
Financial & listing details
- Price per square foot: $244/sqft
- Tax assessed value: $278,100
- Annual tax amount: $5,103
- Date on market: 10/7/2026
Estimated market value
Not available
Estimated sales range
Not available
Not available
Price history
| Date | Event | Price |
|---|---|---|
| 10/7/2026 | Listed for sale | $589,000$244/sqft |
Source:  PrimeMLS #5113122 Report a problem PrimeMLS #5113122 Report a problem | ||
Public tax history
| Year | Property taxes | Tax assessment |
|---|---|---|
| 2024 | $4,230 +1.3% | $278,100 |
| 2023 | $4,174 -2.1% | $278,100 -1% |
| 2022 | $4,264 +0.8% | $280,900 |
| 2021 | $4,230 | $280,900 |
| 2020 | $4,230 +37.7% | $280,900 +88.8% |
| 2019 | $3,071 -21.8% | $148,800 |
| 2018 | $3,927 +47.6% | $148,800 +16.8% |
| 2017 | $2,660 +5.2% | $127,400 |
| 2016 | $2,528 -2.5% | $127,400 |
| 2015 | $2,593 +3.2% | $127,400 +1.1% |
| 2014 | $2,512 +24.6% | $126,000 |
| 2013 | $2,016 +14.8% | $126,000 |
| 2012 | $1,756 +7.9% | $126,000 +3.3% |
| 2011 | $1,627 -16.2% | $122,000 -2.6% |
| 2010 | $1,941 -4.7% | $125,200 -10.8% |
| 2009 | $2,037 +4.5% | $140,400 |
| 2008 | $1,949 +21.1% | $140,400 |
| 2007 | $1,610 | $140,400 |
Find assessor info on the county website
Monthly payment
Est. payment
Payment breakdown
Explore the cost of this home by adjusting the details. Changes won't be saved.Climate risks
Neighborhood: 03223
Nearby schools
Schools provided by the listing agent
- Elementary: Campton Elementary
- High: Plymouth Regional High School
- District: Plymouth School District
Source: PrimeMLS. This data may not be complete. We recommend contacting the local school district to confirm school assignments for this home.
Similar homes
- $549,0003 bd2 ba2.4k sqft241 Lower Beech Hill Road, Campton, NH 03223Active
 MLS ID #5105343, Deb Hughes Perdue. PrimeMLS
 - $525,0004 bd3 ba2.1k sqftWaterville Estates, Campton, NH 03223Active
 MLS ID #5109253, Shannon K Mounsey. PrimeMLS
 - $525,0004 bd3 ba2k sqft15 Silver Dawn Road, Campton, NH 03223Active
 MLS ID #5101708, Kayli Currier. PrimeMLS
 - $514,9003 bd2 ba1.3k sqft48 McLaren Drive, Campton, NH 03223Active
 MLS ID #5113370, Aaron Woods. PrimeMLS
