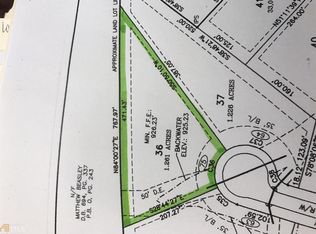
*PRICE REDUCTION* 4 bedrooms 3 bathrooms with PERSONALITY on 1.27+/- acres! Through the new front door you'll be welcomed by a large living area that opens up to the kitchen/dining area. Kitchen offers a pantry, granite countertops, crisp white cabinets with new matte black pulls, new sink faucet, new backsplash, and pop of color on the breakfast bar, all of this with stainless steel kitchen appliances. The sliding glass door in dining area leads you to your beautiful NEW back covered patio. Main level bathroom with new mirror and new fixtures, perfect for overnight guests next to the downstairs bedroom. Upstairs large loft/reading area with accent wall, 2 additional secondary bedrooms and large bathroom. Spacious laundry room with a pop of color, top load/front load washer and dryer on a raised platform! Generously sized Primary with decorative wall en-suite bathroom with double vanity, new fixtures and mirrors with a large closet for all of your needs! Outside, sit under the porch and enjoy the new fencing plus landscaping that includes 5 crepe myrtles, 3 peach trees, 2 dogwoods, red maples and Chinese elm! 2 car newly painted garage. Like new construction, built in 2022! Additional highlights include but not limited to- fresh paint, all appliances remain, 2" wood slat blinds, updated bathrooms, new light fixtures interior and exterior, new ceiling fans in every room and so much more! *All information deemed reliable, buyer to verify*
Active
Price cut: $5K (10/22)
$390,000
36 Evening Sunset Rd, Cedartown, GA 30125
4beds
1,752sqft
Single Family Residence
Built in 2022
1.26 Acres Lot
$386,600 Zestimate®
$223/sqft
$-- HOA
What's special
New sink faucetNew backsplashLarge closetStainless steel kitchen appliancesGranite countertopsAll appliances remainNew fencing
- 16 days
- 265
- 19
Zillow last checked:
Listing updated:
Listed by:
Felicia Terhune 678-246-9765,
Elite Group Georgia
Source: GAMLS,MLS#: 10869236
Facts & features
Interior
Bedrooms & bathrooms
- Bedrooms: 4
- Bathrooms: 3
- Full bathrooms: 3
- Main level bathrooms: 1
- Main level bedrooms: 1
Rooms
- Room types: Family Room, Loft, Other
Kitchen
- Features: Breakfast Bar, Pantry
Heating
- Central, Electric
Cooling
- Ceiling Fan(s), Central Air
Appliances
- Included: Dishwasher, Dryer, Electric Water Heater, Microwave, Oven/Range (Combo), Refrigerator, Washer
- Laundry: Other, Upper Level
Features
- Double Vanity, High Ceilings, Other, Walk-In Closet(s)
- Flooring: Carpet, Other
- Basement: Crawl Space
- Has fireplace: No
Interior area
- Total structure area: 1,752
- Total interior livable area: 1,752 sqft
- Finished area above ground: 1,752
- Finished area below ground: 0
Property
Parking
- Total spaces: 2
- Parking features: Attached, Garage, Garage Door Opener, Kitchen Level
- Has attached garage: Yes
Features
- Levels: Two
- Stories: 2
- Fencing: Back Yard,Fenced
Lot
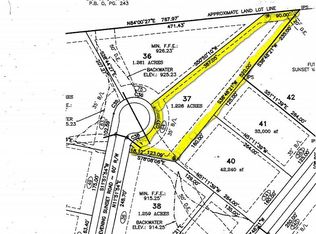
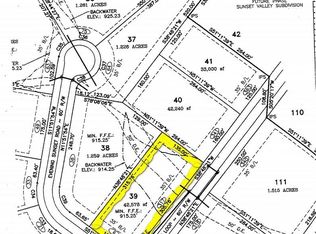
- Size: 1.26 Acres
- Features: Other, Sloped
Details
- Parcel number: 042A038
Construction
Type & style
- Home type: SingleFamily
- Architectural style: Traditional
- Property subtype: Single Family Residence
Materials
- Concrete
- Roof: Composition
Condition
- Resale
- New construction: No
- Year built: 2022
Utilities & green energy
- Sewer: Septic Tank
- Water: Public
- Utilities for property: Cable Available, Electricity Available, High Speed Internet, Natural Gas Available, Sewer Available, Water Available
Community & HOA
Community
- Features: None
- Subdivision: Sunset Valley
HOA
- Has HOA: No
- Services included: None
Location
- Region: Cedartown
Financial & listing details
- Price per square foot: $223/sqft
- Tax assessed value: $306,359
- Annual tax amount: $2,757
- Date on market: 10/8/2026
- Cumulative days on market: 16 days
- Listing agreement: Exclusive Right To Sell
- Listing terms: Cash,Conventional,FHA,USDA Loan,VA Loan
- Electric utility on property: Yes
Estimated market value
$386,600
$367,000 - $406,000
$1,942/mo
Price history
| Date | Event | Price |
|---|---|---|
| 10/22/2026 | Price change | $390,000-1.3%$223/sqft |
Source:  GAMLS #10869236 Report a problem | ||
| 10/8/2026 | Listed for sale | $395,000+33%$225/sqft |
Source: GAMLS #10869236 Report a problem | ||
| 7/1/2024 | Sold | $297,000-12.6%$170/sqft |
Source: Public Record Report a problem | ||
| 2/29/2024 | Listing removed | $339,900$194/sqft |
Source: GAMLS #10165671 Report a problem | ||
| 12/17/2023 | Price change | $339,900+7.6%$194/sqft |
Source:  FMLS GA #7220170 Report a problem | ||
| 10/25/2023 | Price change | $315,900+5.3%$180/sqft |
Source: FMLS GA #7220170 Report a problem | ||
| 5/30/2023 | Listed for sale | $299,900$171/sqft |
Source: FMLS GA #7220170 Report a problem | ||
Public tax history
| Year | Property taxes | Tax assessment |
|---|---|---|
| 2025 | $2,707 +5.8% | $122,544 +0.1% |
| 2024 | $2,558 +164.5% | $122,385 +166.8% |
| 2023 | $967 +1113.1% | $45,878 +1265.4% |
| 2022 | $80 -1.3% | $3,360 |
| 2021 | $81 -10.5% | $3,360 |
| 2020 | $90 -22% | $3,360 -20% |
| 2019 | $116 +112.7% | $4,200 -58% |
| 2018 | $54 +168.7% | $10,000 +212.5% |
| 2017 | $20 | $3,200 |
| 2016 | $20 -76.7% | $3,200 -68% |
| 2015 | $87 | $10,000 |
Find assessor info on the county website
Monthly payment
Est. payment
Payment breakdown
Explore the cost of this home by adjusting the details. Changes won't be saved.Climate risks
Neighborhood: 30125
Nearby schools
Schools provided by the listing agent
- Middle: Rockmart
- High: Rockmart
Source: GAMLS. This data may not be complete. We recommend contacting the local school district to confirm school assignments for this home.

Similar homes
- $380,0004 bd3 ba2k sqft6 Evening Sunset Rd, Cedartown, GA 30125Active

 MLS ID #10835847, Lamar Farr, Keller Williams Northwest. GAMLS
- $294,9004 bd2 ba1.6k sqft41 New Harmony Rd, Cedartown, GA 30125Active
 MLS ID #10844452, Brittany Pettway, Atlanta Communities. GAMLS
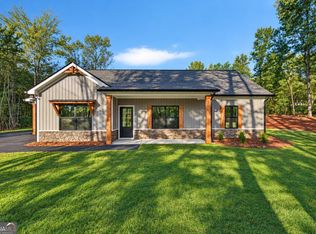
- $314,9003 bd2 ba1.2k sqft920 Youngs Farm Rd, Cedartown, GA 30125Active
 MLS ID #10873865, Katie Johns, Hometown Realty Brokerage LLC. GAMLS
- $265,0003 bd2 ba1.3k sqft652 Harris Cir, Cedartown, GA 30125Active
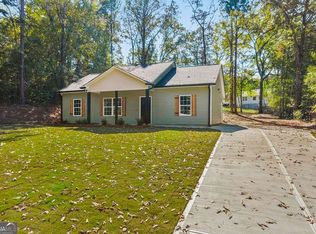 MLS ID #10872373, Allison Dodd, LOCAL Realty. GAMLS
- $234,0004 bd2 ba1.6k sqft232 Tuck St, Cedartown, GA 30125Active Under ContractMLS ID #10832576, Randi Hayes, Hardy Realty & Development Company. GAMLS
- $325,0003 bd3 ba1.5k sqft602 Muskogee Xing, Dallas, GA 30132ActiveMLS ID #10876114, Mark Spain, Mark Spain Real Estate. GAMLS
- $364,9003 bd2 ba2k sqft30 Willow Leaf Dr, Buchanan, GA 30113ActiveMLS ID #10843493, Jamie Patterson, Magnolia Realty Co.. GAMLS
- $269,9003 bd2 ba1.4k sqft230 Michael Blvd, Cedartown, GA 30125ActiveMLS ID #10817522, Kayla Andrews, Main Street Realty. GAMLS
- $385,0004 bd3 ba2k sqft66 Buck Trl, Dallas, GA 30132ActiveMLS ID #10793938, Nicole M France, RE/MAX Center. GAMLS
- $310,0003 bd3 ba2.1k sqft102 Oak Ridge Dr, Aragon, GA 30104ActiveMLS ID #10857784, The Realty Queen and Team, Keller Williams Northwest. GAMLS
- $390,0005 bd5 ba2.6k sqft24 Saddlebrook Dr SE, Rome, GA 30161ActiveMLS ID #10867291, Christie Welch Carroll, Prestige Home Brokers. GAMLS
- $370,0004 bd3 ba1.9k sqft241 Muskogee Dr, Dallas, GA 30132ActiveMLS ID #10826442, Madison Brokaw, Atlanta Communities. GAMLS
- $380,0004 bd3 ba2.3k sqft25 Westmoreland Lake Dr, Buchanan, GA 30113ActiveMLS ID #10810504, Michelle Sutton, Georgia Life Realty. GAMLS
- $290,0004 bd2 ba1.9k sqft375 Windmill Dr, Dallas, GA 30132ActiveMLS ID #10875079, Mark Spain, Mark Spain Real Estate. GAMLS
- $199,9002 bd2 ba1.2k sqft474 Cason Rd, Cedartown, GA 30125Active Under ContractMLS ID #10838053, Cendi R Rangel, Elite Group Georgia. GAMLS
- $334,0004 bd2 ba1.6k sqft465 Willow Springs Dr, Dallas, GA 30132ActiveMLS ID #10849483, Takiyah Holmes, South Atlanta Realty. GAMLS
- $449,0004 bd3 ba2.3k sqft21 Saddlebrook Dr SE, Rome, GA 30161ActiveMLS ID #10846718, Jeb Arp, Toles, Temple & Wright, Inc.. GAMLS
- $319,9003 bd2 ba1.3k sqft372 McGarity Rd, Temple, GA 30179ActiveMLS ID #10878515, Annamaria Stalker, Maximum One Community Realtors. GAMLS
- $359,9003 bd2 ba2.4k sqft32 Devonshire Dr SE, Rome, GA 30161ActiveMLS ID #10764888, Aaron Turner, Southern Group Realty, LLC. GAMLS
- $324,0004 bd3 ba1.9k sqft309 Muskogee Dr, Dallas, GA 30132ActiveMLS ID #10805485, Tanya Pickens, Opendoor Brokerage. GAMLS
