LIKE-NEW COUNTRY LIVING WITH PRIVACY AND CONVENIENCE! Built just two years ago and situated on approximately one acre in a SOUGHT-AFTER AREA with NO SUBDIVISION, this charming 3-bedroom, 2-bath home offers peaceful living with the privacy and space of a rural setting while still being convenient to shopping and everyday necessities. A welcoming rocking-chair front porch sets the tone, while the light and bright interior features an OPEN-CONCEPT FLOOR PLAN PERFECT FOR ENTERTAINING and LVP FLOORING THROUGHOUT THE ENTIRE HOME-NO CARPET! The spacious kitchen is the heart of the home with granite countertops, stained cabinetry, pantry, and plenty of workspace, all opening seamlessly to the dining area and inviting great room with a VAULTED CEILING-creating a wonderful gathering space for family and friends. ALL KITCHEN APPLIANCES REMAIN, making this home even more move-in ready. Ceiling fans in the great room and all bedrooms add comfort throughout the home. The desirable split-bedroom floor plan provides added privacy, with a spacious primary suite featuring a large walk-in closet and private bath. Two additional bedrooms and a second full bath provide comfortable space for family, guests, or a home office. A separate laundry room adds everyday convenience. Outside, enjoy approximately one acre with a fenced yard, private backyard, and patio with grill-perfect for relaxing, entertaining, or simply enjoying the peaceful surroundings. THE PROPERTY EXTENDS BEYOND THE FENCED AREA, providing additional land and even more space to enjoy. Low-maintenance vinyl siding, well water, and ample concrete driveway parking complete the property. As an added bonus, the home is equipped with a Generac whole-house generator to provide backup power in the event of an electrical outage. Move-in ready and only two years old, this is a wonderful opportunity to enjoy newer construction, privacy, and peaceful country living in a sought-after location!
Active
$329,500
372 McGarity Rd, Temple, GA 30179
3beds
1,320sqft
Single Family Residence
Built in 2024
0.99 Acres Lot
$329,000 Zestimate®
$250/sqft
$-- HOA
What's special
Spacious primary suiteLight and bright interiorPrivate backyardPlenty of workspaceDesirable split-bedroom floor planPatio with grillDining area
- 22 days
- 419
- 47
Zillow last checked:
Listing updated:
Listed by:
Annamaria Stalker 678-860-2050,
Maximum One Community Realtors
Source: GAMLS,MLS#: 10857374
Facts & features
Interior
Bedrooms & bathrooms
- Bedrooms: 3
- Bathrooms: 2
- Full bathrooms: 2
- Main level bathrooms: 2
- Main level bedrooms: 3
Rooms
- Room types: Great Room, Laundry
Dining room
- Features: Dining Rm/Living Rm Combo
Kitchen
- Features: Kitchen Island, Pantry, Solid Surface Counters
Heating
- Central, Electric
Cooling
- Ceiling Fan(s), Central Air, Electric
Appliances
- Included: Dishwasher, Electric Water Heater, Microwave, Oven/Range (Combo), Refrigerator
- Laundry: Mud Room
Features
- Master On Main Level, Vaulted Ceiling(s), Walk-In Closet(s)
- Flooring: Vinyl
- Windows: Double Pane Windows
- Basement: None
- Has fireplace: No
- Common walls with other units/homes: No Common Walls
Interior area
- Total structure area: 1,320
- Total interior livable area: 1,320 sqft
- Finished area above ground: 0
- Finished area below ground: 1,320
Property
Parking
- Total spaces: 4
- Parking features: Kitchen Level
Accessibility
- Accessibility features: Accessible Entrance
Features
- Levels: One
- Stories: 1
- Patio & porch: Patio, Porch
- Exterior features: Gas Grill
- Fencing: Back Yard,Fenced,Front Yard,Privacy,Wood
- Body of water: None
Lot
- Size: 0.99 Acres
- Features: Level, Private
- Residential vegetation: Cleared, Grassed, Partially Wooded
Details
- Parcel number: 4635
Construction
Type & style
- Home type: SingleFamily
- Architectural style: Bungalow/Cottage,Ranch
- Property subtype: Single Family Residence
Materials
- Vinyl Siding
- Roof: Composition
Condition
- Resale
- New construction: No
- Year built: 2024
Utilities & green energy
- Electric: Generator
- Sewer: Septic Tank
- Water: Well
- Utilities for property: Electricity Available
Community & HOA
Community
- Features: None
- Security: Smoke Detector(s)
- Subdivision: None
HOA
- Has HOA: No
- Services included: None
Location
- Region: Temple
Financial & listing details
- Price per square foot: $250/sqft
- Tax assessed value: $299,900
- Annual tax amount: $2,901
- Date on market: 10/1/2026
- Cumulative days on market: 22 days
- Listing agreement: Exclusive Right To Sell
- Electric utility on property: Yes
Estimated market value
$329,000
$313,000 - $345,000
$1,964/mo
Price history
| Date | Event | Price |
|---|---|---|
| 10/1/2026 | Listed for sale | $329,500+11.7%$250/sqft |
Source:  FMLS GA #7847113 Report a problem FMLS GA #7847113 Report a problem | ||
| 11/13/2024 | Sold | $295,000$223/sqft |
Source:  GAMLS #10397974 Report a problem GAMLS #10397974 Report a problem | ||
| 10/18/2024 | Listed for sale | $295,000+676.3%$223/sqft |
Source: FMLS GA #7473538 Report a problem | ||
| 6/10/2024 | Sold | $38,000$29/sqft |
Source: Public Record Report a problem | ||
Public tax history
| Year | Property taxes | Tax assessment |
|---|---|---|
| 2025 | $2,903 +2966% | $119,960 +481.2% |
| 2024 | $95 -16.1% | $20,640 +5.3% |
| 2023 | $113 -11.7% | $19,600 +19.5% |
| 2022 | $128 +41.7% | $16,400 +34% |
| 2021 | $90 +13.9% | $12,240 +11.7% |
| 2020 | $79 +63.1% | $10,960 +34.3% |
| 2018 | $49 +10.2% | $8,160 +3.6% |
| 2017 | $44 -11.8% | $7,880 -6.2% |
| 2016 | $50 | $8,400 +0.5% |
| 2015 | $50 | $8,360 +14.8% |
| 2014 | -- | $7,280 -0.5% |
| 2013 | $41 | $7,320 |
| 2012 | -- | -- |
| 2011 | -- | -- |
| 2010 | -- | -- |
| 2009 | -- | $11,640 -14.9% |
| 2008 | -- | $13,684 -1.5% |
| 2007 | -- | $13,896 +0.4% |
| 2006 | -- | $13,840 +13% |
| 2005 | -- | $12,252 +4.6% |
| 2004 | -- | $11,708 +21.6% |
| 2003 | -- | $9,632 +8.1% |
| 2002 | -- | $8,908 +23.7% |
| 2001 | -- | $7,204 |
Find assessor info on the county website
Monthly payment
Est. payment
Payment breakdown
Explore the cost of this home by adjusting the details. Changes won't be saved.Climate risks
Neighborhood: 30179
Nearby schools
Schools provided by the listing agent
- Elementary: Ragsdale
- Middle: Scoggins
- High: South Paulding
Source: GAMLS. This data may not be complete. We recommend contacting the local school district to confirm school assignments for this home.
Similar homes
- $285,0003 bd3 ba1.7k sqft242 Elk Dr, Temple, GA 30179Active Under Contract
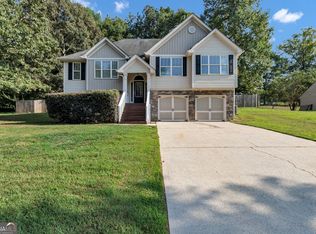
 MLS ID #10840612, Cheryl Kypreos, GK Properties LLC. GAMLS
 - $330,0004 bd3 ba1.7k sqft202 White Pine Ln, Temple, GA 30179Active
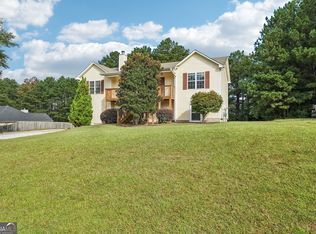 MLS ID #10869050, Michael Raab, Dwelli. GAMLS
 - $299,9003 bd2 ba1.6k sqft432 Clematis Ct, Temple, GA 30179Active
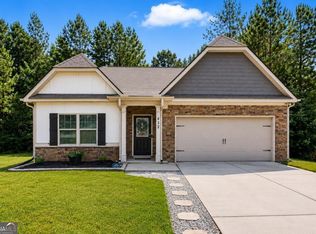 MLS ID #10850588, Dawn Warg, S & S Homes Realty West. GAMLS
 - $324,8004 bd3 ba1.7k sqft72 Wildwood Dr, Temple, GA 30179Active
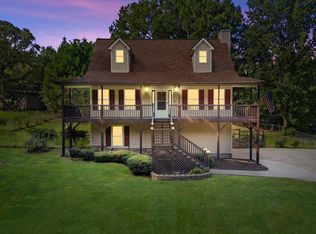 MLS ID #10830731, Robert E Goolsby, Robert Goolsby Real Estate Group. GAMLS
 - $299,8003 bd2 ba1.1k sqft46 Conifer Ln, Rockmart, GA 30153ActiveMLS ID #10815179, Bridgette Larkin, Atlanta Communities. GAMLS
- $319,9003 bd2 ba1.2k sqft781 Old Brock Rd, Rockmart, GA 30153ActiveMLS ID #10853950, Katie Johns, Hometown Realty Brokerage LLC. GAMLS
- $325,0003 bd3 ba1.5k sqft602 Muskogee Xing, Dallas, GA 30132ActiveMLS ID #10876114, Mark Spain, Mark Spain Real Estate. GAMLS
- $255,0003 bd2 ba1.5k sqft112 Governor Ln, Temple, GA 30179ActiveMLS ID #10835756, Jeff C Reynolds, Atlanta Communities. GAMLS
- $321,5004 bd3 ba1.8k sqft111 Woodside Ct, Temple, GA 30179ActiveMLS ID #10834630, Deborah S Collett, Sibley Realty & Associates LLC. GAMLS
- $287,9004 bd3 ba1.9k sqft195 River Oak Ct, Temple, GA 30179ActiveMLS ID #10762629, Margarit Mitev, Realty Hub of Georgia, LLC. GAMLS
- $334,0004 bd2 ba1.6k sqft465 Willow Springs Dr, Dallas, GA 30132ActiveMLS ID #10849483, Takiyah Holmes, South Atlanta Realty. GAMLS
- $329,9002 bd2 ba1.2k sqft185 McPherson Church Rd, Dallas, GA 30132ActiveMLS ID #10854512, Louis Witsiepe, Real Broker, LLC. GAMLS
- $339,0003 bd2 ba1.5k sqft105 Tranquillity Dr, Villa Rica, GA 30180ActiveMLS ID #10870537, Danny Watson, Metro West Realty Group LLC. GAMLS
- $254,9993 bd2 ba1.2k sqft77 Old Brock Rd, Rockmart, GA 30153ActiveMLS ID #10848721, Dorothy Wilson, Relate Realty. GAMLS
- $329,9003 bd2 ba1.4k sqft80 Azalea Xing, Dallas, GA 30132ActiveMLS ID #10875143, Regan Maki Team, Ansley RE | Christie's Int'l RE. GAMLS
- $299,9003 bd2 ba1.3k sqft72 Amber Way, Dallas, GA 30157ActiveMLS ID #10825364, Robert E Salmons Jr., Entera Realty. GAMLS
- $310,3003 bd2 ba1.6k sqft32 Devynwood Ln, Dallas, GA 30157ActiveMLS ID #10867499, Arthur Chung, EveryState. GAMLS
- $335,0004 bd3 ba1.7k sqft32 Susie Creek Ln, Villa Rica, GA 30180ActiveMLS ID #10867699, Mark Spain, Mark Spain Real Estate. GAMLS
- $345,0003 bd2 ba1.3k sqft46 Appaloosa Dr, Dallas, GA 30132ActiveMLS ID #10824504, Mark Spain, Mark Spain Real Estate. GAMLS
- $338,9993 bd2 ba1.6k sqft77 Gorham Gates Dr, Hiram, GA 30141ActiveMLS ID #10841522, Ryan Armstead, 1st Class Real Estate Lanier Group. GAMLS
