Located in the sought-after community of Byron! This meticulously maintained 2-storey home offers spacious living, timeless appeal, and an impressive list of updates. The inviting 2-storey foyer welcomes you into bright formal living and dining rooms, while the updated kitchen features quartz countertops and picturesque views of the backyard. The main-floor family room, complete with a wood-burning fireplace, provides the perfect space to relax and gather, complemented by the convenience of main-floor laundry. The upper level features 4 generously sized bedrooms, including a spacious primary retreat with a private ensuite and walkout balcony. With 2.5 bathrooms, a fully finished lower level offering a large recreation room, additional space to expand, ample storage, and a cold room, there is room for the whole family. Outside, enjoy a fully fenced and beautifully landscaped yard with a lovely awning providing welcome shade for outdoor entertaining. Just steps to a playground, walking distance to schools, shopping, parks, everyday amenities, this home offers an ideal family lifestyle. Numerous updates over the past few years include the roof (2022), windows, doors, furnace, A/C, and humidifier, with many more improvements throughout. True pride of ownership. Move in ready!
For sale
C$844,900
36 Fourwinds Rd, London, ON N6K 3L2
4beds
3baths
Single Family Residence
Built in ----
0.27 Acres Lot
$-- Zestimate®
C$--/sqft
C$-- HOA
What's special
Spacious livingUpdated kitchenQuartz countertopsMain-floor family roomWood-burning fireplaceMain-floor laundrySpacious primary retreat
- 6 hours
- 4
- 0
Zillow last checked:
Listing updated:
Listed by:
CENTURY 21 FIRST CANADIAN CORP
Source: TRREB,MLS®#: X14128020 Originating MLS®#: London and St. Thomas Association of REALTORS
Facts & features
Interior
Bedrooms & bathrooms
- Bedrooms: 4
- Bathrooms: 3
Heating
- Forced Air, Gas
Cooling
- Central Air
Features
- Central Vacuum
- Basement: Partially Finished,Full
- Has fireplace: Yes
- Fireplace features: Family Room
Interior area
- Living area range: 2500-3000 null
Video & virtual tour
Property
Parking
- Total spaces: 4
- Parking features: Private Double, Garage Door Opener
Features
- Stories: 2
- Pool features: None
- Waterfront features: None
Lot
- Size: 0.27 Acres
Details
- Parcel number: 084300322
- Other equipment: Ventilation System
Construction
Type & style
- Home type: SingleFamily
- Property subtype: Single Family Residence
Materials
- Aluminum Siding, Brick
- Foundation: Concrete
- Roof: Asphalt Shingle
Utilities & green energy
- Sewer: Sewer
Community & HOA
Location
- Region: London
Financial & listing details
- Tax assessed value: C$373,000
- Annual tax amount: C$6,253
- Date on market: 10/29/2026
Price history
Price history is unavailable.
Public tax history
Tax history is unavailable.
Climate risks
Neighborhood: Byron
Nearby schools
GreatSchools rating
No schools nearby
We couldn't find any schools near this home.

Similar homes
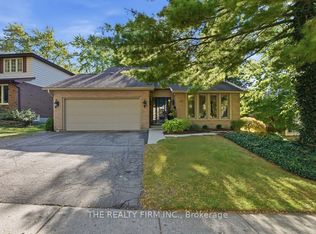
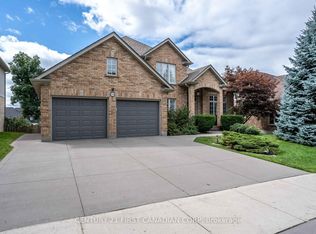
- C$949,9995 bd3 ba-- sqft78 Summerdale Pl, London, ON N6K 4C5For Sale
 MLS ID #X14119624, RE/MAX CENTRE CITY REALTY INC.. TRREB
- C$728,8884 bd3 ba-- sqft1096 Viscount Rd, London, ON N6K 1H8For Sale
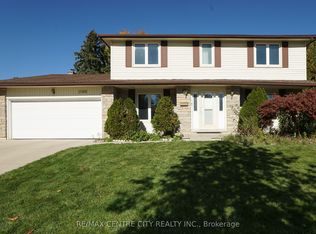 MLS ID #X14116578, RE/MAX CENTRE CITY REALTY INC.. TRREB
- C$789,0004 bd3 ba-- sqft61 Somerset Rd, London, ON N6K 3M6For Sale
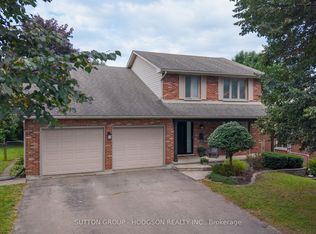 MLS ID #X13798550, SUTTON GROUP - HODGSON REALTY INC.. TRREB
- C$849,9004 bd3 ba-- sqft49 Whisperwood Cres, London, ON N6K 3Y9For Sale
 MLS ID #X13838684, THE REALTY FIRM PRESTIGE BROKERAGE INC.. TRREB
