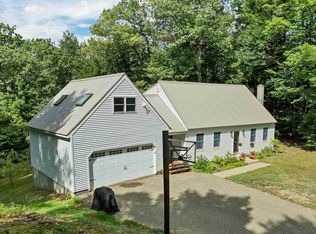
Nestled on a private 5.2-acre lot with nearly 700 feet of road frontage, this well-maintained Gilford home offers the perfect balance of seclusion and convenience. A circular driveway welcomes you home, while the attached two-car garage and breezeway/mudroom provide everyday functionality. The thoughtfully designed floor plan features a first-floor primary suite, a dedicated home office/bedroom, and a convenient half bath with laundry. Upstairs, you'll find two large additional bedrooms and a full bath, offering comfortable space for family and guests. Enjoy the peace and privacy of your expansive property while being just minutes from Gunstock Mountain Resort, local marinas, and the Bank of New Hampshire Pavilion. As a Gilford resident, you'll also enjoy access to the town's beautiful beach on Lake Winnipesaukee. Whether you're looking for a year-round residence or a Lakes Region retreat, this property offers an exceptional combination of location, acreage, and lifestyle.
Active
Listed by: Coldwell Banker Realty Center Harbor NH • Ellen Mulligan
Price cut: $14K (8/17)
$775,000
36 Glidden Road, Gilford, NH 03249
4beds
1,765sqft
Single Family Residence
Built in 1987
5.2 Acres Lot
$-- Zestimate®
$439/sqft
$-- HOA
What's special
Attached two-car garageCircular drivewayTwo large additional bedroomsExpansive propertyThoughtfully designed floor planFirst-floor primary suite
- 66 days
- 544
- 17
Zillow last checked:
Listing updated:
Listed by:
Ellen Mulligan,
Coldwell Banker Realty Center Harbor NH Cell:603-387-0369
Source: PrimeMLS,MLS#: 5099552
Facts & features
Interior
Bedrooms & bathrooms
- Bedrooms: 4
- Bathrooms: 3
- Full bathrooms: 2
- 1/2 bathrooms: 1
Heating
- Oil, Hot Water
Cooling
- None
Appliances
- Included: Dishwasher, Dryer, Microwave, Electric Range, Refrigerator, Washer
- Laundry: 1st Floor Laundry
Features
- Dining Area, Kitchen/Dining, Primary BR w/ BA, Natural Light
- Flooring: Laminate
- Basement: Concrete,Full,Unfinished,Interior Entry
Interior area
- Total structure area: 3,818
- Total interior livable area: 1,765 sqft
- Finished area above ground: 1,765
- Finished area below ground: 0
Video & virtual tour
Property
Parking
- Total spaces: 2
- Parking features: Circular Driveway, Dirt, Gravel, Driveway, Garage, Attached
- Garage spaces: 2
- Has uncovered spaces: Yes
Accessibility
- Accessibility features: 1st Floor 1/2 Bathroom, 1st Floor Bedroom, 1st Floor Full Bathroom, 1st Floor Hrd Surfce Flr, Laundry Access w/No Steps, Bathroom w/Tub, 1st Floor Laundry
Features
- Levels: Two
- Stories: 2
- Exterior features: Deck, Natural Shade, Shed
- Body of water: Lake Winnipesaukee
- Frontage length: Road frontage: 686
Lot
- Size: 5.2 Acres
- Features: Country Setting, Landscaped, Major Road Frontage, Near Golf Course, Near Shopping, Near Skiing, Near Hospital, Near School(s)
Details
- Parcel number: GIFLM263B031L100
- Zoning description: LR
Construction
Type & style
- Home type: SingleFamily
- Architectural style: Cape
- Property subtype: Single Family Residence
Materials
- Shake Siding, Wood Siding
- Foundation: Concrete, Poured Concrete
- Roof: Shingle,Asphalt Shingle
Condition
- New construction: No
- Year built: 1987
Utilities & green energy
- Electric: Circuit Breakers
- Sewer: Concrete, Private Sewer, Septic Tank
- Utilities for property: Cable at Site
Community & HOA
Location
- Region: Gilford
Financial & listing details
- Price per square foot: $439/sqft
- Tax assessed value: $650,980
- Annual tax amount: $7,714
- Date on market: 7/13/2026
Estimated market value
Not available
Estimated sales range
Not available
Not available
Price history
| Date | Event | Price |
|---|---|---|
| 8/17/2026 | Price change | $775,000-1.8%$439/sqft |
Source:  PrimeMLS #5099552 Report a problem PrimeMLS #5099552 Report a problem | ||
| 7/13/2026 | Listed for sale | $789,000$447/sqft |
Source: PrimeMLS #5099552 Report a problem | ||
Public tax history
| Year | Property taxes | Tax assessment |
|---|---|---|
| 2024 | $7,324 +9.2% | $650,980 0% |
| 2023 | $6,705 +17.3% | $651,000 +39.5% |
| 2022 | $5,716 -0.2% | $466,590 |
| 2021 | $5,730 +9.6% | $466,590 +34.1% |
| 2020 | $5,230 | $347,990 +9.8% |
| 2019 | $5,230 +4.9% | $317,050 +8.4% |
| 2018 | $4,984 -1.3% | $292,510 |
| 2017 | $5,049 +0.4% | $292,510 +4.4% |
| 2016 | $5,027 -0.9% | $280,070 -0.7% |
| 2015 | $5,071 -6.8% | $282,170 -3.8% |
| 2011 | $5,440 -4.6% | $293,270 -9.3% |
| 2010 | $5,700 +1.4% | $323,480 |
| 2009 | $5,619 +1.3% | $323,480 -1.5% |
| 2008 | $5,545 | $328,320 |
Find assessor info on the county website
Monthly payment
Est. payment
Payment breakdown
Explore the cost of this home by adjusting the details. Changes won't be saved.Climate risks
Neighborhood: 03249
Nearby schools
Schools provided by the listing agent
- Elementary: Gilford Elementary
- Middle: Gilford Middle
- High: Gilford High School
- District: Gilford Sch District SAU #73
Source: PrimeMLS. This data may not be complete. We recommend contacting the local school district to confirm school assignments for this home.
Similar homes
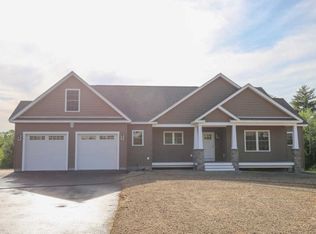
- $795,0003 bd2 ba1.9k sqft2885 Lake Shore Road, Gilford, NH 03249Active
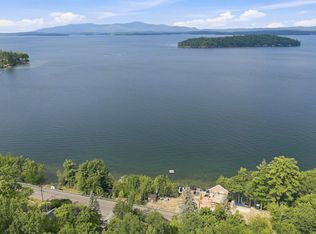 MLS ID #5106846, Jennifer Nolin. PrimeMLS
 - $840,0003 bd2 ba2.1k sqft11 Rollins Road, Gilford, NH 03249Active
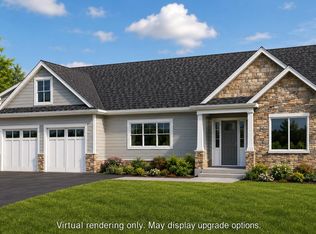 MLS ID #5082467, Jake Froehlich. PrimeMLS
 - $1,150,0004 bd4 ba2.1k sqft8 Poor Farm Road, Gilford, NH 03249Active
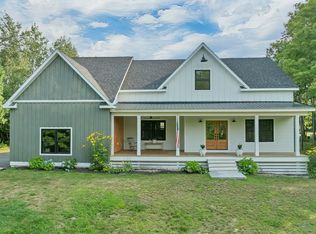 MLS ID #5104712, Susan C Bradley. PrimeMLS
 - $585,0003 bd2 ba1.7k sqft41 Haywagon Road, Gilford, NH 03249Active
 MLS ID #5108823, Susan Cummins. PrimeMLS
