Welcome home to this charming 3-bedroom, 2-bathroom raised ranch offering spacious living both inside and out. The kitchen and dining area open onto a covered deck with backyard access, while the expansive living room/office features cathedral ceilings with skylights and ample space for everyone. Down the hall, you'll find an updated full bath and three comfortable bedrooms. The lower level includes a large family room/office area, additional bathroom, laundry, and a utility room that connects to an oversized two-car garage with workspace. Outdoors, enjoy two-level decks, an oversized gravel driveway, and a 25x40 machine shed with 50 percent concrete floors and 50 percent gravel with large door for machinery storage. The grounds have been cultivated with garden areas, five mature apple trees and a natural Dutch clover and wildflower food plot. Don’t miss this exceptional opportunity!
Under contract
$239,900
36 Hawkins Rd, Nineveh, NY 13813
3beds
2,056sqft
Single Family Residence
Built in 1991
2.5 Acres Lot
$235,000 Zestimate®
$117/sqft
$-- HOA
What's special
Additional bathroomThree comfortable bedroomsCathedral ceilings with skylightsTwo-level decksFive mature apple treesOversized gravel driveway
- 60 days
- 36
- 0
Zillow last checked:
Listing updated:
Listed by:
EXIT REALTY FRONT AND CENTER 607-724-3948,
R. Karl Zandt
Source: GBMLS,MLS#: 337657 Originating MLS: Greater Binghamton Association of REALTORS
Originating MLS: Greater Binghamton Association of REALTORSFacts & features
Interior
Bedrooms & bathrooms
- Bedrooms: 3
- Bathrooms: 2
- Full bathrooms: 2
Bedroom
- Level: First
- Dimensions: 17x11
Bedroom
- Level: First
- Dimensions: 15x14
Bedroom
- Level: First
- Dimensions: 12x11
Bathroom
- Level: First
- Dimensions: 11x10
Bathroom
- Level: Lower
- Dimensions: 11x5
Bonus room
- Level: Lower
- Dimensions: 13x11
Dining room
- Level: First
- Dimensions: 12x15
Family room
- Level: Lower
- Dimensions: 19x11
Kitchen
- Level: First
- Dimensions: 12x12
Laundry
- Level: Lower
- Dimensions: 10x5
Living room
- Level: First
- Dimensions: 20x16
Office
- Level: First
- Dimensions: 16x9
Utility room
- Level: Lower
- Dimensions: 12x7
Heating
- Forced Air
Cooling
- Ceiling Fan(s)
Appliances
- Included: Dryer, Dishwasher, Exhaust Fan, Free-Standing Range, Propane Water Heater, Refrigerator, Washer
- Laundry: Washer Hookup, Dryer Hookup, ElectricDryer Hookup
Features
- Cathedral Ceiling(s), Vaulted Ceiling(s), Workshop
- Flooring: Carpet, Vinyl
- Windows: Insulated Windows
- Has fireplace: No
Interior area
- Total interior livable area: 2,056 sqft
- Finished area above ground: 2,056
- Finished area below ground: 0
Video & virtual tour
Property
Parking
- Total spaces: 2
- Parking features: Attached, Barn, Driveway, Electricity, Garage, Two Car Garage, Oversized, Parking Space(s)
- Attached garage spaces: 2
Features
- Patio & porch: Covered, Deck, Patio
- Exterior features: Deck, Landscaping, Mature Trees/Landscape, Patio, Shed, Propane Tank - Leased
- Has view: Yes
- View description: Creek/Stream
- Has water view: Yes
- Water view: Creek/Stream
- Waterfront features: Stream
Lot
- Size: 2.5 Acres
- Dimensions: 2.5
- Features: Sloped Down, Stream/Creek, Views, Landscaped
Details
- Additional structures: Shed(s)
- Parcel number: 03428912000100010110000000
- Zoning: Agricultural-Residential
- Zoning description: Agricultural-Residential
Construction
Type & style
- Home type: SingleFamily
- Architectural style: Raised Ranch,Split-Foyer
- Property subtype: Single Family Residence
Materials
- Vinyl Siding
- Foundation: Basement, Poured
Condition
- Year built: 1991
Utilities & green energy
- Sewer: Septic Tank
- Water: Well
- Utilities for property: Cable Available
Community & HOA
Location
- Region: Nineveh
Financial & listing details
- Price per square foot: $117/sqft
- Tax assessed value: $72,500
- Annual tax amount: $4,123
- Date on market: 8/26/2026
- Listing agreement: Exclusive Right To Sell
- Inclusions: CARBON MONOXIDE DETECTOR, LIGHTING FIXTURE, MIRRORS-Perm affixed, SMOKE DETECTORS
- Ownership: OWNER
Estimated market value
$235,000
$223,000 - $247,000
$2,346/mo
Price history
| Date | Event | Price |
|---|---|---|
| 9/12/2026 | Contingent | $239,900$117/sqft |
Source:  GBMLS #337657 Report a problem GBMLS #337657 Report a problem | ||
| 8/27/2026 | Listed for sale | $239,900+108.6%$117/sqft |
Source: GBMLS #337657 Report a problem | ||
| 5/26/2022 | Sold | $115,000+130%$56/sqft |
Source: Public Record Report a problem | ||
| 2/28/2017 | Sold | $50,000-41.2%$24/sqft |
Source: Public Record Report a problem | ||
| 12/15/2015 | Listing removed | $85,000$41/sqft |
Source: Sbarra & Wells #201415 Report a problem | ||
| 9/18/2015 | Listed for sale | $85,000+6.3%$41/sqft |
Source: CENTURY 21 Sbarra & Wells #201415 Report a problem | ||
| 4/27/2015 | Listing removed | $80,000$39/sqft |
Source: Owner Report a problem | ||
| 1/9/2015 | Listed for sale | $80,000+128.6%$39/sqft |
Source: Owner Report a problem | ||
| 12/10/2014 | Sold | $35,000-48.5%$17/sqft |
Source: Public Record Report a problem | ||
| 11/20/2014 | Price change | $68,000-15%$33/sqft |
Source: Owner Report a problem | ||
| 11/10/2014 | Price change | $80,000-5.9%$39/sqft |
Source: Owner Report a problem | ||
| 10/21/2014 | Listed for sale | $85,000+583.8%$41/sqft |
Source: Owner Report a problem | ||
| 10/15/2014 | Sold | $12,430-93.8%$6/sqft |
Source: Public Record Report a problem | ||
| 6/12/2013 | Listing removed | $199,999$97/sqft |
Source: Exit Realty Landmark Report a problem | ||
| 5/14/2013 | Price change | $199,999-9.1%$97/sqft |
Source: Exit Realty Landmark Report a problem | ||
| 4/25/2013 | Listed for sale | $220,000+84.9%$107/sqft |
Source: Exit Realty Landmark Report a problem | ||
| 2/26/2013 | Listing removed | $119,000$58/sqft |
Source: United Country Report a problem | ||
| 5/10/2012 | Price change | $119,000-14.4%$58/sqft |
Source: United Country Report a problem | ||
| 3/7/2012 | Listed for sale | $139,000$68/sqft |
Source: United Country Report a problem | ||
| 7/28/2011 | Listing removed | $139,000$68/sqft |
Source: United Country Report a problem | ||
| 6/29/2011 | Listed for sale | $139,000+63.5%$68/sqft |
Source: United Country Report a problem | ||
| 5/14/2004 | Sold | $85,000+44.1%$41/sqft |
Source: Public Record Report a problem | ||
| 10/31/2001 | Sold | $59,000-4.8%$29/sqft |
Source: Public Record Report a problem | ||
| 3/9/2001 | Sold | $62,000$30/sqft |
Source: Public Record Report a problem | ||
Public tax history
| Year | Property taxes | Tax assessment |
|---|---|---|
| 2025 | -- | $72,500 |
| 2024 | -- | $72,500 |
| 2023 | -- | $72,500 |
| 2022 | -- | $72,500 |
| 2021 | -- | $72,500 |
| 2020 | -- | $72,500 |
| 2019 | -- | $72,500 |
| 2018 | -- | $72,500 |
| 2017 | -- | $72,500 |
| 2016 | -- | $72,500 |
| 2015 | -- | $72,500 |
| 2014 | -- | $72,500 |
| 2013 | -- | $72,500 |
| 2012 | -- | $72,500 |
| 2011 | -- | $72,500 |
| 2010 | -- | $72,500 |
| 2009 | -- | $72,500 |
| 2008 | -- | $72,500 |
| 2007 | -- | $72,500 |
| 2006 | -- | $72,500 |
| 2005 | -- | $72,500 |
| 2004 | -- | $72,500 |
| 2003 | -- | $72,500 -6.5% |
| 2002 | -- | $77,500 |
| 2001 | -- | $77,500 |
| 2000 | -- | $77,500 |
Find assessor info on the county website
Monthly payment
Climate risks
Neighborhood: 13813
Nearby schools
Similar homes
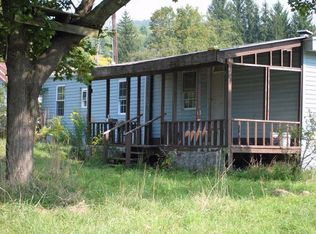
- $259,9004 bd3 ba2.8k sqft109 Main St, Afton, NY 13730For Sale
 MLS ID #335874, Jeremy Denmon, Listing by: WARREN REAL ESTATE (FRONT STREET). GBMLS
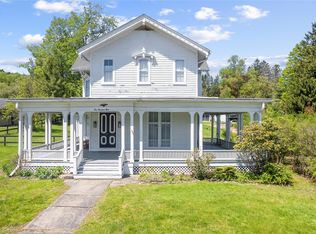
 - $229,0003 bd1 ba1.2k sqft187 Franskevicz Rd, Hancock, NY 13783For Sale
 MLS ID #338574, Joanne McGibney, Listing by: JOANNE McGIBNEY REAL ESTATE. GBMLS
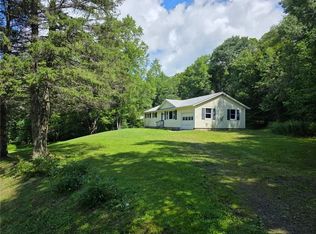
 - $239,9004 bd2 ba2k sqft13 Red Harvest Ln, Windsor, NY 13865For Sale
 MLS ID #337351, Vincent Lucenti, Listing by: INNOVATIVE COMMERCIAL ADVISORS. GBMLS
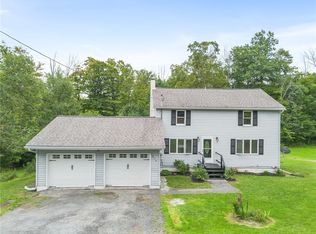
 - $215,0003 bd2 ba1.5k sqft1874 State Route 7, Harpursville, NY 13787For Sale
 MLS ID #R1719311, Christopher Lake, Listing by: EXIT Realty Homeward Bound. NYSAMLSs
 - $230,0003 bd1 ba1.6k sqft9 Mount Pleasant Dr, Bainbridge, NY 13733For SaleMLS ID #R1665501, Jacqlene R. Rose, Listing by: Coldwell Banker Timberland Properties. NYSAMLSs
- $249,6004 bd2 ba2.3k sqft189 Church Street, Hancock, NY 13783For Sale
 MLS ID #968505, Liza M. Ybanez, Listing by: KW Hudson Valley United. OneKey® MLS as distributed by MLS GRID
 - $249,9003 bd1 ba1.1k sqft2001 Beebe Rd #1999, Sidney Center, NY 13839For SaleMLS ID #R1699102, Steven Jewett, Listing by: Jewett and Jewett LLC. NYSAMLSs
