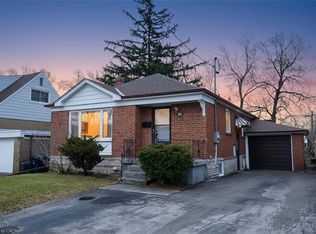
Fully Renovated Top To Bottom & Move In Ready On A Quiet, Family Friendly Court! Stunning 2+2 Bedroom, 2 Full Bath Detached Bungalow On A Rare Pie Shaped Lot That Runs 169 Ft Deep On The North Side & Widens To Approx 85 Ft Across The Rear. A Private, Tree Lined Backyard Oasis With Towering Mature Trees, Brand New Deck & Large Shed. Bright, Sun Filled Main Floor With New Wide Plank Vinyl Flooring, Pot Lights & Designer Fixtures Throughout, Plus Soaring Cathedral Ceilings In The Sunny Front Living Room & One Of The Bedrooms. Show Stopping New Kitchen With Crisp White Shaker Cabinetry, Quartz Countertops & Quartz Backsplash, Stainless Steel Appliances Including Sleek Pyramid Range Hood, And Modern Matte Black Hardware. Two Beautifully Renovated Full Baths With New Vanities, Arched Black Frame Mirrors & Premium Matte Black Fixtures Including Rain Shower. Professionally Finished Lower Level Adds Two Additional Bedrooms, Full Bath & Laundry. Easily Converted To A Two Unit Home By Finishing The Lower Level As A Self Contained Apartment, While The Oversized Lot Offers Potential To Add A Garden Suite / Additional Dwelling Unit (Buyer To Verify). Perfect For First Time Buyers, Multigenerational Families Or Investors Seeking A True Value Add Opportunity. Unbeatable Convenience: Less Than A 5 Minute Walk To Walmart, Costco & All The Big Box Shopping, Dining & Amenities You Could Ask For. Commuters Dream, Just Off Hwy 401 With Quick Access To Hwy 400 & Minutes To Pearson Airport, TTC At Your Doorstep. Nothing To Do But Move In & Enjoy. Turn Key Living On A Premium Lot!
For sale
C$834,990
36 Huntsmoor Rd, Toronto, ON M9W 3R5
4beds
2baths
Single Family Residence
Built in ----
13,923.83 Acres Lot
$-- Zestimate®
C$--/sqft
C$-- HOA
What's special
Towering mature treesBrand new deckLarge shedShow stopping new kitchenCrisp white shaker cabinetryModern matte black hardwareNew vanities
- 20 hours |
- 41 |
- 2 |
Zillow last checked:
Listing updated:
Listed by:
RIGHT AT HOME REALTY INC.
Source: TRREB,MLS®#: W13558888 Originating MLS®#: Toronto Regional Real Estate Board
Originating MLS®#: Toronto Regional Real Estate BoardFacts & features
Interior
Bedrooms & bathrooms
- Bedrooms: 4
- Bathrooms: 2
Primary bedroom
- Level: Main
- Dimensions: 3.43 x 3.33
Bedroom 2
- Level: Main
- Dimensions: 3.27 x 2.52
Bedroom 3
- Level: Basement
- Dimensions: 3.23 x 3.45
Bedroom 4
- Level: Basement
- Dimensions: 3.33 x 2.87
Dining room
- Level: Main
- Dimensions: 3.2 x 3.59
Family room
- Level: Basement
- Dimensions: 6.16 x 4.88
Kitchen
- Level: Main
- Dimensions: 3.24 x 6.18
Living room
- Level: Main
- Dimensions: 2.76 x 3.27
Heating
- Forced Air, Gas
Cooling
- Central Air
Features
- In-Law Capability, Storage
- Flooring: Carpet Free
- Basement: Finished
- Has fireplace: No
Interior area
- Living area range: 700-1100 null
Video & virtual tour
Property
Parking
- Total spaces: 4
Features
- Patio & porch: Deck
- Pool features: None
- Has view: Yes
- View description: Trees/Woods
Lot
- Size: 13,923.83 Acres
- Features: Public Transit, School, Park, Wooded/Treed, Pie Shaped Lot
Details
- Additional structures: Shed
- Parcel number: 073330080
Construction
Type & style
- Home type: SingleFamily
- Architectural style: Bungalow
- Property subtype: Single Family Residence
Materials
- Brick
- Foundation: Block
- Roof: Asphalt Shingle
Utilities & green energy
- Sewer: Sewer
Community & HOA
Location
- Region: Toronto
Financial & listing details
- Annual tax amount: C$3,824
- Date on market: 7/13/2026
RIGHT AT HOME REALTY INC.
RIGHT AT HOME REALTY INC.
By pressing Contact Agent, you agree that the real estate professional identified above may call/text you about your search, which may involve use of automated means and pre-recorded/artificial voices. You don't need to consent as a condition of buying any property, goods, or services. Message/data rates may apply. You also agree to our Terms of Use. Zillow does not endorse any real estate professionals. We may share information about your recent and future site activity with your agent to help them understand what you're looking for in a home.
Price history
Price history is unavailable.
Public tax history
Tax history is unavailable.
Climate risks
Neighborhood: Elms
Nearby schools
GreatSchools rating
No schools nearby
We couldn't find any schools near this home.
- C$799,9993 bd2 ba-- sqft27 Hatfield Cres, Toronto, ON M9W3R7For Sale

- C$830,1704 bd2 ba1.1k sqft65 Hadrian Dr, Toronto, ON M9W1V6Sold
- C$--1 bd1 ba800 sqft19 Hatfield Cres, Toronto, ON M9W3R7Off Market
- C$799,0003 bd2 ba-- sqft91 Hadrian Dr, Toronto, ON M9W1V7For Sale
- C$869,0003 bd1 ba-- sqft82 Hadrian Dr, Toronto, ON M9W1V4For Sale
- C$---- bd-- ba-- sqft5 Hatfield Cres, Toronto, ON M9W3R7Off Market
- C$--1 bd1 ba500 sqft107 Hadrian Dr #1, Toronto, ON M9W1V7Off Market
- C$--1 bd1 ba500 sqft107 Hadrian Dr #5, Toronto, ON M9W1V7Off Market
Similar homes
- C$869,9005 bd2 ba-- sqft61 Norfield Cres, Toronto, ON M9W 1X5For Sale
 MLS ID #W13553480, REMAX YOUR COMMUNITY REALTY. TRREB
 - C$799,9993 bd2 ba-- sqft27 Hatfield Cres, Toronto, ON M9W 3R7For SaleMLS ID #W13549208, ROYAL LEPAGE MEADOWTOWNE REALTY. TRREB
- C$799,0003 bd2 ba-- sqft91 Hadrian Dr, Toronto, ON M9W 1V7For SaleMLS ID #W13527512, NEW ERA REAL ESTATE. TRREB
- C$850,0003 bd2 ba-- sqft23 Allenby Ave, Toronto, ON M9W 1S5For Sale
 MLS ID #W13489250, KELLER WILLIAMS REFERRED URBAN REALTY. TRREB
 - C$869,0003 bd1 ba-- sqft82 Hadrian Dr, Toronto, ON M9W 1V4For SaleMLS ID #W13457016, CENTURY 21 PEOPLE`S CHOICE REALTY INC.. TRREB
- C$869,0004 bd2 ba-- sqft5 Hallow Cres, Toronto, ON M9W 2V8For SaleMLS ID #W13520464, YOUR HOME SOLD GUARANTEED REALTY SPECIALISTS INC. TRREB
- C$949,9004 bd2 ba-- sqft2870 Weston Rd, Toronto, ON M9M 2S3For SaleMLS ID #W13536360, SUTTON GROUP REALTY SYSTEMS INC.. TRREB
- C$788,8185 bd2 ba-- sqft15 Boniface Ave, Toronto, ON M9W 1T5For SaleMLS ID #W13161180, RE/MAX PREMIER INC.. TRREB
- C$948,8884 bd2 ba-- sqft17 Barwell Cres, Toronto, ON M9W 2W4For SaleMLS ID #W13542514, RE/MAX PROFESSIONALS INC.. TRREB
- C$799,0004 bd3 ba-- sqft41 Tofield Cres, Toronto, ON M9W 2B8For SaleMLS ID #W13502640, RE/MAX PREMIER THE OP TEAM. TRREB
- C$869,8884 bd2 ba-- sqft42 Clearbrooke Cir, Toronto, ON M9W 2E4For SaleMLS ID #W13440792, SNOBAR REALTY GROUP INC.. TRREB
- C$888,0003 bd2 ba-- sqft30 Benway Dr, Toronto, ON M9W 1Z3For SaleMLS ID #W13528186, ROYAL LEPAGE SUPREME REALTY. TRREB
- C$799,9904 bd4 ba-- sqft48 Lou Pomanti St, Toronto, ON M9M 0C2For SaleMLS ID #W13505068, DREAMWORLD REALTY INC.. TRREB
- C$849,9005 bd2 ba-- sqft175 Clearbrooke Cir, Toronto, ON M9W 2G2For SaleMLS ID #W13491148, ROYAL LEPAGE TERREQUITY CAPITAL REALTY. TRREB
- C$899,0004 bd3 ba-- sqft26 Abraham Welsh Rd, Toronto, ON M9M 0B7For SaleMLS ID #W13548948, KELLER WILLIAMS REFERRED URBAN REALTY. TRREB
- C$898,0004 bd2 ba-- sqft40 Benway Dr, Toronto, ON M9W 1Z3For SaleMLS ID #W13482378, COLDWELL BANKER THE REAL ESTATE CENTRE. TRREB
- C$899,8884 bd2 ba-- sqft60 Hinton Rd, Toronto, ON M9W 2V7For SaleMLS ID #W13495884, ROYAL LEPAGE SIGNATURE REALTY. TRREB
- C$799,0004 bd4 ba-- sqft245 Isaac Devins Blvd, Toronto, ON M9M 0B6For SaleMLS ID #W13539304, RE/MAX EXPERTS. TRREB
- C$849,9003 bd2 ba-- sqft31 Melody Rd S, Toronto, ON M9M 1C9For SaleMLS ID #W13101466, SUTTON GROUP-TOWER REALTY LTD.. TRREB
- C$648,8884 bd2 ba-- sqft10 Bemberg Ct, Toronto, ON M9W 3V5For SaleMLS ID #W13497528, SNOBAR REALTY GROUP INC.. TRREB
