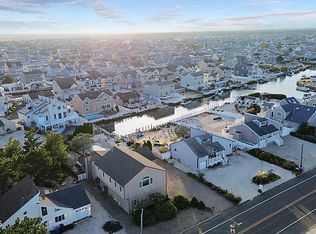
Welcome to this unique Lagoonfront opportunity in highly sought Beach Haven West. The extensive brick patio and details will immediately grab your attention. Resting on a quiet dead end street with 50’ of water front and your own private dock this 6 bedroom three full bath home is ready large gatherings and summer fun. Its gas forced air heat and central air ensure all year comfort. The commanding brick fireplace adds that extra warmth and ambiance on chilly nights. The expansive 3 season room warms the soul as you bathe in abundant sunlight soothed by the rhythmic water views. Rarely does an opportunity like this come to market. With over 2500sq’ of space to utilize, 6 bedrooms, 3 full baths and all resting on 50’ of prime lagoon frontage. Make your appointment to reel in this catch today!
For sale
$975,000
36 Linda Rd, Manahawkin, NJ 08050
6beds
2,317sqft
Single Family Residence
Built in 1964
3,999 Square Feet Lot
$-- Zestimate®
$421/sqft
$-- HOA
What's special
Private dockCentral airGas forced air heatAbundant sunlightCommanding brick fireplaceRhythmic water viewsQuiet dead end street
- 10 days
- 1,390
- 61
Likely to sell faster than
Zillow last checked:
Listing updated:
Listed by:
Sean Adams 609-492-1145,
RE/MAX at Barnegat Bay - Ship Bottom
Source: Bright MLS,MLS#: NJOC2045772
Facts & features
Interior
Bedrooms & bathrooms
- Bedrooms: 6
- Bathrooms: 3
- Full bathrooms: 3
- Main level bathrooms: 2
- Main level bedrooms: 4
Heating
- Forced Air, Natural Gas
Cooling
- Central Air, Electric
Appliances
- Included: Dishwasher, Dryer, Microwave, Self Cleaning Oven, Oven/Range - Electric, Refrigerator, Washer, Water Heater, Electric Water Heater
- Laundry: Has Laundry, Main Level
Features
- Bathroom - Tub Shower, Bathroom - Walk-In Shower, Bathroom - Stall Shower, Ceiling Fan(s), Combination Kitchen/Dining, Dining Area, Entry Level Bedroom, Open Floorplan, Eat-in Kitchen, Primary Bath(s), Recessed Lighting, Spiral Staircase, Upgraded Countertops, Walk-In Closet(s), Other, Dry Wall, Vaulted Ceiling(s)
- Flooring: Carpet, Ceramic Tile, Other, Tile/Brick
- Doors: Sliding Glass, Storm Door(s)
- Windows: Atrium, Casement, Double Hung, Insulated Windows, Skylight(s), Window Treatments
- Has basement: No
- Number of fireplaces: 1
- Fireplace features: Brick, Gas/Propane, Insert
Interior area
- Total structure area: 2,317
- Total interior livable area: 2,317 sqft
- Finished area above ground: 2,317
Property
Parking
- Total spaces: 6
- Parking features: Crushed Stone, Driveway, Off Street, On Street
- Uncovered spaces: 3
Accessibility
- Accessibility features: Low Pile Carpeting
Features
- Levels: Two
- Stories: 2
- Patio & porch: Brick, Deck, Enclosed, Patio, Terrace
- Exterior features: Barbecue, Extensive Hardscape, Lighting, Storage, Stone Retaining Walls
- Pool features: None
- Fencing: Vinyl
- Has view: Yes
- View description: Scenic Vista, Water
- Has water view: Yes
- Water view: Water
- Waterfront features: Private Dock Site, Lagoon, Boat - Powered, Canoe/Kayak, Personal Watercraft (PWC), Private Access
- Body of water: Barnegat Bay
- Frontage type: Road Frontage
- Frontage length: Road Frontage: 50,Water Frontage Ft: 50
Lot
- Size: 3,999 Square Feet
- Dimensions: 50 x 80
- Features: Bulkheaded, Landscaped, Level, No Thru Street, Premium, Rear Yard, Other, Fishing Available, Gravel
Details
- Additional structures: Above Grade
- Parcel number: 3100147 0300142
- Zoning: RR2A
- Special conditions: Standard
Construction
Type & style
- Home type: SingleFamily
- Architectural style: Coastal,Contemporary
- Property subtype: Single Family Residence
Materials
- Frame, Mixed, Stick Built, Tile, Vinyl Siding, Other, Brick
- Foundation: Slab
- Roof: Architectural Shingle,Rubber,Other
Condition
- Average
- New construction: No
- Year built: 1964
Utilities & green energy
- Sewer: Public Sewer
- Water: Public
- Utilities for property: Cable Connected, Electricity Available, Natural Gas Available, Sewer Available, Water Available, Cable
Community & HOA
Community
- Security: Exterior Cameras
- Subdivision: Beach Haven West
HOA
- Has HOA: No
Location
- Region: Manahawkin
- Municipality: STAFFORD TWP
Financial & listing details
- Price per square foot: $421/sqft
- Tax assessed value: $336,400
- Annual tax amount: $11,219
- Date on market: 10/9/2026
- Listing agreement: Exclusive Right To Sell
- Listing terms: Conventional,Cash,Negotiable
- Inclusions: Per Inventory
- Exclusions: Per Inventory
- Ownership: Fee Simple
- Road surface type: Paved
Estimated market value
Not available
Estimated sales range
Not available
Not available
Price history
| Date | Event | Price |
|---|---|---|
| 10/9/2026 | Listed for sale | $975,000$421/sqft |
Source:  Bright MLS #NJOC2045772 Report a problem | ||
Public tax history
| Year | Property taxes | Tax assessment |
|---|---|---|
| 2023 | $7,919 +1.4% | $336,400 |
| 2022 | $7,811 | $336,400 |
| 2021 | $7,811 +1.3% | $336,400 |
| 2020 | $7,710 +0.6% | $336,400 |
| 2019 | $7,663 +6.9% | $336,400 |
| 2018 | $7,167 +1% | $336,400 +10.4% |
| 2017 | $7,094 +3.6% | $304,600 |
| 2016 | $6,844 +1.4% | $304,600 |
| 2015 | $6,750 +20.3% | $304,600 +2.7% |
| 2014 | $5,611 -10.8% | $296,700 +18.8% |
| 2013 | $6,291 +1.1% | $249,700 -24.3% |
| 2012 | $6,225 +2.2% | $329,900 |
| 2011 | $6,090 +3% | $329,900 |
| 2010 | $5,915 +1.7% | $329,900 |
| 2009 | $5,814 +3.2% | $329,900 +0% |
| 2008 | $5,636 | $329,800 |
| 2007 | -- | $329,800 |
| 2006 | $4,393 | $329,800 +98.8% |
| 2004 | -- | $165,900 |
| 2003 | -- | $165,900 |
| 2002 | -- | $165,900 |
| 2001 | -- | $165,900 |
Find assessor info on the county website
Monthly payment
Est. payment
Payment breakdown
Explore the cost of this home by adjusting the details. Changes won't be saved.Climate risks
Neighborhood: Beach Haven West

Similar homes
- $975,0005 bd3 ba2.1k sqft67 Glenn Dr, Manahawkin, NJ 08050For Sale

 MLS ID #NJOC2045908, Marion Romano, The Van Dyk Group - Manahawkin. Bright MLS
- $999,9995 bd5 ba3.2k sqft943 Jennifer Lane, Manahawkin, NJ 08050For Sale
 MLS ID #22631071, James Grant, RE/MAX Revolution. MoreMLS
- $999,0005 bd2 ba1.9k sqft34 Frank Dr, Manahawkin, NJ 08050For Sale
 MLS ID #NJOC2044784, Kenneth Nilson, RE/MAX at Barnegat Bay - Ship Bottom. Bright MLS
- $925,0003 bd3 ba1.8k sqft12 Champlain Ct, Manahawkin, NJ 08050For Sale
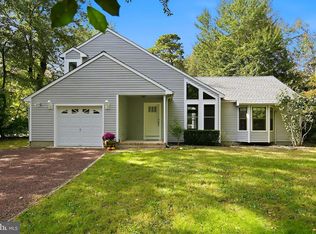 MLS ID #NJOC2045836, Kristen A Jones, BHHS Zack Shore REALTORS. Bright MLS
- $998,9005 bd2 ba1.8k sqft4 Weaver Dr, Manahawkin, NJ 08050For SaleMLS ID #NJOC2045398, Brian Coen, DESATNICK REAL ESTATE, LLC. Bright MLS
- $850,0004 bd2 ba1.2k sqft28 Willard Drive, Manahawkin, NJ 08050For SaleMLS ID #22632784, Bartholomew Alseika, C21/ Action Plus Realty. MoreMLS
- $875,0003 bd2 ba1.2k sqft975 Beach Haven West Blvd, Manahawkin, NJ 08050For SaleMLS ID #NJOC2045754, Jenna Miller, BHHS Zack Shore REALTORS. Bright MLS
- $1,075,0003 bd2 ba1.6k sqft132 Southard Drive, Manahawkin, NJ 08050For SaleMLS ID #22631662, Lawrence Vecchio, VRI Homes. MoreMLS
- $969,9003 bd1 ba1.2k sqft184 Catherine Lane, Manahawkin, NJ 08050For SaleMLS ID #22627908, Jackson A Downey, C21/ Action Plus Realty. MoreMLS
- $1,074,0003 bd2 ba1.6k sqft172 Peter Road, Manahawkin, NJ 08050For SaleMLS ID #22629853, Qizhan Yao, Realmart Realty LLC.. MoreMLS
- $999,0004 bd3 ba2.9k sqft240 Kristine Ave, Manahawkin, NJ 08050For SaleMLS ID #NJOC2044742, Basant Chamberlain, The Van Dyk Group - Barnegat. Bright MLS
- $899,9003 bd2 ba1.7k sqft211 S William Cook Blvd, Manahawkin, NJ 08050For SaleMLS ID #NJOC2044054, JD Butler, Century 21 Alliance - Ship Bottom. Bright MLS
- $849,9004 bd2 ba1.2k sqft104 Southard Drive, Manahawkin, NJ 08050For SaleMLS ID #22630426, Jaime Pluta, RE/MAX Revolution. MoreMLS
- $1,250,0004 bd4 ba2.4k sqft132 Peter Rd, Manahawkin, NJ 08050For SaleMLS ID #NJOC2045490, Marion Romano, The Van Dyk Group - Manahawkin. Bright MLS
- $849,5004 bd3 ba2.4k sqft11 Betty Dr, Manahawkin, NJ 08050For SaleMLS ID #NJOC2041746, Marion Romano, The Van Dyk Group - Manahawkin. Bright MLS
- $1,250,0005 bd3 ba3k sqft296 Morris Blvd, Manahawkin, NJ 08050For SaleMLS ID #NJOC2045456, Cheryl Snyder Teichman, RE/MAX at the Sea. Bright MLS
- $1,199,0003 bd3 ba1.8k sqft1386 Paul Blvd, Manahawkin, NJ 08050For SaleMLS ID #NJOC2044906, Andrew Gonzales, The Van Dyk Group - Manahawkin. Bright MLS
- $1,375,0005 bd3 ba2.5k sqft39 Merle Dr, Manahawkin, NJ 08050For SaleMLS ID #NJOC2045486, Marion Romano, The Van Dyk Group - Manahawkin. Bright MLS
- $829,0004 bd3 ba2.3k sqft229 Parker Street, Manahawkin, NJ 08050For SaleMLS ID #22614161, Scott McSorley, Weichert Realtors-Ship Bottom. MoreMLS
