Discover the allure of Acworth living with this remarkable stepless 3-bedroom, 2-bathroom ranch-style home. Nestled in a serene neighborhood, this well maintained property offers a gateway to a peaceful lifestyle just minutes away from the downtown Acworth and all the modern conveniences you crave. With convenient access to Hwy 75, vibrant downtown shopping, delectable dining options, and the picturesque Acworth Beach and Allatoona Lake, this location truly has it all. Upon entry the well-thought-out floor plan immediately captivates. Enjoy the functional kitchen space, complete with a charming breakfast room and a separate dining room. The family room boasting lofty vaulted ceilings, accentuates the home's open layout, creating a welcoming ambiance. The primary suite occupies its own private wing, providing a tranquil retreat, while the two secondary bedrooms and a bathroom occupy the opposite end of the house, ensuring both privacy and convenience. Last but not least, we have the backyard offering endless possibilities with 3/4 of an acre to create your own oasis. Backyard continues after the back fence into the woods quite a bit. Please use the neighbors' back fence as visual reference to give you an idea of how far it goes. All of this zoned in the highest rated high school of Bartow County. Don't let this opportunity slip away to claim your own piece of Acworth paradise. Book your viewing today and unlock the door to your new forever home!
Closed
$320,000
36 Maddox Rd SE, Acworth, GA 30102
3beds
1,444sqft
Single Family Residence, Residential
Built in 1998
0.73 Acres Lot
$301,600 Zestimate®
$222/sqft
$1,973 Estimated rent
Home value
$301,600
$274,000 - $329,000
$1,973/mo
Zestimate® history
Owner options
List your home for rent
$1,973/mo
Rent Zestimate®
Find your next renter with Zillow Rental Manager. Plus, with online applications, you can quickly screen prospective tenants – for free.
$1,973/mo
Rent Zestimate®
Refinance and save
$2,155/mo
Est. payment
Refinancing to a lower rate could help reduce your monthly payments and save thousands over the life of the loan.
$2,155/mo
Est. payment
Explore your selling options
Work with a Zillow partner agent
Leverage their expertise and Zillow's premium Showcase listings to get your home seen by more buyers.
Get startedList with your own agent
Get your home in front of millions of buyers by listing it on Zillow.
Learn how to do itSell it yourself
Take full control of how buyers see your home on Zillow by listing For Sale by Owner (FSBO).
List your homeWhat's special
Zillow last checked:
Listing updated:
Listed by:
Tamara Corbridge,
Keller Williams Realty Signature Partners 678-631-1700,
Samantha Kinchen,
Keller Williams Realty Signature Partners
Bought with:
REBECCA COOPER, 209239
Atlanta Communities
Source: FMLS GA,MLS#: 7299372
Facts & features
Interior
Bedrooms & bathrooms
- Bedrooms: 3
- Bathrooms: 2
- Full bathrooms: 2
- Main level bathrooms: 2
- Main level bedrooms: 3
Rooms
- Room types: Bathroom, Bedroom, Dining Room, Family Room, Kitchen, Laundry, Master Bathroom, Master Bedroom
Primary bedroom
- Features: Master on Main, Oversized Master, Roommate Floor Plan
- Level: Master on Main, Oversized Master, Roommate Floor Plan
Bedroom
- Features: Master on Main, Oversized Master, Roommate Floor Plan
Primary bathroom
- Features: Double Vanity, Separate Tub/Shower, Vaulted Ceiling(s)
Dining room
- Features: Open Concept, Separate Dining Room
Kitchen
- Features: Breakfast Room, Cabinets Stain, Laminate Counters, Pantry, View to Family Room
Heating
- Central, Forced Air, Hot Water, Natural Gas
Cooling
- Ceiling Fan(s), Central Air
Appliances
- Included: Dishwasher, Dryer, Gas Oven, Gas Range, Gas Water Heater, Microwave, Refrigerator, Self Cleaning Oven, Washer
- Laundry: Common Area, Laundry Room, Main Level, Mud Room
Features
- Cathedral Ceiling(s), Double Vanity, Entrance Foyer, High Ceilings 10 ft Main, Vaulted Ceiling(s), Walk-In Closet(s)
- Flooring: Carpet, Ceramic Tile, Sustainable, Other
- Windows: Double Pane Windows
- Basement: None
- Number of fireplaces: 1
- Fireplace features: Family Room, Gas Starter, Great Room
- Common walls with other units/homes: No Common Walls
Interior area
- Total structure area: 1,444
- Total interior livable area: 1,444 sqft
- Finished area above ground: 1,444
- Finished area below ground: 0
Property
Parking
- Total spaces: 2
- Parking features: Attached, Driveway, Garage, Garage Door Opener, Garage Faces Front, Kitchen Level
- Attached garage spaces: 2
- Has uncovered spaces: Yes
Accessibility
- Accessibility features: Accessible Electrical and Environmental Controls
Features
- Levels: One
- Stories: 1
- Patio & porch: Deck, Front Porch, Rear Porch
- Exterior features: Rain Gutters, Storage
- Pool features: None
- Spa features: None
- Fencing: Chain Link,Fenced,Wood
- Has view: Yes
- View description: Trees/Woods
- Waterfront features: None
- Body of water: None
Lot
- Size: 0.73 Acres
- Features: Back Yard, Creek On Lot, Front Yard
Details
- Additional structures: Shed(s)
- Parcel number: 0116P 0001 012
- Other equipment: None
- Horse amenities: None
Construction
Type & style
- Home type: SingleFamily
- Architectural style: A-Frame
- Property subtype: Single Family Residence, Residential
Materials
- Lap Siding, Wood Siding
- Foundation: Slab
- Roof: Composition,Shingle
Condition
- Resale
- New construction: No
- Year built: 1998
Utilities & green energy
- Electric: 220 Volts
- Sewer: Septic Tank
- Water: Public
- Utilities for property: Cable Available, Electricity Available, Natural Gas Available, Phone Available, Water Available
Green energy
- Energy efficient items: None
- Energy generation: None
Community & HOA
Community
- Features: None
- Security: Carbon Monoxide Detector(s), Secured Garage/Parking, Smoke Detector(s)
- Subdivision: Mallard Cove
HOA
- Has HOA: Yes
- HOA fee: $100 annually
Location
- Region: Acworth
Financial & listing details
- Price per square foot: $222/sqft
- Annual tax amount: $2,269
- Date on market: 11/9/2023
- Cumulative days on market: 25 days
- Electric utility on property: Yes
- Road surface type: Asphalt, Paved
Price history
| Date | Event | Price |
|---|---|---|
| 12/15/2023 | Sold | $320,000$222/sqft |
Source:  FMLS GA #7299372 Report a problem FMLS GA #7299372 Report a problem | ||
| 12/12/2023 | Pending sale | $320,000$222/sqft |
Source: FMLS GA #7299372 Report a problem | ||
| 12/6/2023 | Contingent | $320,000$222/sqft |
Source:  GAMLS #10222503 Report a problem GAMLS #10222503 Report a problem | ||
| 11/9/2023 | Listed for sale | $320,000$222/sqft |
Source: GAMLS #10222503 Report a problem | ||
Public tax history
Tax history is unavailable.
Neighborhood: 30102
Nearby homes
- $320,0003 bd2 ba1.4k sqft36 Maddox Rd, Acworth, GA 30102Sold
- $380,6003 bd3 ba2.1k sqft34 Maddox Rd, Acworth, GA 30102Off Market
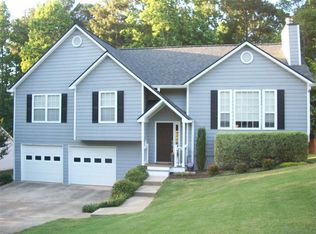
- $342,0003 bd2 ba1.3k sqft38 Maddox Rd, Acworth, GA 30102Off Market
- $380,0004 bd3 ba1.6k sqft32 Maddox Rd, Acworth, GA 30102For Sale

- $366,3003 bd2 ba1.7k sqft40 Maddox Rd, Acworth, GA 30102Off Market
- $360,8003 bd2 ba1.7k sqft30 Maddox Rd, Acworth, GA 30102Off Market
- $316,2003 bd2 ba1.7k sqft30 Maddox Rd SE, Acworth, GA 30102Off Market
- $367,2004 bd3 ba2k sqft35 Maddox Rd, Acworth, GA 30102Off Market
Nearby schools
GreatSchools rating
- 6/10Allatoona Elementary SchoolGrades: PK-5Distance: 0.6 mi
- 5/10Red Top Middle SchoolGrades: 6-8Distance: 5.8 mi
- 6/10Woodland High SchoolGrades: 9-12Distance: 9.8 mi
Schools provided by the listing agent
- Elementary: Allatoona
- Middle: Red Top
- High: Woodland - Bartow
Source: FMLS GA. This data may not be complete. We recommend contacting the local school district to confirm school assignments for this home.
Get a cash offer in 3 minutes
Find out how much your home could sell for in as little as 3 minutes with a no-obligation cash offer.
Estimated market value
$301,600
Get a cash offer in 3 minutes
Find out how much your home could sell for in as little as 3 minutes with a no-obligation cash offer.
Estimated market value
$301,600
- Georgia
- Bartow County
- Acworth
- 30102
- 36 Maddox Rd SE
