Motivated Seller! Unbeatable North Georgia location just minutes from Lake Allatoona! This beautifully maintained 4-bedroom, 2.5-bath home sits on approximately .70 acres and is packed with features buyers are actually looking for. Inside, you'll find hardwood floors throughout, tile in the bathrooms, fresh interior paint, granite countertops, newer appliances, and a cozy fireplace insert that can keep the home warm and comfortable through the colder months. Major improvements have already been handled, including a brand-new zoned HVAC system installed in 2025, a newer water heater, and a roof replaced in 2014. Double-hung windows make cleaning a breeze while helping add to the home's overall efficiency. Step outside and you'll quickly see why this property stands apart. Enjoy a screened porch plus two open decks overlooking the manicured, fully fenced backyard - perfect for entertaining, relaxing, pets, or simply enjoying your own private outdoor space. Gather around the firepit, spread out in the yard, or take advantage of the two powered outbuildings for storage, hobbies, a workshop, or additional workspace. Need room for the toys? You've got it. In addition to the two-car garage, the property features extra poured concrete parking ideal for a boat or RV - especially convenient with Lake Allatoona and Glade Marina just minutes away. The garage is equally functional with washer and dryer connections, a utility/mop sink, and 220V power for an air compressor, tools, or workshop equipment. With convenient access to I-75 and I-575 and an easy drive to Cartersville, Kennesaw, Woodstock, shopping, dining, schools, and recreation, this home offers the rare combination of privacy and convenience. If you've been looking for a home with character, usable outdoor space, meaningful upgrades, workshop potential, boat/RV parking, and quick access to the lake - this is the one you don't want to miss.
Active
Price cut: $15K (9/24)
$380,000
32 Maddox Rd, Acworth, GA 30102
4beds
1,698sqft
Single Family Residence
Built in 1997
0.71 Acres Lot
$376,800 Zestimate®
$224/sqft
$8/mo HOA
What's special
Cozy fireplace insertTwo-car garageManicured fully fenced backyardDouble-hung windowsNewer appliancesGranite countertopsHardwood floors throughout
- 34 days
- 353
- 38
Zillow last checked:
Listing updated:
Listed by:
Nichole Hollis 678-396-3592,
Maximum One Community Realtors
Source: GAMLS,MLS#: 10842742
Facts & features
Interior
Bedrooms & bathrooms
- Bedrooms: 4
- Bathrooms: 3
- Full bathrooms: 2
- 1/2 bathrooms: 1
Rooms
- Room types: Laundry, Other, Sun Room
Kitchen
- Features: Breakfast Area, Pantry
Heating
- Central, Natural Gas, Zoned
Cooling
- Attic Fan, Ceiling Fan(s), Central Air, Zoned
Appliances
- Included: Dishwasher, Double Oven, Gas Water Heater
- Laundry: In Garage, In Hall
Features
- Vaulted Ceiling(s), Walk-In Closet(s)
- Flooring: Hardwood, Tile
- Windows: Double Pane Windows
- Basement: None
- Attic: Pull Down Stairs
- Number of fireplaces: 1
- Fireplace features: Living Room
- Common walls with other units/homes: No Common Walls
Interior area
- Total structure area: 1,698
- Total interior livable area: 1,698 sqft
- Finished area above ground: 1,698
- Finished area below ground: 0
Property
Parking
- Total spaces: 8
- Parking features: Garage, Garage Door Opener, Parking Pad, RV/Boat Parking
- Has garage: Yes
- Has uncovered spaces: Yes
Accessibility
- Accessibility features: Accessible Full Bath, Accessible Hallway(s), Accessible Kitchen
Features
- Levels: Two
- Stories: 2
- Patio & porch: Patio, Screened
- Fencing: Back Yard,Fenced,Privacy,Wood
- Has view: Yes
- View description: City
- Body of water: None
Lot
- Size: 0.71 Acres
- Features: Level, Private
- Residential vegetation: Cleared
Details
- Additional structures: Garage(s), Outbuilding, Shed(s)
- Parcel number: 0116P0001010
- Other equipment: Satellite Dish
Construction
Type & style
- Home type: SingleFamily
- Architectural style: Traditional
- Property subtype: Single Family Residence
Materials
- Wood Siding
- Foundation: Slab
- Roof: Composition
Condition
- Resale
- New construction: No
- Year built: 1997
Utilities & green energy
- Electric: 220 Volts
- Sewer: Septic Tank
- Water: Public
- Utilities for property: Cable Available, Electricity Available, Natural Gas Available, Phone Available, Underground Utilities, Water Available
Green energy
- Energy efficient items: Appliances
Community & HOA
Community
- Features: None
- Security: Smoke Detector(s)
- Subdivision: Mallard Cove
HOA
- Has HOA: Yes
- Services included: Maintenance Grounds
- HOA fee: $100 annually
Location
- Region: Acworth
Financial & listing details
- Price per square foot: $224/sqft
- Tax assessed value: $312,590
- Annual tax amount: $3,007
- Date on market: 9/9/2026
- Cumulative days on market: 35 days
- Listing agreement: Exclusive Right To Sell
- Listing terms: Cash,Conventional,FHA,VA Loan
- Electric utility on property: Yes
Estimated market value
$376,800
$358,000 - $396,000
$2,213/mo
Price history
| Date | Event | Price |
|---|---|---|
| 9/24/2026 | Price change | $380,000-3.8%$224/sqft |
Source:  FMLS GA #7832990 Report a problem FMLS GA #7832990 Report a problem | ||
| 9/9/2026 | Listed for sale | $395,000+370.2%$233/sqft |
Source: FMLS GA #7832990 Report a problem | ||
| 10/20/2010 | Sold | $84,000-40.4%$49/sqft |
Source: Public Record Report a problem | ||
| 9/30/2010 | Price change | $141,000+25%$83/sqft |
Source: Better Homes Realty Atlanta #HUD Owned Report a problem | ||
| 9/11/2010 | Price change | $112,800-20%$66/sqft |
Source: Homestead Properties, Ltd. #02904249 Report a problem | ||
| 7/8/2010 | Listed for sale | $141,000+5.6%$83/sqft |
Source: Homestead Properties, Ltd. #02904249 Report a problem | ||
| 2/2/2010 | Sold | $133,512$79/sqft |
Source: Public Record Report a problem | ||
Public tax history
| Year | Property taxes | Tax assessment |
|---|---|---|
| 2025 | $3,007 -1% | $125,036 |
| 2024 | $3,038 +0.1% | $125,036 +0.5% |
| 2023 | $3,035 +15.3% | $124,389 +20% |
| 2022 | $2,632 +30.1% | $103,664 +36.7% |
| 2021 | $2,023 -2.9% | $75,819 |
| 2020 | $2,083 +12.1% | $75,819 +13.3% |
| 2019 | $1,858 | $66,936 +1.5% |
| 2018 | $1,858 -49.4% | $65,936 +7.7% |
| 2017 | $3,674 +114.4% | $61,200 |
| 2016 | $1,714 -0.7% | $61,200 +14.6% |
| 2015 | $1,726 +14.4% | $53,400 +6.7% |
| 2014 | $1,509 +3.3% | $50,040 +25.9% |
| 2013 | $1,460 | $39,760 |
| 2012 | -- | -- |
| 2009 | -- | $63,560 |
| 2008 | -- | $63,560 +1.8% |
| 2007 | -- | $62,424 +4.9% |
| 2006 | -- | $59,520 |
| 2005 | -- | $59,520 +5.8% |
| 2004 | -- | $56,264 +1.4% |
| 2003 | -- | $55,488 +2.5% |
| 2002 | -- | $54,124 +26.1% |
| 2001 | -- | $42,912 |
Find assessor info on the county website
Monthly payment
Est. payment
Payment breakdown
Explore the cost of this home by adjusting the details. Changes won't be saved.Climate risks
Neighborhood: 30102
Nearby schools
Schools provided by the listing agent
- Elementary: Allatoona
- Middle: Red Top
- High: Woodland
Source: GAMLS. This data may not be complete. We recommend contacting the local school district to confirm school assignments for this home.
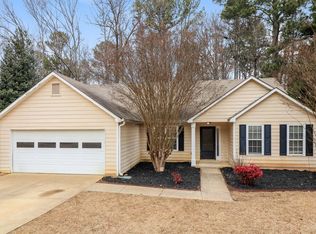
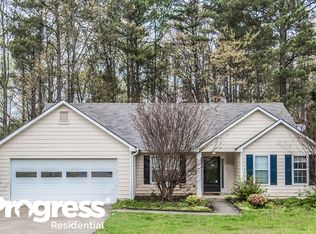
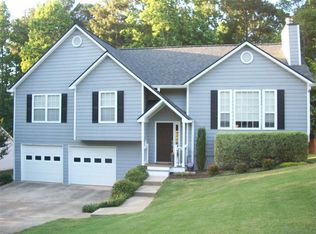
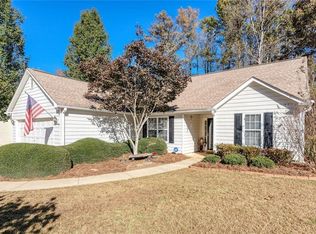
Similar homes
- $375,0004 bd3 ba1.6k sqft2928 Noah Dr, Acworth, GA 30101Active

 MLS ID #10838486, Ed Printz, Virtual Properties Realty.com. GAMLS
 - $370,0004 bd2 ba1.7k sqft4771 Pinefield Dr NW, Acworth, GA 30102Active
 MLS ID #10829816, Melissa Nettesheim, Keller Williams Realty Atl. Partners. GAMLS
 - $370,0003 bd2 ba1.4k sqft4460 Whitt Station Run NW, Acworth, GA 30101Active
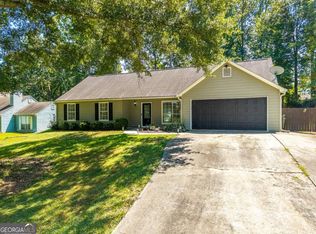 MLS ID #10833105, Estela Corvalan, Atlanta Communities. GAMLS
 - $279,9003 bd3 ba1.7k sqft115 Aztec Way SE, Acworth, GA 30102Active Under Contract
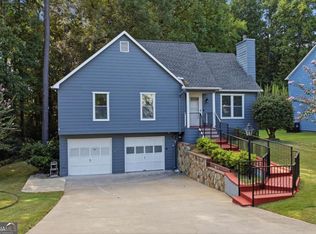 MLS ID #10844397, Mike Price, eXp Realty. GAMLS
 - $358,0004 bd3 ba2.4k sqft79 Picketts Mill Run, Acworth, GA 30101ActiveMLS ID #10807878, Adam Woodring, Mainstay Brokerage. GAMLS
- $359,9003 bd2 ba1.3k sqft1208 Acorn Ln, Woodstock, GA 30189Active Under ContractMLS ID #10815668, Tania Tedesco, RE/MAX Town & Country Jasper. GAMLS
- $349,9004 bd2 ba2.1k sqft3733 Memorial Pkwy NW, Kennesaw, GA 30152ActiveMLS ID #10829858, Common Ground Home Team, Keller Williams Realty. GAMLS
- $435,0003 bd3 ba1.7k sqft4496 Whitt Station Run NW, Acworth, GA 30101ActiveMLS ID #10849815, Mark Spain, Mark Spain Real Estate. GAMLS
- $409,9994 bd3 ba1.6k sqft2208 Dresden Grn NW, Kennesaw, GA 30144ActiveMLS ID #10848413, Andrew Reding, Engel & Völkers Atlanta. GAMLS
- $380,0003 bd3 ba2.4k sqft2588 Kennesaw Springs Ct NW, Kennesaw, GA 30144ActiveMLS ID #10835010, Janice Overbeck, Keller Williams Realty Atlanta North. GAMLS
- $359,9004 bd3 ba2k sqft3755 Station Dr NW, Kennesaw, GA 30144For Sale
 MLS ID #7809434, BARBARA WILLIAMS, HomeSmart. FMLS GA
 - $345,0004 bd3 ba1.6k sqft41 Trace Trl, Dallas, GA 30132ActiveMLS ID #10844198, Melodie Smith, Atlanta Communities. GAMLS
- $380,0003 bd3 ba1.2k sqft780 Butterworth Rd, Canton, GA 30114ActiveMLS ID #10826670, Karen M Lance, Atlanta Communities. GAMLS
- $415,0003 bd2 ba2.1k sqft105 Peregrine Way NW, Kennesaw, GA 30144ActiveMLS ID #10856609, Leah Nascimento, MGN Fine Homes. GAMLS
- $400,0004 bd4 ba2.3k sqft330 Justin Dr, Woodstock, GA 30188Active Under ContractMLS ID #10842021, The Premier Group, Keller Williams Realty Partners. GAMLS
- $455,0004 bd3 ba2.4k sqft3910 Mountain View Rd NW, Kennesaw, GA 30152ActiveMLS ID #10846620, Leila K Davis, Keller Williams Rlty. Partners. GAMLS
- $324,9003 bd2 ba1.4k sqft4220 Terrace Dr, Acworth, GA 30101ActiveMLS ID #10792762, LME Realty, Keller Williams Realty. GAMLS
- $419,9004 bd3 ba2.3k sqft30 Blakely Ct, Acworth, GA 30101ActiveMLS ID #10819574, Terry Swanson, Century 21 Results. GAMLS
- $350,0003 bd2 ba2.2k sqft481 Don Cir SW, Kennesaw, GA 30064ActiveMLS ID #10866627, Carrie L Horner, LOCAL Realty. GAMLS
