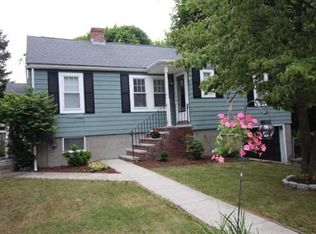
Exceptional value in Dedham and a fantastic condo alternative. NO CONDO FEES... FIRST SHOWINGS @ OPEN HOUSE SATURDAY (10/3) and SUNDAY (10/4) 11:30am - 1pm... This move-in-ready two-bedroom home offers the privacy and independence of single level, single-family living in a quiet, established neighborhood. Thoughtfully refreshed throughout, the home features freshly painted interiors, beautifully refinished hardwood and parquet floors, an updated kitchen with new granite countertops, tile backsplash and modern finishes, and an updated bath. 7 rooms provide flexibility with enough space to suit your needs. Outside, the private fenced back yard offers room to entertain, garden, play, or simply relax. A spacious basement provides valuable storage and workspace along with convenient garage access. Located near Dedham Square, shopping, major routes, and commuter options, this well-loved and carefully maintained home combines neighborhood living with everyday convenience. Whether you're looking for your first home or simplifying your space this is an opportunity to move right in and enjoy. Some photos have been digitally staged. Also listed as a Single Family MLS #73585690. Offers due by Tuesday (10/6) at 5pm.
For sale
$600,000
36 Maynard Rd #36, Dedham, MA 02026
2beds
1,083sqft
Condominium
Built in 1942
-- sqft lot
$-- Zestimate®
$554/sqft
$-- HOA
What's special
- 22 hours
- 13
- 0
Zillow last checked:
Listing updated:
Listed by:
Greater Boston Home Team 617-651-1550,
Greater Boston Home Buying 617-469-4200
Source: MLS PIN,MLS#: 73585693
Facts & features
Interior
Bedrooms & bathrooms
- Bedrooms: 2
- Bathrooms: 1
- Full bathrooms: 1
Primary bedroom
- Features: Flooring - Wood
- Level: First
Bedroom 2
- Features: Flooring - Wood
- Level: First
Bathroom 1
- Features: Bathroom - Tiled With Tub & Shower
- Level: First
Dining room
- Features: Flooring - Wood
- Level: First
Family room
- Features: Flooring - Wood
- Level: First
Kitchen
- Features: Flooring - Wood
- Level: First
Living room
- Features: Flooring - Wood
- Level: First
Office
- Features: Flooring - Wood
- Level: First
Heating
- Central, Oil
Cooling
- None
Appliances
- Included: Range, Dishwasher, Washer, Dryer
- Laundry: In Basement, In Building, In Unit, Electric Dryer Hookup, Washer Hookup
Features
- Office
- Flooring: Hardwood, Parquet, Wood
- Windows: Storm Window(s)
- Has basement: Yes
- Number of fireplaces: 1
Interior area
- Total structure area: 1,083
- Total interior livable area: 1,083 sqft
- Finished area above ground: 1,083
Property
Parking
- Total spaces: 3
- Parking features: Attached, Under, Off Street
- Attached garage spaces: 1
- Uncovered spaces: 2
Accessibility
- Accessibility features: No
Lot
- Size: 6,103 Square Feet
Details
- Parcel number: 67372
- Zoning: Res.
Construction
Type & style
- Home type: Condo
- Property subtype: Condominium
Materials
- Frame
- Roof: Shingle
Condition
- Year built: 1942
Utilities & green energy
- Electric: Circuit Breakers
- Sewer: Public Sewer
- Water: Public
- Utilities for property: for Electric Range, for Electric Dryer, Washer Hookup
Community & HOA
Location
- Region: Dedham
Financial & listing details
- Price per square foot: $554/sqft
- Tax assessed value: $581,900
- Annual tax amount: $7,159
- Date on market: 10/1/2026
Estimated market value
Not available
Estimated sales range
Not available
Not available
Price history
| Date | Event | Price |
|---|---|---|
| 10/1/2026 | Listed for sale | $600,000$554/sqft |
Source: MLS PIN #73585693 Report a problem | ||
Public tax history
Tax history is unavailable.
Monthly payment
Est. payment
Payment breakdown
Explore the cost of this home by adjusting the details. Changes won't be saved.Climate risks
Neighborhood: Riverdale
Nearby schools
Schools provided by the listing agent
- Elementary: Dedham
- Middle: Dedham
- High: Dedham
Source: MLS PIN. This data may not be complete. We recommend contacting the local school district to confirm school assignments for this home.
Similar homes
- $600,0002 bd1 ba1k sqft36 Maynard Rd, Dedham, MA 02026For Sale
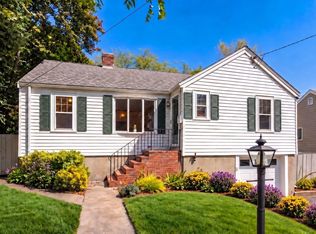 MLS ID #73585690, Greater Boston Home Team, Greater Boston Home Buying. MLS PIN
 - $639,9003 bd2 ba1k sqft849 Washington St, Dedham, MA 02026For Sale
 MLS ID #73568684, Kevin DeJesus, USA Realty LLC. MLS PIN
 - $499,0002 bd1 ba1.1k sqft222 Sprague St, Dedham, MA 02026For Sale
 MLS ID #73579022, G&G Realty Group, StartPoint Realty. MLS PIN
 - $699,0003 bd2 ba1.4k sqft31 Greenhood St, Dedham, MA 02026For Sale
 MLS ID #73576167, Erin Vogt, Vogt Realty Group, LLC. MLS PIN
