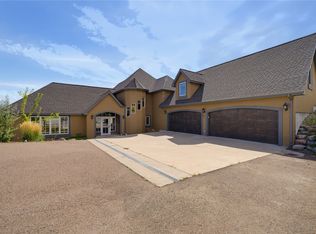
Spectacular Mountain & River Views in Big Bend Ranch. Welcome to your dream home in the highly desirable Big Bend Ranch community! This stunning 4-bedroom property perfectly blends modern luxury with Montana's breathtaking natural beauty, offering an expansive open-concept layout, high-end finishes, and sweeping panoramic views of the river, surrounding mountains, and iconic Square Butte. Step inside to a bright, airy main floor framed by expansive windows that flood the home with natural light and showcase the incredible scenery. The seamless open-concept design flows effortlessly from the inviting living room into the gourmet kitchen and dining area—making it an absolute dream for entertaining. The kitchen is outfitted with premium granite countertops, rich hardwood flooring, and ample workspace. Sliding doors off the dining area lead directly to a spacious deck, perfect for morning coffee, evening barbecues, or simply soaking in the views. A main-floor office sits just off the living area, offering a quiet workspace or the flexibility to be used as an additional bedroom The main-floor primary suite is a private sanctuary designed for ultimate comfort and convenience. The primary bathroom features a spa-like, large tiled walk-in shower, a deep soaking tub, a double vanity with granite countertops, and a private toilet closet. It also Includes two separate walk-in closets and one with washer and dryer hookups. The Daylight Walk-Out Basement has a large family room that serves as the perfect secondary hangout space or home theater. There's a Flex Space adjacent to the bedrooms offering a multi-purpose area for a game room or play space. The two bedrooms have large walk in closets. There are many fruit trees on the 3 acres and a drip system for convenience of watering. There's an electric perimeter fence and the roof was recently replaced with 50 year Malarkey tiles. Solar panels were recently installed and the large 3 car attached garage offers plenty of storage. Many fruit trees have been planted on the property over the years. These include varieties such as cherry, plum, apple and pear trees. There is an irrigation drip system hooked up for watering. There is also a fenced garden area that has various berry bushes. The backyard also includes an in-ground trampoline, swing set and fire pit area. The kitchen has a very large pantry for storage and there are two kitchen islands with ample room for entertaining. Owners also have private river access not far from the property.
Active under contract
$889,000
36 Missouri Bend Rd, Great Falls, MT 59404
4beds
3,622sqft
Single Family Residence
Built in 2011
3.08 Acres Lot
$-- Zestimate®
$245/sqft
$42/mo HOA
What's special
High-end finishesElectric perimeter fencePrivate toilet closetAmple workspaceDeep soaking tubExpansive open-concept layoutGourmet kitchen
- 14 days
- 1,637
- 85
Zillow last checked:
Listing updated:
Listed by:
Danette Sukut 406-781-1168,
Coldwell Banker The Falls
Source: MRMLS,MLS#: 30080671
Facts & features
Interior
Bedrooms & bathrooms
- Bedrooms: 4
- Bathrooms: 3
- Full bathrooms: 2
- 1/2 bathrooms: 1
Primary bedroom
- Description: Lots of natural light, one walk in closet, other is in the primary bathroom
- Level: Main
Bedroom 2
- Description: Currently utilized as an office
- Level: Main
Bedroom 3
- Description: Large Walk in closet
- Level: Basement
Bedroom 4
- Description: Large Walk in closet
- Level: Basement
Primary bathroom
- Description: Stacked washer and dryer in walk in closet, separate toilet room, large walk in shower, soaking tub
- Level: Main
Bathroom 1
- Description: Guest 1/2 bathroom convenient for entertaining
- Level: Main
Dining room
- Description: Beautiful views from almost every room
- Level: Main
Family room
- Description: Walk out basement, concrete floor, electric fireplace
- Level: Basement
Game room
- Description: Flex space outside of bedrooms and laundry room, multiple uses possible
- Level: Basement
Kitchen
- Level: Main
Laundry
- Level: Basement
Living room
- Description: Open Concept with gas fireplace
- Level: Main
Utility room
- Level: Basement
Heating
- Forced Air, Gas
Cooling
- Central Air
Appliances
- Included: Dryer, Dishwasher, Range, Refrigerator, Water Softener, Washer
- Laundry: Washer Hookup
Features
- Fireplace, Open Floorplan, Walk-In Closet(s)
- Basement: Daylight,Finished,Walk-Out Access
- Number of fireplaces: 2
Interior area
- Total structure area: 3,622
- Total interior livable area: 3,622 sqft
- Finished area below ground: 1,811
Property
Parking
- Total spaces: 3
- Parking features: Additional Parking, Garage, Garage Door Opener, RV Access/Parking
- Attached garage spaces: 3
Features
- Levels: One
- Patio & porch: Deck, Front Porch
- Fencing: Electric,Invisible
- Has view: Yes
- View description: Meadow, Mountain(s), Residential, Creek/Stream, Trees/Woods
- Has water view: Yes
- Water view: true
- Waterfront features: River Front, Water Access
- Body of water: Missouri River
Lot
- Size: 3.08 Acres
- Features: Front Yard, Garden, Landscaped, Sprinklers In Ground, Views, Level
- Topography: Level
Details
- Parcel number: 02289210104030000
- Zoning: Residential
- Zoning description: Residential Property
- Special conditions: Standard
Construction
Type & style
- Home type: SingleFamily
- Property subtype: Single Family Residence
Materials
- Foundation: Poured
- Roof: Asphalt
Condition
- Updated/Remodeled,See Remarks
- New construction: No
- Year built: 2011
Utilities & green energy
- Sewer: Community/Coop Sewer
- Water: Community/Coop, See Remarks, Well
- Utilities for property: Electricity Connected, Natural Gas Connected, High Speed Internet Available
Community & HOA
Community
- Features: Fishing
- Security: Smoke Detector(s)
- Subdivision: Big Bend Ranch
HOA
- Has HOA: Yes
- Amenities included: None
- Services included: Road Maintenance, See Remarks, Water
- HOA fee: $500 annually
- HOA name: Big Bend Ranch Owners Association
Location
- Region: Great Falls
Financial & listing details
- Price per square foot: $245/sqft
- Tax assessed value: $55,398
- Annual tax amount: $3,781
- Date on market: 11/5/2026
- Listing agreement: Exclusive Right To Sell
- Listing terms: Cash,Conventional,FHA,VA Loan
- Road surface type: Asphalt
Estimated market value
Not available
Estimated sales range
Not available
Not available
Price history
| Date | Event | Price |
|---|---|---|
| 11/5/2026 | Listed for sale | $889,000$245/sqft |
Source:  MRMLS #30080671 Report a problem | ||
Public tax history
| Year | Property taxes | Tax assessment |
|---|---|---|
| 2022 | $434 -3.1% | $55,398 |
| 2021 | $448 -8.1% | $55,398 -8.1% |
| 2020 | $487 +3.5% | $60,298 |
| 2019 | $471 -34.7% | $60,298 +17.9% |
| 2018 | $720 +3% | $51,165 |
| 2017 | $699 -9.3% | $51,165 -8.9% |
| 2016 | $771 +91.2% | $56,155 |
| 2015 | $403 -6.5% | $56,155 +72% |
| 2014 | $431 | $32,648 |
Find assessor info on the county website
Monthly payment
Est. payment
Payment breakdown
Explore the cost of this home by adjusting the details. Changes won't be saved.Climate risks
Neighborhood: 59404

Similar homes
- $799,0004 bd3 ba2.6k sqft93 Woodland Estates Rd, Great Falls, MT 59404Active

 MLS ID #30080035, Jody Jakes, RE/MAX of Great Falls. MRMLS
- $749,0006 bd3 ba4k sqft200 Russell Ranch Ln, Great Falls, MT 59405Active Under Contract
 MLS ID #30080517, Maci Polochak, RE/MAX Glacier Country. MRMLS
- $725,0005 bd6 ba4k sqft18 Park Garden Est, Great Falls, MT 59404Active
 MLS ID #30073328, Kevin Wells, eXP Realty LLC - Great Falls. MRMLS
- $1,215,0005 bd5 ba5k sqft89 Spring Tree Rd, Great Falls, MT 59404Active
 MLS ID #30077695, Steve Gillespie, Gillespie Agency. MRMLS
- $699,9005 bd4 ba3.8k sqft2720 Rainbow Dam Rd, Great Falls, MT 59404ActiveMLS ID #30072194, Jason Westmoreland, RE/MAX of Great Falls. MRMLS
- $870,0005 bd3 ba3k sqft2 Granite Hill Ln, Great Falls, MT 59405ActiveMLS ID #30076434, Ambyr Rain Showers, Dustin Young and Company. MRMLS
- $615,0004 bd3 ba4k sqft123 29a Ave NE, Great Falls, MT 59404Active Under ContractMLS ID #30078401, Jen Barnett, The Front Agency. MRMLS
- $1,150,0006 bd3 ba4k sqft396 Vinyard Rd, Great Falls, MT 59404ActiveMLS ID #30073455, Melissa Dascoulias, Dascoulias Realty Group. MRMLS
- $469,9004 bd3 ba2.9k sqft1224 Buena Dr, Great Falls, MT 59404Active Under ContractMLS ID #30077246, Dori Johnson, Fathom Realty MT, LLC. MRMLS
- $499,0004 bd3 ba2.4k sqft1240 26th Ave SW, Great Falls, MT 59404ActiveMLS ID #30080844, Kris Holmlund, Holmlund Properties, LLC. MRMLS
- $599,9953 bd3 ba2.7k sqft508 Goodwyn Coulee Rd, Great Falls, MT 59405ActiveMLS ID #30079603, Kelly Parks, Paris Gibson Realty. MRMLS
- $550,0004 bd3 ba3k sqft2010 4th Ave SW, Great Falls, MT 59404ActiveMLS ID #30079337, Amber Pearson, Pines and Plains Realty. MRMLS
- $649,9005 bd4 ba2.7k sqft16 Scorpio Dr, Great Falls, MT 59404Active Under ContractMLS ID #30078200, Wyatt Gremaux, Ridgeline Real Estate. MRMLS
- $479,0005 bd3 ba2.6k sqft912 25th Ave SW, Great Falls, MT 59404ActiveMLS ID #30079137, Jessica Buttrey, Buttrey Realty. MRMLS
- $1,250,0005 bd4 ba3.6k sqft2 Spring View Ln, Great Falls, MT 59404Active Under ContractMLS ID #30069036, Dustin J Young, Dustin Young and Company. MRMLS
- $639,0005 bd3 ba3.2k sqft132 Leo Ln, Great Falls, MT 59404ActiveMLS ID #30080197, Wyatt Gremaux, Ridgeline Real Estate. MRMLS
- $729,0004 bd3 ba2.3k sqft141 Barn Wood Ln, Great Falls, MT 59405ActiveMLS ID #30076658, Katie Heitzman, RE/MAX of Great Falls. MRMLS
- $555,0004 bd4 ba3k sqft1012 24th Ave SW, Great Falls, MT 59404ActiveMLS ID #30075703, Charlie Weber, Black Diamond Realty. MRMLS
- $567,9005 bd3 ba3.3k sqft105 Leo Ln, Great Falls, MT 59404ActiveMLS ID #30078413, Wyatt Gremaux, Ridgeline Real Estate. MRMLS
- $515,0004 bd3 ba2.5k sqft5425 13th St S, Great Falls, MT 59405Active Under ContractMLS ID #30078322, Lyssa Flesher, Dascoulias Realty Group. MRMLS
