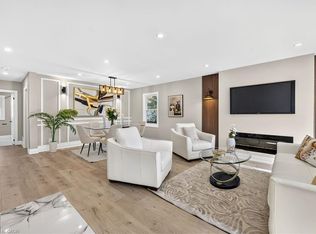
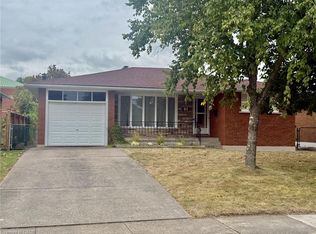
Welcome to 36 Pottruff Rd N, a detached 2-bedroom, 2-bathroom home situated on a large, beautifully treed lot offering exceptional privacy. The recently fully renovated basement provides a kitchenette, separate entrance and excellent in-law suite or secondary living space potential. Enjoy the ultimate backyard retreat featuring an in-ground pool with concrete deck, hot tub and gazebo—ideal for entertaining, relaxing and summer enjoyment. Attached garage plus an oversized 5-car driveway provides ample parking. A versatile opportunity for homeowners, multi-generational families or investors seeking a detached Hamilton property with income and in-law suite potential. Don’t miss this unique home offering privacy, outdoor living and flexible living space.
For sale
C$799,990
36 Pottruff Rd N, Hamilton, ON L8H 2M1
2beds
1,032sqft
Single Family Residence, Residential
Built in 1950
7,891 Square Feet Lot
$-- Zestimate®
C$775/sqft
C$-- HOA
What's special
Ultimate backyard retreatHot tubAttached garageFlexible living space
- 1 day
- 4
- 0
Zillow last checked:
Listing updated:
Listed by:
Michael St. Jean, Salesperson,
Michael St. Jean Realty Inc.
Source: ITSO,MLS®#: 40866820Originating MLS®#: Cornerstone Association of REALTORS®
Facts & features
Interior
Bedrooms & bathrooms
- Bedrooms: 2
- Bathrooms: 2
- Full bathrooms: 2
- Main level bathrooms: 1
- Main level bedrooms: 2
Other
- Level: Main
Bedroom
- Level: Main
Bathroom
- Features: 4-Piece
- Level: Main
Bathroom
- Features: 3-Piece
- Level: Basement
Dining room
- Level: Basement
Eat in kitchen
- Level: Main
Foyer
- Level: Main
Laundry
- Level: Basement
Living room
- Level: Main
Living room
- Level: Basement
Mud room
- Level: Main
Other
- Description: Wet bar
- Level: Basement
Utility room
- Level: Basement
Heating
- Forced Air, Natural Gas
Cooling
- Central Air
Appliances
- Included: Dishwasher, Dryer, Microwave, Stove, Washer
Features
- None
- Windows: Window Coverings
- Basement: Full,Finished
- Has fireplace: No
Interior area
- Total structure area: 1,032
- Total interior livable area: 1,032 sqft
- Finished area above ground: 1,032
Property
Parking
- Total spaces: 6
- Parking features: Attached Garage, Private Drive Double Wide
- Attached garage spaces: 1
- Uncovered spaces: 5
Features
- Stories: 1
- Has private pool: Yes
- Pool features: In Ground
- Frontage type: South
- Frontage length: 59.95
Lot
- Size: 7,891 Square Feet
- Dimensions: 59.95 x 131.63
- Features: Urban, None
Details
- Parcel number: 172820023
- Zoning: B-1/S-923
Construction
Type & style
- Home type: SingleFamily
- Architectural style: Bungalow
- Property subtype: Single Family Residence, Residential
Materials
- Vinyl Siding
- Foundation: Concrete Block
- Roof: Asphalt Shing
Condition
- 51-99 Years
- New construction: No
- Year built: 1950
Utilities & green energy
- Sewer: Sewer (Municipal)
- Water: Municipal
Community & HOA
Location
- Region: Hamilton
Financial & listing details
- Price per square foot: C$775/sqft
- Annual tax amount: C$5,201
- Date on market: 9/30/2026
- Inclusions: Dishwasher, Dryer, Microwave, Stove, Washer, Window Coverings, Refrigerator (X2), Hot Tub, Pool & Hot Tub Equipment
- Exclusions: Japanese Maple Tree In Front Garden.
Price history
| Date | Event | Price |
|---|---|---|
| 9/30/2026 | Listed for sale | C$799,990+8.1%C$775/sqft |
Source:  TRREB #X13844504 Report a problem TRREB #X13844504 Report a problem | ||
| 6/20/2023 | Listing removed | -- |
Source:  Cornerstone Association of REALTORS® - Hamilton-Burlington #H4166113 Report a problem Cornerstone Association of REALTORS® - Hamilton-Burlington #H4166113 Report a problem | ||
| 6/13/2023 | Listed for sale | C$739,900C$717/sqft |
Source: Cornerstone Association of REALTORS® - Hamilton-Burlington #H4166113 Report a problem | ||
Public tax history
Tax history is unavailable.
Climate risks
Neighborhood: Kentley
Nearby schools
GreatSchools rating
No schools nearby
We couldn't find any schools near this home.
Similar homes
- C$599,9002 bd2 ba1.3k sqft106 Pottruff Rd S, Hamilton, ON L8K 4A2For Sale
 MLS ID #40866902, Ralph Agostino, Salesperson, Keller Williams Complete Realty. ITSO
 - C$795,0005 bd3 ba1.1k sqft362 Rosseau Rd, Hamilton, ON L8K 4T2For Sale
 MLS ID #40866488, Sarbjit Singh, Broker, RE/MAX Escarpment Realty Inc.. ITSO
 - C$624,9003 bd2 ba1.1k sqft41 Orlanda Rd, Hamilton, ON L8G 2K3For Sale
 MLS ID #40867103, Stephen Paige, Broker of Record, Stephen Paige. ITSO
 - C$799,0004 bd3 ba1.2k sqft78 Cromwell Cres, Hamilton, ON L8G 2G2For Sale
 MLS ID #40864202, Hetas Patel, Broker, LIVIO REAL ESTATE. ITSO
