INCREDIBLE EAST HAMILTON INVESTMENT OPPORTUNIT. Highly desirable location close to everyday amenities, schools, shopping, restaurants, bistros, parks, city transit & quick access to Linc, Red Hill & QEW. Situated on a mature 40’ x 92’ lot, this impressive brick bungalow offers 1,092sf of extensively renovated in 2021 - living space on each level providing exceptional flexibility for Investors, Multi-Generational living or an Owner-Occupier seeking income potential - minimal cost to convert back to original single family design. Oversized paved driveway extends past home to recently sided detached 343sf garage offering 3 large separate locker bays adding valuable storage/workshop space. Includes 3 bedroom main floor unit & 2 bedroom lower level unit highlighted with 2 new custom kitchens sporting quartz countertops & 2 full sets of stainless steel kitchen appliances (includes BI dishwashers & OTR microwaves), 2 modern 4pc baths, 2 large & bright living/dining areas, common laundry area w/coin operated washer/dryer plus patio door main floor walk-out to private rear deck & yard. Professionally updates completed in 2021 include roof shingles, quality windows, exterior doors, spray foam insulation thru-out, 200 amp hydro service, wiring/plumbing, drywall, interior doors, low maintenance flooring, light/bath/kitchen fixtures, n/g furnace, central air & on-demand n/g tankless water heater. Excellent income potential with a current gross rental revenue of $4,500 per month - aprox. $44,000 NET per year. A rare combination hi density location, substantial updates, generous living space and proven income—an outstanding opportunity to become the proud owner of this multi-purpose property.
For sale
C$639,000
44 Craigroyston Rd, Hamilton, ON L8H 1A3
5beds
2baths
1,092sqft
Duplex, Multi Family
Built in 1964
-- sqft lot
$-- Zestimate®
C$585/sqft
C$-- HOA
What's special
Impressive brick bungalowQuality windowsExterior doorsSpray foam insulation thru-outInterior doorsLow maintenance flooringCentral air
- 4 hours
- 0
- 0
Zillow last checked:
Listing updated:
Listed by:
Peter R. Hogeterp, Salesperson,
RE/MAX Escarpment Realty Inc.
Source: ITSO,MLS®#: 40876650Originating MLS®#: Cornerstone Association of REALTORS®
Facts & features
Interior
Bedrooms & bathrooms
- Bedrooms: 5
- Bathrooms: 2
Heating
- Forced Air, Natural Gas
Cooling
- Central Air
Appliances
- Included: Dishwasher, Refrigerator, Stove
- Laundry: Coin Operated, Common Area
Features
- Accessory Apartment
- Windows: Window Coverings
- Basement: Full,Finished
- Has fireplace: No
Interior area
- Total structure area: 1,092
- Total interior livable area: 1,092 sqft
- Finished area above ground: 1,092
Video & virtual tour
Property
Parking
- Total spaces: 5
- Parking features: Detached Garage, Asphalt, Private Drive Single Wide
- Garage spaces: 1
- Uncovered spaces: 4
Features
- Stories: 1
- Patio & porch: Deck, Porch
- Frontage type: West
- Frontage length: 40.00
Lot
- Size: 3,484 Square Feet
- Dimensions: 40 x 92
- Features: Rectangular, Hospital, Park, Place of Worship, Public Transit, Rec./Community Centre, Schools, Shopping Nearby
Details
- Parcel number: 172670128
- Zoning: R1
Construction
Type & style
- Home type: MultiFamily
- Property subtype: Duplex, Multi Family
Materials
- Brick, Stone
- Foundation: Concrete Block
- Roof: Asphalt Shing
Condition
- 51-99 Years
- New construction: No
- Year built: 1964
Utilities & green energy
- Sewer: Sewer (Municipal)
- Water: Municipal
Community & HOA
Community
- Security: Carbon Monoxide Detector, Smoke Detector
Location
- Region: Hamilton
Financial & listing details
- Price per square foot: C$585/sqft
- Annual tax amount: C$4,391
- Date on market: 11/6/2026
- Inclusions: Carbon Monoxide Detector, Smoke Detector, Window Coverings, Attached Int/Ext Light Fixtures, Bathroom Mirrors, 2 Fridges, 2 Stoves, 2 Dishwashers, 2 Otr Microwaves
- Exclusions: All Items Belonging To Tenants
Price history
| Date | Event | Price |
|---|---|---|
| 11/6/2026 | Listed for sale | C$639,000C$585/sqft |
Source: ITSO #40876650 Report a problem | ||
Public tax history
Tax history is unavailable.
Climate risks
Neighborhood: Normanhurst
Nearby schools
GreatSchools rating
No schools nearby
We couldn't find any schools near this home.
Similar homes
- C$645,0004 bd2 ba1k sqft140 Montrose Ave, Hamilton, ON L8K 4Y8For Sale
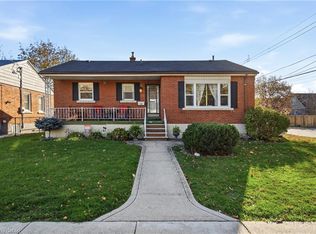 MLS ID #40876669, Jennifer Kreidl, Salesperson, Keller Williams Complete Realty. ITSO
- C$689,9004 bd2 ba1.5k sqft107 Tuxedo Ave S, Hamilton, ON L8K 2R9For Sale
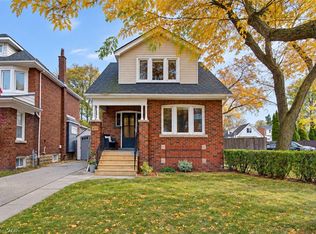 MLS ID #40876781, James Mink, Salesperson, Coldwell Banker Community Professionals. ITSO
- C$630,0003 bd2 ba1.1k sqft85 Province St S, Hamilton, ON L8K 2K9For Sale
 MLS ID #40876889, Babar Muhammad, Salesperson, Keller Williams Complete Realty. ITSO
- C$599,9995 bd2 ba927 sqft245 Glenholme Ave, Hamilton, ON L8K 3L9For Sale
 MLS ID #40873714, Michael Phinney, Salesperson, Royal LePage Real Estate Services Phinney Real Estate. ITSO
