Welcome to a well-loved and meticulously maintained home in the heart of the Wimberley area, where everyday living comes with the charm and relaxed pace of the Texas Hill Country. This beautiful 3-bedroom, 2-bath home features an open-concept layout and split floor plan, offering comfortable spaces for both everyday life and entertaining. The inviting living room is the heart of the home, highlighted by a striking floor-to-ceiling rock wood-burning fireplace that adds warmth and character. Tile flooring throughout the main living areas, granite countertops, crown molding, and recessed lighting provide a timeless and well-finished feel. The spacious kitchen offers plenty of cabinetry and workspace, along with a breakfast bar that opens to the living area. The generous primary suite provides a peaceful retreat with a jetted tub, separate shower, and oversized walk-in closet. Outside, the beautifully landscaped yard creates a wonderful setting for enjoying the Hill Country lifestyle, with a swimming pool installed in 2020 and a Katch-a-Kid safety net. Whether you're cooling off on a summer afternoon or gathering with friends and family, the backyard is ready to be enjoyed. Numerous recent improvements add to the home's appeal, including a new roof in 2024 and new water heater in 2025, plus a water softener installed in 2018. A whole-house exterior Govee lighting system lets you change the home's exterior colors with the flip of a switch—fun for holidays, entertaining, or simply adding a little personality. Located in Wimberley ISD and close to everything that makes this community special, this home offers the opportunity to enjoy Wimberley's small-town charm, beautiful Hill Country surroundings, local shops and restaurants, outdoor recreation, and strong sense of community. A truly inviting place to call home in one of the Hill Country's most beloved communities.
Active
Price cut: $5K (10/23)
$504,000
36 Ridgewood Cir, Wimberley, TX 78676
3beds
1,724sqft
Single Family Residence
Built in 2016
0.31 Acres Lot
$-- Zestimate®
$292/sqft
$10/mo HOA
What's special
Split floor planRecessed lightingGranite countertopsJetted tubKatch-a-kid safety netSpacious kitchenCrown molding
- 33 days
- 697
- 88
Likely to sell faster than
Zillow last checked:
Listing updated:
Listed by:
Shelli Beck (512) 739-7780,
Compass RE Texas, LLC (512) 575-3644
Source: Unlock MLS,MLS#: 4821138
Facts & features
Interior
Bedrooms & bathrooms
- Bedrooms: 3
- Bathrooms: 2
- Full bathrooms: 2
- Main level bedrooms: 3
Heating
- Central, Electric, Fireplace(s)
Cooling
- Ceiling Fan(s), Central Air
Appliances
- Included: Dishwasher, Microwave, Range, Refrigerator
Features
- Breakfast Bar, Ceiling Fan(s), Vaulted Ceiling(s), Double Vanity, Open Floorplan, Recessed Lighting, Soaking Tub
- Flooring: Carpet, Tile
- Windows: Blinds
- Number of fireplaces: 1
- Fireplace features: Living Room, Stone
Interior area
- Total interior livable area: 1,724 sqft
Video & virtual tour
Property
Parking
- Total spaces: 2
- Parking features: Driveway, Garage, Garage Door Opener
- Garage spaces: 2
Accessibility
- Accessibility features: None
Features
- Levels: One
- Stories: 1
- Patio & porch: Covered, Porch, Terrace
- Exterior features: Private Entrance, Private Yard
- Has private pool: Yes
- Pool features: In Ground
- Fencing: Back Yard, Fenced, Wood
- Has view: Yes
- View description: Neighborhood
- Waterfront features: None
Lot
- Size: 0.31 Acres
- Features: Back Yard, Front Yard, Pie Shaped Lot, Private
Details
- Additional structures: None
- Parcel number: 1198102000242008
- Special conditions: Standard
Construction
Type & style
- Home type: SingleFamily
- Property subtype: Single Family Residence
Materials
- Foundation: Slab
- Roof: Shingle
Condition
- Resale
- New construction: No
- Year built: 2016
Utilities & green energy
- Sewer: Private Sewer
- Water: Private
- Utilities for property: Sewer Connected, Water Connected
Community & HOA
Community
- Features: Park, Pet Amenities
- Subdivision: Woodcreek Sec 20
HOA
- Has HOA: Yes
- Services included: Common Area Maintenance
- HOA fee: $120 annually
- HOA name: Wimberley Springs Community Association
Location
- Region: Wimberley
Financial & listing details
- Price per square foot: $292/sqft
- Tax assessed value: $486,700
- Annual tax amount: $7,557
- Date on market: 10/9/2026
- Listing terms: Cash,Conventional,FHA
Estimated market value
Not available
Estimated sales range
Not available
Not available
Price history
| Date | Event | Price |
|---|---|---|
| 10/23/2026 | Price change | $504,000-1%$292/sqft |
Source:  Unlock MLS #4821138 Report a problem | ||
| 10/9/2026 | Listed for sale | $509,000+77%$295/sqft |
Source: Unlock MLS #4821138 Report a problem | ||
| 7/28/2018 | Sold | -- |
Source: Agent Provided Report a problem | ||
| 6/21/2018 | Pending sale | $287,500$167/sqft |
Source: RE/MAX REAL PROPERTIES #5702582 Report a problem | ||
| 6/16/2018 | Price change | $287,500-3.2%$167/sqft |
Source: RE/MAX REAL PROPERTIES #5702582 Report a problem | ||
| 5/12/2018 | Listed for sale | $297,000$172/sqft |
Source: RE/MAX REAL PROPERTIES #5702582 Report a problem | ||
| 10/11/2016 | Sold | -- |
Source:  Central Texas MLS #302258 Report a problem | ||
Public tax history
| Year | Property taxes | Tax assessment |
|---|---|---|
| 2025 | $7,557 +1.2% | $486,700 -5.2% |
| 2024 | $7,471 -2.6% | $513,480 -6% |
| 2023 | $7,667 -1.6% | $546,430 +11.5% |
| 2022 | $7,788 +35.2% | $489,920 +43.8% |
| 2021 | $5,759 +9% | $340,590 +14.6% |
| 2020 | $5,284 -4.7% | $297,080 -1.2% |
| 2019 | $5,542 -2.4% | $300,740 +0.5% |
| 2018 | $5,679 +7.3% | $299,260 +4.1% |
| 2017 | $5,293 +2154.7% | $287,540 +2173% |
| 2016 | $235 -0.6% | $12,650 |
| 2015 | $236 | $12,650 |
| 2014 | $236 | $12,650 +10% |
| 2013 | -- | $11,500 |
| 2012 | -- | $11,500 |
| 2011 | -- | $11,500 |
| 2010 | -- | $11,500 +32.8% |
| 2009 | -- | $8,660 -17.5% |
| 2007 | -- | $10,500 +31.3% |
| 2006 | -- | $8,000 |
| 2005 | -- | $8,000 +14.3% |
| 2004 | -- | $7,000 |
| 2003 | -- | $7,000 +55.6% |
| 2002 | -- | $4,500 +12.5% |
| 2001 | -- | $4,000 +60% |
| 2000 | -- | $2,500 |
Find assessor info on the county website
Monthly payment
Est. payment
Payment breakdown
Explore the cost of this home by adjusting the details. Changes won't be saved.Climate risks
Neighborhood: 78676
Nearby schools
Schools provided by the listing agent
- Elementary: Blue Hole
- Middle: Danforth
- High: Wimberley
- District: Wimberley ISD
Source: Unlock MLS. This data may not be complete. We recommend contacting the local school district to confirm school assignments for this home.

Similar homes
- $529,0003 bd2 ba1.6k sqft27 Whispering Valley Dr, Wimberley, TX 78676Active
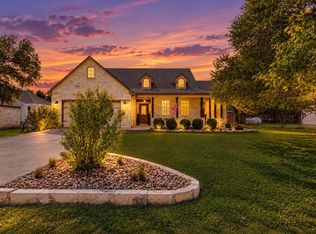
 MLS ID #6032226, Claudia Ochoa, eXp Realty, LLC. Unlock MLS
- $450,0003 bd2 ba1.7k sqft110 Crazy Cross Rd, Wimberley, TX 78676Active
 MLS ID #8173080, Molly Wendt, Century 21 Randall Morris & As. Unlock MLS
- $485,0003 bd3 ba2.1k sqft160 Donna Dr, Wimberley, TX 78676Active
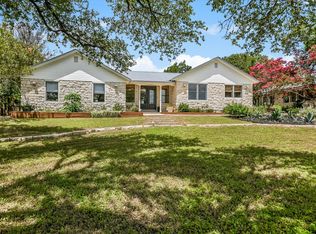 MLS ID #1553730, Brittany Bailey, Hills Of Texas Sky Realty. Unlock MLS
- $465,0004 bd3 ba2.4k sqft48 Whistling Wind Ln, Wimberley, TX 78676Active
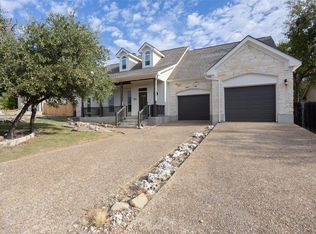 MLS ID #2763229, Diane Scholz Jackson, Compass RE Texas, LLC. Unlock MLS
- $494,0003 bd2 ba1.9k sqft4 Dalewood Dr, Wimberley, TX 78676ActiveMLS ID #9546668, Nayeli King Cutler, Compass RE Texas, LLC. Unlock MLS
- $499,9003 bd3 ba2.2k sqft26 Persimmon Dr, Wimberley, TX 78676ActiveMLS ID #6619210, Jayna Love, Keller Williams Realty. Unlock MLS
- $555,0004 bd2 ba1.9k sqft18 Indian Princess, Wimberley, TX 78676Active
 MLS ID #625476, Jim Donaldson, Keller Williams Realty - Partn. Central Texas MLS
- $468,0003 bd2 ba1.9k sqft10 Huckleberry Ln, Wimberley, TX 78676ActiveMLS ID #7154959, Samantha Hale, StoneHaven Realty. Unlock MLS
- $515,0003 bd2 ba1.9k sqft5 Cripple Creek Ct, Wimberley, TX 78676ActiveMLS ID #609357, Rhonda Kuhl, Heritage Homes & Ranches. Central Texas MLS
- $535,0003 bd3 ba1.8k sqft2 Senisa Ln, Wimberley, TX 78676ActiveMLS ID #7403736, Caroline Bradford, Coffman Real Estate. Unlock MLS
- $495,0003 bd3 ba2.1k sqft40 La Toya Trl, Wimberley, TX 78676ActiveMLS ID #9904512, Judy Pierce, Keller Williams Realty. Unlock MLS
- $489,9993 bd2 ba1.8k sqft32 Acacia Dr, Wimberley, TX 78676ActiveMLS ID #7474455, Garrett Beem, NestHaven Properties. Unlock MLS
- $489,9003 bd2 ba2.1k sqft36 Summertime Cir, Wimberley, TX 78676ActiveMLS ID #9283192, Rodney Monk, Team Price Real Estate. Unlock MLS
- $505,0003 bd2 ba1.3k sqft2355 Sandy Point Rd, Wimberley, TX 78676ActiveMLS ID #3985973, Candy Spitzer, Compass RE Texas, LLC. Unlock MLS
- $375,0003 bd2 ba1.4k sqft1 Rock Hollow Cir, Wimberley, TX 78676ActiveMLS ID #5808312, Lani Tarantino, All City Real Estate Ltd. Co. Unlock MLS
- $368,3503 bd2 ba1.6k sqft104 Crazy Cross Rd, Wimberley, TX 78676ActiveMLS ID #9450932, Shelli Beck, Compass RE Texas, LLC. Unlock MLS
- $439,0003 bd2 ba1.7k sqft20 Saddle Rock Rdg, Wimberley, TX 78676ActiveMLS ID #5138710, Katherine Lucier, Ranchland Real Estate. Unlock MLS
- $550,0003 bd2 ba1.7k sqft510 Wimberley Oaks Dr, Wimberley, TX 78676ActiveMLS ID #4280573, Molly Wendt, Century 21 Randall Morris & As. Unlock MLS
- $425,0003 bd2 ba1.9k sqft11 Rhapsody Ln, Wimberley, TX 78676ActiveMLS ID #8417901, Amanda Rickman, Realty One Group Prosper. Unlock MLS
