Welcome to 36 Robertson Road, a beautifully updated 2-bedroom, 1.5-bath ranch nestled in the desirable Pleasantdale section of West Orange! Offering the ease of single-level living with modern updates and timeless charm, this move-in-ready home has so much to offer. Step inside to discover rich hardwood floors, a fresh neutral color palette, and a bright, inviting living room centered around a stunning brick fireplace. A versatile adjoining space provides the perfect setting for a home office, den, or cozy reading nook. The stylish kitchen features shaker-style cabinetry, sleek countertops, stainless steel appliances, and a contemporary tile backsplash, opening to a spacious dining room ideal for everyday meals and entertaining. Two comfortable bedrooms and an updated full bathroom complete the main level. Downstairs, the finished basement offers additional recreational space, a convenient half bath, and ample storage. Outside, the home's curb appeal is complemented by manicured landscaping and a spacious driveway. The true showstopper is the expansive, park-like backyard, featuring a sprawling lawn surrounded by mature trees and endless possibilities for outdoor entertaining, gardening, or relaxation. Conveniently located near parks, shopping, dining, schools, and major commuter routes, this charming West Orange home offers the perfect combination of modern comfort, functional living space, and exceptional outdoor appeal. Just unpack and enjoy!
Active
$524,900
36 Robertson Rd, West Orange Twp., NJ 07052
2beds
--sqft
Single Family Residence
Built in 1950
8,712 Square Feet Lot
$-- Zestimate®
$--/sqft
$-- HOA
What's special
- 2 days
- 362
- 39
Zillow last checked:
Listing updated:
Listed by:
Justin Kiliszek 973-435-7679,
Exp Realty, Llc,
Dimitri Dascy
Source: GSMLS,MLS#: 4065785
Facts & features
Interior
Bedrooms & bathrooms
- Bedrooms: 2
- Bathrooms: 2
- Full bathrooms: 1
- 1/2 bathrooms: 1
Primary bedroom
- Description: 1st Floor
Bedroom 1
- Level: First
Bedroom 2
- Level: First
Primary bathroom
- Features: Tub Shower
Dining room
- Features: Formal Dining Room
- Level: First
Kitchen
- Features: Separate Dining Area
- Level: First
Living room
- Level: First
Basement
- Features: Bath(s) Other, Den, Laundry Room, Storage Room, Utility Room
Heating
- 1 Unit, Baseboard - Hotwater, Natural Gas
Cooling
- 1 Unit, Central Air
Appliances
- Included: Carbon Monoxide Detector, Dishwasher, Range/Oven-Gas, Refrigerator, Gas Water Heater
- Laundry: In Basement
Features
- Office
- Basement: Yes,Partially Finished
- Number of fireplaces: 1
- Fireplace features: Wood Burning
Property
Parking
- Total spaces: 3
- Parking features: 1 Car Width, Asphalt, Off Street, None
- Uncovered spaces: 3
Lot
- Size: 8,712 Square Feet
- Dimensions: 37 x 239,5 x 100
- Features: Level
Details
- Parcel number: 1622001530008000330000
Construction
Type & style
- Home type: SingleFamily
- Architectural style: Ranch
- Property subtype: Single Family Residence
Materials
- Vinyl Siding
- Roof: Asphalt Shingle
Condition
- Year built: 1950
- Major remodel year: 2026
Utilities & green energy
- Gas: Gas-Natural
- Sewer: Public Sewer
- Water: Public
- Utilities for property: Natural Gas Connected
Community & HOA
Community
- Security: Carbon Monoxide Detector
Location
- Region: West Orange
Financial & listing details
- Tax assessed value: $450,800
- Annual tax amount: $11,842
- Date on market: 11/21/2026
- Exclusions: Staged Furniture
- Ownership type: Fee Simple
Estimated market value
Not available
Estimated sales range
Not available
Not available
Price history
| Date | Event | Price |
|---|---|---|
| 11/20/2026 | Listed for sale | $524,900+52.1% |
Source:  NJMLS #26043604 Report a problem | ||
| 9/11/2026 | Sold | $345,000+105.4% |
Source: Public Record Report a problem | ||
| 5/5/2000 | Sold | $168,000+205.5% |
Source: Public Record Report a problem | ||
| 11/3/1999 | Sold | $55,000 |
Source: Public Record Report a problem | ||
Public tax history
| Year | Property taxes | Tax assessment |
|---|---|---|
| 2026 | $11,843 | $450,800 |
| 2025 | $11,843 +25.8% | $450,800 +124.3% |
| 2024 | $9,415 +5.6% | $201,000 |
| 2023 | $8,918 +1.9% | $201,000 |
| 2022 | $8,752 +1.6% | $201,000 |
| 2021 | $8,611 +3% | $201,000 |
| 2020 | $8,364 +8.7% | $201,000 |
| 2019 | $7,697 | $201,000 |
| 2018 | $7,697 -1.6% | $201,000 |
| 2017 | $7,819 +1.9% | $201,000 |
| 2016 | $7,672 +2% | $201,000 |
| 2015 | $7,521 +2.6% | $201,000 |
| 2014 | $7,332 +2.9% | $201,000 |
| 2013 | $7,123 -11.6% | $201,000 |
| 2012 | $8,055 +56.7% | $201,000 -13.1% |
| 2011 | $5,141 +3.5% | $231,400 +484.3% |
| 2010 | $4,969 +3.5% | $39,600 |
| 2009 | $4,802 +6.5% | $39,600 |
| 2008 | $4,510 +7.5% | $39,600 |
| 2007 | $4,198 | $39,600 |
| 2006 | -- | $39,600 |
| 2005 | -- | $39,600 |
| 2004 | $3,703 | $39,600 |
| 2003 | -- | $39,600 |
| 2002 | -- | $39,600 +6.2% |
| 2001 | -- | $37,300 |
Find assessor info on the county website
Monthly payment
Est. payment
Payment breakdown
Explore the cost of this home by adjusting the details. Changes won't be saved.Climate risks
Neighborhood: 07052
Similar homes
- $509,7774 bd2 ba-- sqft20 Sunnyside Rd, West Orange Twp., NJ 07052For Sale
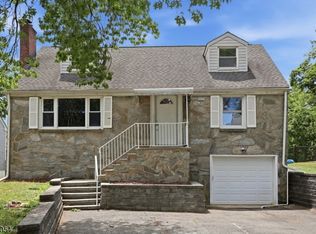 MLS ID #4065443, Michael A. Fingerman, Homesmart First Advantage Realty. GSMLS
- $--3 bd3 ba1.1k sqft18 Nutman Pl, West Orange, NJ 07052Auction
 Auction.com 2
- $549,9994 bd2 ba-- sqft75 Seaman Rd, West Orange Twp., NJ 07052For Sale
 MLS ID #4064146, Justin B Torres, Prominent Properties Sir. GSMLS
- $499,0004 bd1 ba-- sqft8 Marshall St, West Orange Twp., NJ 07052For Sale
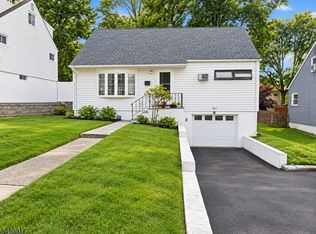 MLS ID #4060991, Zoraida Decarlo, Weichert Realtors. GSMLS
