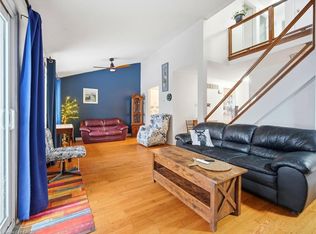
Welcome to this beautifully renovated, detached 5-level backsplit, nestled on a quiet cul-de-sac and backing onto Burton Park. Set on a landscaped, 108.53-ft-deep lot with stunning curb appeal, this home offers exceptional space, versatility and abundant natural light. Featuring 3 bedrooms and 4 bathrooms, the thoughtfully designed layout includes separate living, dining and family rooms-ideal for everyday living and entertaining. The renovated kitchen complements the spacious family room, which opens onto a spectacular private backyard featuring a hot tub, a beautiful gazebo and multiple areas for relaxing and entertaining . Two large living room windows frame views of the park, while the primary suite features a walk-in closet, ensuite bathroom and Juliette balcony. A private office on a separate upper level provides an ideal work-from-home space. The two-level basement offers a media area, private gym and 3-piece bathroom with a glass shower. A dedicated laundry area and parking for 5 vehicles add everyday convenience. Extensive updates completed in 2023 include laminate flooring throughout, a renovated kitchen, family room, basement, bathrooms and backyard, pot lights throughout the home as well as modern exterior pot lights. Located in a highly desirable, family-friendly neighbourhood close to excellent schools, parks, trails, shopping, restaurants and transit, close to Highways 410 and 407.
For sale
C$899,000
36 SW Burton Rd W, Brampton, ON L6X 1M7
3beds
4baths
Single Family Residence
Built in ----
3,207 Square Feet Lot
$-- Zestimate®
C$--/sqft
C$-- HOA
What's special
Beautifully renovatedQuiet cul-de-sacBacking onto burton parkStunning curb appealExceptional spaceAbundant natural lightThoughtfully designed layout
- 7 hours
- 1
- 0
Zillow last checked:
Listing updated:
Listed by:
RIGHT AT HOME REALTY INC.
Source: TRREB,MLS®#: W13879560 Originating MLS®#: Toronto Regional Real Estate Board
Originating MLS®#: Toronto Regional Real Estate BoardFacts & features
Interior
Bedrooms & bathrooms
- Bedrooms: 3
- Bathrooms: 4
Primary bedroom
- Level: Second
- Dimensions: 4.27 x 3.53
Bedroom 2
- Level: Second
- Dimensions: 3.48 x 2.59
Bedroom 3
- Level: Second
- Dimensions: 3.35 x 2.62
Dining room
- Level: Main
- Dimensions: 5.33 x 3.32
Exercise room
- Level: Basement
- Dimensions: 2.77 x 3.72
Family room
- Level: Ground
- Dimensions: 3.02 x 5.97
Kitchen
- Level: Main
- Dimensions: 4.42 x 2.44
Laundry
- Level: Sub-Basement
- Dimensions: 3.53 x 2.16
Living room
- Level: In Between
- Dimensions: 3.02 x 5.97
Recreation
- Level: Sub-Basement
- Dimensions: 3.35 x 4.3
Heating
- Forced Air, Gas
Cooling
- Central Air
Appliances
- Included: Bar Fridge
Features
- Flooring: Carpet Free
- Basement: Finished
- Has fireplace: No
Interior area
- Living area range: 1500-2000 null
Video & virtual tour
Property
Parking
- Total spaces: 5
- Parking features: Private Double
- Has garage: Yes
Features
- Pool features: None
- Waterfront features: None
Lot
- Size: 3,207 Square Feet
- Features: Cul de Sac/Dead End, Fenced Yard, Park
Details
- Parcel number: 141180021
Construction
Type & style
- Home type: SingleFamily
- Property subtype: Single Family Residence
Materials
- Aluminum Siding, Brick
- Foundation: Unknown
- Roof: Asphalt Shingle
Utilities & green energy
- Sewer: Sewer
- Water: Unknown
Community & HOA
Location
- Region: Brampton
Financial & listing details
- Annual tax amount: C$5,214
- Date on market: 10/9/2026
Price history
Price history is unavailable.
Public tax history
Tax history is unavailable.
Climate risks
Neighborhood: Brampton West
Nearby schools
GreatSchools rating
No schools nearby
We couldn't find any schools near this home.

Similar homes
- C$849,9994 bd3 ba-- sqft44 Weather Vane Ln NW, Brampton, ON L6X 4R5For Sale
 MLS ID #W13877518, RE/MAX EXCELLENCE REAL ESTATE. TRREB
 - C$749,9904 bd2 ba-- sqft48 English St, Brampton, ON L6X 1L6For Sale
 MLS ID #W13867574, CENTURY 21 PEOPLE`S CHOICE REALTY INC.. TRREB
 - C$874,9003 bd2 ba-- sqft37 Archibald St, Brampton, ON L6X 1M2For Sale
 MLS ID #W13221928, iCloud Realty Ltd.. TRREB
 - C$784,9003 bd2 ba1k sqft166 Martindale Cres, Brampton, ON L6X 2V2For Sale
 MLS ID #40868005, Lisa Milroy, Salesperson, RE/MAX Escarpment Realty Inc.. ITSO
