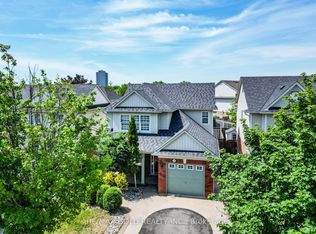
Charming 4 + 1 Bedroom Home on a Large Corner Lot. Don't miss this exceptional opportunity to own this freshly painted, move-in ready, well-maintained home with excellent curb appeal. This property is perfect for a growing or extended family. There is hardwood flooring throughout. Entrance to garage from the house. Main floor has combined living/dining, family room with fireplace, eat-in kitchen with walkout to patio and fully fenced, well-landscaped private yard. Second floor has 4 bedrooms, master has walk-in closet and ensuite bathroom. The other 3 bedrooms have generous natural lighting. Basement has 1 bedroom, rec. room, kitchen and washroom. Conveniently located close to schools, public transit, hwy 410, and shopping.
For sale
C$945,000
2 Banner Rd, Brampton, ON L6X 4K6
5beds
4baths
Single Family Residence
Built in ----
5,511 Square Feet Lot
$-- Zestimate®
C$--/sqft
C$-- HOA
What's special
Large corner lotFreshly paintedExcellent curb appealHardwood flooring throughoutFamily room with fireplaceEat-in kitchenWalkout to patio
- 45 days |
- 11 |
- 0 |
Zillow last checked:
Listing updated:
Listed by:
CENTURY 21 PRESIDENT REALTY INC.
Source: TRREB,MLS®#: W13439224 Originating MLS®#: Toronto Regional Real Estate Board
Originating MLS®#: Toronto Regional Real Estate BoardFacts & features
Interior
Bedrooms & bathrooms
- Bedrooms: 5
- Bathrooms: 4
Heating
- Forced Air, Gas
Cooling
- Central Air
Features
- None
- Basement: Finished
- Has fireplace: Yes
Interior area
- Living area range: 1500-2000 null
Video & virtual tour
Property
Parking
- Total spaces: 4
- Parking features: Garage
- Has garage: Yes
Features
- Stories: 2
- Pool features: None
Lot
- Size: 5,511 Square Feet
- Features: Fenced Yard
Details
- Additional structures: Fence - Full, Garden Shed
- Parcel number: 141141163
Construction
Type & style
- Home type: SingleFamily
- Property subtype: Single Family Residence
Materials
- Brick
- Foundation: Concrete
- Roof: Asphalt Shingle
Utilities & green energy
- Sewer: Sewer
Community & HOA
Location
- Region: Brampton
Financial & listing details
- Annual tax amount: C$5,834
- Date on market: 6/12/2026
CENTURY 21 PRESIDENT REALTY INC.
CENTURY 21 PRESIDENT REALTY INC.
By pressing Contact Agent, you agree that the real estate professional identified above may call/text you about your search, which may involve use of automated means and pre-recorded/artificial voices. You don't need to consent as a condition of buying any property, goods, or services. Message/data rates may apply. You also agree to our Terms of Use. Zillow does not endorse any real estate professionals. We may share information about your recent and future site activity with your agent to help them understand what you're looking for in a home.
Price history
Price history is unavailable.
Public tax history
Tax history is unavailable.
Climate risks
Neighborhood: Brampton West
Nearby schools
GreatSchools rating
No schools nearby
We couldn't find any schools near this home.
- C$739,9003 bd3 ba-- sqft2 Gilgorm Rd, Brampton, ON L6X4P5For Sale

- C$699,9003 bd4 ba-- sqft51 Gilgorm Rd, Brampton, ON L6X4P5For Sale
- C$639,9993 bd3 ba-- sqft36 Spadina Rd #36, Brampton, ON L6X4X6For Sale
- C$1,080,0005 bd3 ba-- sqft39 Banner Rd, Brampton, ON L6X4K8For Sale

- C$2,0002 bd1 ba-- sqft17 Summerfield Cres, Brampton, ON L6X4K4For Rent
- C$739,0003 bd3 ba-- sqft3 Sinclair Ct, Brampton, ON L6X4P5For Sale
- C$634,9993 bd3 ba-- sqft19 Spadina Rd, Brampton, ON L6X4X6For Sale
- C$699,9004 bd3 ba-- sqft20 Kenwood Dr #20, Brampton, ON L6X4P5For Sale
Similar homes
- C$849,9005 bd4 ba-- sqft74 Fletchers Creek Blvd, Brampton, ON L6X 4T1For Sale
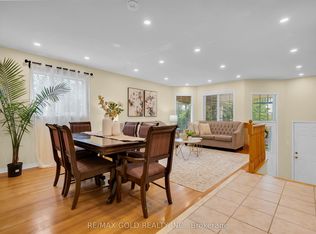 MLS ID #W13608668, RE/MAX GOLD REALTY INC.. TRREB
 - C$969,9006 bd4 ba-- sqft58 Seafair Cres, Brampton, ON L6Y 5W3For Sale
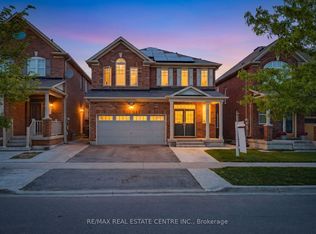 MLS ID #W13601944, RE/MAX REAL ESTATE CENTRE INC.. TRREB
 - C$849,9994 bd4 ba-- sqft34 Worthington Ave, Brampton, ON L7A 1M9For Sale
 MLS ID #W13610512, RE/MAX GOLD REALTY INC.. TRREB
 - C$999,9006 bd4 ba-- sqft12 Pefferlaw Cir, Brampton, ON L6Y 0K2For Sale
 MLS ID #W13605936, RE/MAX GOLD REALTY INC.. TRREB
 - C$918,5004 bd4 ba-- sqft2 Summerdale Cres, Brampton, ON L6X 4V8For SaleMLS ID #W13441556, HUSSAIN, MUHAMMAD KAMRAN . TRREB
- C$899,9006 bd4 ba-- sqft26 Sunforest Dr, Brampton, ON L6Z 2Z1For SaleMLS ID #W13557946, RE/MAX REALTY SERVICES INC.. TRREB
- C$999,9005 bd4 ba-- sqft19 River Rock Cres, Brampton, ON L7A 2V2For SaleMLS ID #W13491516, RE/MAX PARAMOUNT REALTY. TRREB
- C$899,9004 bd4 ba-- sqft86 Whitehaven Dr, Brampton, ON L6Z 2R4For SaleMLS ID #W13529748, RE/MAX GOLD REALTY INC.. TRREB
- C$988,0004 bd4 ba-- sqft12 Fitzgibson St, Brampton, ON L6Y 5Y5For SaleMLS ID #W13576144, RE/MAX SKYWAY REALTY INC.. TRREB
- C$979,9004 bd4 ba-- sqft16 Lagrotto Rd, Brampton, ON L6V 4S7For SaleMLS ID #W13442724, RE/MAX REALTY SERVICES INC.. TRREB
- C$897,0005 bd4 ba-- sqft28 Stalbridge Ave, Brampton, ON L6Y 4H2For SaleMLS ID #W13589440, RE/MAX OPTIMUM REALTY. TRREB
- C$899,0004 bd4 ba-- sqft52 Moldovan Dr, Brampton, ON L6R 0E4For SaleMLS ID #W13604098, RE/MAX GOLD REALTY INC.. TRREB
- C$919,0004 bd4 ba-- sqft96 Royal Palm Dr, Brampton, ON L6Z 1P7For SaleMLS ID #W13482956, RE/MAX REALTY SERVICES INC.. TRREB
- C$919,0004 bd3 ba-- sqft86 Clarence St, Brampton, ON L6W 1S7For SaleMLS ID #W13543804, RE/MAX GOLD REALTY INC.. TRREB
- C$899,9004 bd4 ba-- sqft69 Crown Victoria Dr, Brampton, ON L7A 3X1For SaleMLS ID #W13518184, RE/MAX REAL ESTATE CENTRE INC.. TRREB
- C$949,9005 bd4 ba-- sqft153 Cordgrass Cres, Brampton, ON L6R 2A1For SaleMLS ID #W13450538, RE/MAX GOLD REALTY INC.. TRREB
- C$890,0004 bd2 ba-- sqft384 Centre St N, Brampton, ON L6V 3L6For SaleMLS ID #W13230784, CENTURY 21 PRESIDENT REALTY INC.. TRREB
- C$889,8004 bd4 ba-- sqft34 Jingle Cres, Brampton, ON L6S 0B2For SaleMLS ID #W13602210, RE/MAX GOLD REALTY INC.. TRREB
- C$949,9004 bd3 ba-- sqft10 Meadow Bush Ct, Brampton, ON L6S 5B6For SaleMLS ID #W13470770, RE/MAX REALTY SERVICES INC.. TRREB
- C$1,039,0004 bd4 ba-- sqft64 Orchid Dr, Brampton, ON L7A 2C3For SaleMLS ID #W13246654, CENTURY 21 PRESIDENT REALTY INC.. TRREB
