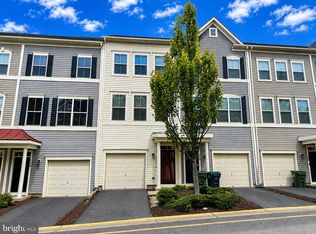
The Top 3 Things You’ll Love About Living Here: 1. Electric bills that may make you check the statement twice. Thanks to the home’s solar panels, past electric bills have been as low as $10 or less—potentially saving you hundreds of dollars each month compared with typical electricity costs. More money in your pocket and less going to the power company? Yes, please. 2. A potentially game-changing 2.5% assumable VA loan. Qualified buyers may have the opportunity to assume the seller’s existing VA loan at an incredible 2.5% interest rate, subject to lender and VA approval. In today’s market, that is the kind of number that deserves its own spotlight. 3. A commuter-friendly location that helps make life easier. With super convenient access to commuter lots, I-95, Route 1, Quantico, and points north toward Washington, D.C., this location helps take some of the sting out of the daily drive. Lower monthly expenses, an exceptional financing opportunity, and a location that keeps you connected—this home delivers value in all the right places. Welcome to 36 Short Branch Road, a beautifully refreshed end-unit townhome offering three finished levels, three bedrooms, three-and-a-half baths, a two-car garage, and an ideal location in Stafford’s desirable Woodstream community. Freshly painted with brand-new carpeting throughout, this spacious home feels bright, clean, and move-in ready. The open and inviting main level offers generous living and dining spaces, along with a well-appointed kitchen featuring ample cabinetry, abundant counter space, island and plenty of room for everyday living and entertaining. Upstairs, the private primary suite provides a comfortable retreat, while two additional bedrooms offer flexibility for family, guests, or a home office. A conveniently located full-size washer and dryer on the bedroom level makes laundry day a little less of a workout. The finished, above-ground walkout lower level provides additional living space that is ideal for a recreation room, media room, home gym, office, or guest area. Step outside to enjoy the large deck and fully fenced backyard—perfect for grilling, entertaining, pets, or simply relaxing outdoors. Solar panels provide the opportunity for reduced monthly electricity costs, with electric-bill history available to demonstrate potential savings. Additional solar documentation and applicable terms will be provided. Residents of Woodstream enjoy access to an outdoor community pool, clubhouse, playgrounds, basketball courts, and walking and jogging paths. The home is conveniently located near shopping, dining, Target, commuter lots, Route 610, Route 1, and I-95, making travel toward Marine Corps Base Quantico, Fort Belvoir, Washington, D.C., and surrounding areas more accessible. Stafford Hospital is also approximately six miles away. With fresh updates, flexible living space, outdoor amenities, and a convenient Stafford location, 36 Short Branch Road offers the space and comfort you have been searching for. Welcome home!
Pending
$519,900
36 Short Branch Rd, Stafford, VA 22556
3beds
1,812sqft
Townhouse
Built in 2008
4,843 Square Feet Lot
$-- Zestimate®
$287/sqft
$90/mo HOA
What's special
Three finished levelsTwo-car garageWalking and jogging pathsFully fenced backyardSpacious homeFreshly paintedThree-and-a-half baths
- 40 days
- 319
- 15
Zillow last checked:
Listing updated:
Listed by:
Elizabeth Carrillo 571-218-7867,
Coldwell Banker Realty 703-763-1950,
Co-Listing Agent: Beth Shubert 703-303-6619,
Coldwell Banker Realty
Source: Bright MLS,MLS#: VAST2052644
Facts & features
Interior
Bedrooms & bathrooms
- Bedrooms: 3
- Bathrooms: 4
- Full bathrooms: 3
- 1/2 bathrooms: 1
- Main level bathrooms: 1
Rooms
- Room types: Living Room, Primary Bedroom, Bedroom 2, Bedroom 3, Kitchen, Breakfast Room, Laundry, Recreation Room, Bathroom 2, Primary Bathroom, Full Bath, Half Bath
Primary bedroom
- Level: Upper
Bedroom 2
- Level: Upper
Bedroom 3
- Level: Upper
Primary bathroom
- Level: Upper
Bathroom 2
- Level: Upper
Breakfast room
- Level: Main
Other
- Level: Lower
Half bath
- Level: Main
Kitchen
- Level: Main
Laundry
- Level: Upper
Living room
- Level: Main
Recreation room
- Level: Lower
Heating
- Active Solar, Natural Gas
Cooling
- Central Air, Electric
Appliances
- Included: Gas Water Heater
- Laundry: Upper Level, Laundry Room
Features
- Flooring: Hardwood, Carpet
- Doors: Sliding Glass
- Basement: Full
- Number of fireplaces: 1
- Fireplace features: Gas/Propane
Interior area
- Total structure area: 2,228
- Total interior livable area: 1,812 sqft
- Finished area above ground: 1,812
- Finished area below ground: 0
Property
Parking
- Total spaces: 2
- Parking features: Garage Faces Front, Attached, Driveway
- Attached garage spaces: 2
- Has uncovered spaces: Yes
Accessibility
- Accessibility features: None
Features
- Levels: Three
- Stories: 3
- Patio & porch: Deck, Patio
- Pool features: Community
- Fencing: Wood
Lot
- Size: 4,843 Square Feet
- Features: Corner Lot
Details
- Additional structures: Above Grade, Below Grade
- Parcel number: 21Z 1 97
- Zoning: R2
- Special conditions: Standard
Construction
Type & style
- Home type: Townhouse
- Architectural style: Traditional
- Property subtype: Townhouse
Materials
- Brick, Vinyl Siding
- Foundation: Slab
- Roof: Shingle
Condition
- Excellent
- New construction: No
- Year built: 2008
Utilities & green energy
- Sewer: Public Septic, Public Sewer
- Water: Public
Community & HOA
Community
- Subdivision: Woodstream
HOA
- Has HOA: Yes
- Amenities included: Basketball Court, Jogging Path, Pool, Tot Lots/Playground
- HOA fee: $90 monthly
Location
- Region: Stafford
Financial & listing details
- Price per square foot: $287/sqft
- Tax assessed value: $451,500
- Annual tax amount: $4,431
- Date on market: 8/12/2026
- Listing agreement: Exclusive Right To Sell
- Listing terms: VA Loan,FHA,Cash,Conventional
- Ownership: Fee Simple
Estimated market value
Not available
Estimated sales range
Not available
Not available
Price history
| Date | Event | Price |
|---|---|---|
| 9/15/2026 | Pending sale | $519,900$287/sqft |
Source:  Bright MLS #VAST2052644 Report a problem Bright MLS #VAST2052644 Report a problem | ||
| 8/12/2026 | Listed for sale | $519,900+18.2%$287/sqft |
Source: Bright MLS #VAST2052644 Report a problem | ||
| 8/17/2021 | Sold | $440,000+2.3%$243/sqft |
Source: Bright MLS #VAST2001246 Report a problem | ||
| 7/18/2021 | Pending sale | $429,900$237/sqft |
Source: Bright MLS #VAST2001246 Report a problem | ||
| 7/15/2021 | Listed for sale | $429,900+80.2%$237/sqft |
Source: Bright MLS #VAST2001246 Report a problem | ||
| 6/24/2020 | Listing removed | $2,000$1/sqft |
Source: Chrismarr Properties LLC #VAST223088 Report a problem | ||
| 6/21/2020 | Listed for rent | $2,000+8.1%$1/sqft |
Source: Chrismarr Properties LLC #VAST223088 Report a problem | ||
| 4/4/2016 | Listing removed | $1,850$1/sqft |
Source: RE/MAX Legacy Report a problem | ||
| 3/4/2016 | Listed for rent | $1,850$1/sqft |
Source: RE/MAX Legacy Report a problem | ||
| 2/18/2015 | Listing removed | $1,850$1/sqft |
Source: RE/MAX LEGACY #ST8499168 Report a problem | ||
| 12/16/2014 | Price change | $1,850-2.6%$1/sqft |
Source: RE/MAX LEGACY #ST8499168 Report a problem | ||
| 11/9/2014 | Listed for rent | $1,900$1/sqft |
Source: RE/MAX LEGACY #ST8499168 Report a problem | ||
| 10/21/2014 | Sold | $238,581-11.6%$132/sqft |
Source: Public Record Report a problem | ||
| 10/6/2014 | Pending sale | $269,900$149/sqft |
Source: Realty Direct, LLC #ST8379762 Report a problem | ||
| 10/6/2014 | Price change | $269,900$149/sqft |
Source: Realty Direct, LLC #ST8379762 Report a problem | ||
| 9/23/2014 | Price change | -- |
Source: Auction.com Report a problem | ||
| 8/6/2014 | Pending sale | $269,900$149/sqft |
Source: Realty Direct, LLC #ST8379762 Report a problem | ||
| 7/24/2014 | Price change | $269,900-3.6%$149/sqft |
Source: Realty Direct, LLC #ST8379762 Report a problem | ||
| 6/18/2014 | Listed for sale | $279,900+5.6%$154/sqft |
Source: Realty Direct, LLC #ST8379762 Report a problem | ||
| 4/23/2014 | Listing removed | $265,000$146/sqft |
Source: Realty Direct, LLC #ST8285249 Report a problem | ||
| 3/11/2014 | Pending sale | $265,000$146/sqft |
Source: Realty Direct, LLC #ST8285249 Report a problem | ||
| 3/7/2014 | Listed for sale | $265,000-21.5%$146/sqft |
Source: Realty Direct, LLC #ST8285249 Report a problem | ||
| 9/30/2008 | Sold | $337,675$186/sqft |
Source: Public Record Report a problem | ||
Public tax history
| Year | Property taxes | Tax assessment |
|---|---|---|
| 2025 | $3,942 +3.4% | $426,800 |
| 2024 | $3,814 +12.4% | $426,800 +12.4% |
| 2023 | $3,392 +6.1% | $379,600 +0.9% |
| 2022 | $3,198 +4.5% | $376,200 +19.3% |
| 2021 | $3,059 | $315,400 |
| 2020 | $3,059 -0.4% | $315,400 +3.7% |
| 2019 | $3,072 +2% | $304,200 |
| 2018 | $3,012 | $304,200 +9.5% |
| 2017 | $3,012 +9.5% | $277,900 |
| 2016 | $2,751 | $277,900 -4.1% |
| 2015 | -- | $289,700 |
| 2014 | -- | $289,700 +4.3% |
| 2013 | -- | $277,800 |
| 2012 | -- | $277,800 -3% |
| 2011 | -- | $286,300 |
| 2010 | -- | $286,300 -8.2% |
| 2009 | -- | $311,900 |
| 2008 | -- | $311,900 +239% |
| 2006 | -- | $92,000 |
Find assessor info on the county website
Monthly payment
Est. payment
Payment breakdown
Explore the cost of this home by adjusting the details. Changes won't be saved.Climate risks
Neighborhood: 22556
Nearby schools
Schools provided by the listing agent
- Elementary: Anne E. Moncure
- Middle: Shirley C. Heim
- High: North Stafford
- District: Stafford County Public Schools
Source: Bright MLS. This data may not be complete. We recommend contacting the local school district to confirm school assignments for this home.
Similar homes
- $499,0004 bd4 ba2.1k sqft258 Short Branch Rd, Stafford, VA 22556For Sale

 MLS ID #VAST2052326, georgia Cachola, RE/MAX Supercenter. Bright MLS
 - $419,9003 bd4 ba1.8k sqftVillage At Woodstream, Stafford, VA 22556For Sale
 MLS ID #VAST2053542, Abuzar Waleed, RE/MAX Galaxy. Bright MLS
 - $399,9003 bd3 ba1.8k sqftVillage At Woods, Stafford, VA 22556For Sale
 MLS ID #VAST2052850, Rod Obee, EXP Realty, LLC. Bright MLS
 - $519,9993 bd4 ba2.2k sqft438 Boxelder Dr #103, Stafford, VA 22554For Sale
 MLS ID #VAST2050180, Dilara Wentz, KW Metro Center. Bright MLS
 - $545,0003 bd4 ba2.3k sqft164 Whitson Woods Pl, Stafford, VA 22554For SaleMLS ID #VAST2048252, Vernon Giscombe, KW United. Bright MLS
- $409,0003 bd4 ba2.1k sqft406 Rover Ct, Stafford, VA 22554For SaleMLS ID #VAST2052286, Rita Franklin, Berkshire Hathaway HomeServices PenFed Realty. Bright MLS
- $424,9004 bd4 ba2.1k sqft610 Torbert Loop, Stafford, VA 22554For SaleMLS ID #VAST2053924, Sarndeep Sarkaria, Samson Properties. Bright MLS
- $605,0005 bd3 ba2.6k sqft11 Tenbrooke Ct, Stafford, VA 22556For SaleMLS ID #VAST2052426, Jameel Scott, Coldwell Banker Realty. Bright MLS
- $565,9004 bd4 ba2.4k sqft1 Bells Ridge Dr, Stafford, VA 22554For SaleMLS ID #VAST2053214, Bill DePugh, CENTURY 21 New Millennium. Bright MLS
- $426,0003 bd3 ba1.5k sqft405 Donelson Loop, Stafford, VA 22554For SaleMLS ID #VAST2049220, Curtis Hartless, Ascendancy Realty LLC. Bright MLS
- $599,9003 bd4 ba2.3k sqft1014 Potomac Dr, Stafford, VA 22554For SaleMLS ID #VAST2050064, Mike Unruh, Berkshire Hathaway HomeServices PenFed Realty. Bright MLS
- $545,0003 bd4 ba2.4k sqft1455 Fawn Hollow Ln, Woodbridge, VA 22191For SaleMLS ID #VAPW2130698, Kat Massetti, Serhant. Bright MLS
- $545,0004 bd3 ba1.5k sqft11617 Lucasville Rd, Manassas, VA 20112For SaleMLS ID #VAPW2130808, Lizzie Helmig, Metro House. Bright MLS
- $525,0003 bd4 ba2.1k sqftTownes At Compton Farm, Manassas, VA 20110For SaleMLS ID #VAPW2129856, Zain Shinwari, Samson Properties. Bright MLS
- $519,0003 bd4 ba2.6k sqft1327 Gilmore St, Fredericksburg, VA 22401For SaleMLS ID #VAFB2010958, Nate Ferguson, Berkshire Hathaway HomeServices PenFed Realty. Bright MLS
- $549,0003 bd4 ba2.3k sqft15536 Exmore Ct, Woodbridge, VA 22191For SaleMLS ID #VAPW2130034, Megan Boisvert, Samson Properties. Bright MLS
- $529,9004 bd4 ba2.3k sqft14913 Whittier Loop, Woodbridge, VA 22193For SaleMLS ID #VAPW2127836, Yama Shirzay, Fairfax Realty Select. Bright MLS
- $492,5003 bd4 ba2k sqft2585 Sylvan Moor Ln, Woodbridge, VA 22191For SaleMLS ID #VAPW2124620, ANDRE WATSON-CONNELL, Real Broker, LLC. Bright MLS
- $564,9993 bd3 ba2.3k sqft2725 Celestial Dr, Woodbridge, VA 22191For SaleMLS ID #VAPW2129380, Jovanta Verdun, Samson Properties. Bright MLS
- $529,0003 bd3 ba1.9k sqftPotomac Club Ii, Woodbridge, VA 22191For SaleMLS ID #VAPW2123004, Mukaram Ghani, RE/MAX Galaxy. Bright MLS
