Skip main navigation
For sale
  • C$639,999

    36 Spadina Rd #36, Brampton, ON L6X 4X6

    3beds
    3baths
    Townhouse
    Built in ----
    -- sqft lot
    $-- Zestimate®
    C$--/sqft
    C$189/mo HOA

    What's special

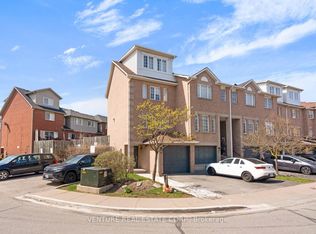
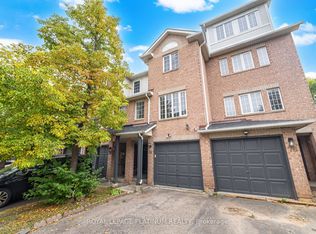
    Renovated townhome
    Renovated Townhome With Low POTL Fees! Conveniently Located Within Walking Distance To Schools, Shopping, Transit, And Everyday Amenities. This Spacious 3+1 Bedroom, 3 Full Bathroom Home Is Perfect For First-Time Buyers, Families, Or Investors. Features An Updated Kitchen With Brand-New Appliances, Hardwood & Laminate Flooring Throughout, And A Finished Basement Complete With An Additional Bedroom And 3-Piece Bathroom. Enjoy Rare Privacy With No Rear Neighbours-Backing Directly Onto A Beautiful Park And Expansive Green Space. A Fantastic Opportunity In A Family-Friendly Community!
    60 days
    |
    13
    |
    0
    |

    Zillow last checked:

    Listing updated:

    Listed by:

    RE/MAX MILLENNIUM REAL ESTATE

    Source: TRREB,MLS®#: W13476408MLS LogoOriginating MLS®#: Toronto Regional Real Estate Board

      Facts & features

      Interior

      Bedrooms & bathrooms
      • Bedrooms: 3
      • Bathrooms: 3
      Primary bedroom
      • Description: Primary Bedroom
      • Level: Second
      • Area: 12.96 Square Meters
      • Area source: Other
      • Dimensions: 4.05 x 3.20
      Bedroom 2
      • Description: Bedroom 2
      • Level: Second
      • Area: 9.86 Square Meters
      • Area source: Other
      • Dimensions: 4.11 x 2.40
      Bedroom 3
      • Description: Bedroom 3
      • Level: Second
      • Area: 7.25 Square Meters
      • Area source: Other
      • Dimensions: 3.02 x 2.40
      Dining room
      • Description: Dining Room
      • Level: Main
      • Area: 8.48 Square Meters
      • Area source: Other
      • Dimensions: 3.20 x 2.65
      Kitchen
      • Description: Kitchen
      • Level: Main
      • Area: 10.72 Square Meters
      • Area source: Other
      • Dimensions: 4.17 x 2.57
      Living room
      • Description: Living Room
      • Level: Main
      • Area: 13.44 Square Meters
      • Area source: Other
      • Dimensions: 4.94 x 2.72
      Recreation
      • Description: Recreation
      • Level: Lower
      • Area: 0 Square Meters
      • Area source: Other
      • Dimensions: 4.11 x 2.4
      Heating
      • Forced Air, Gas
      Cooling
      • Central Air
      Appliances
      • Laundry: In-Suite Laundry
      Features
      • Other
      • Basement: Finished
      • Has fireplace: No
      Interior area
      • Living area range: 1400-1599 null

      Property

      Parking
      • Total spaces: 1
      • Parking features: Private
      • Has attached garage: Yes
      Features
      • Stories: 2
      Lot
      • Features: Golf, Hospital, Park, Place Of Worship, Public Transit
      Details
      • Parcel number: 196280027

      Construction

      Type & style
      • Home type: Townhouse
      • Property subtype: Townhouse
      • Attached to another structure: Yes
      Materials
      • Brick

      Community & HOA

      HOA
      • Services included: Common Elements Included, Building Insurance Included, Parking Included
      • HOA fee: C$189 monthly
      • HOA name: PCC
      Location
      • Region: Brampton

      Financial & listing details

      • Annual tax amount: C$3,734
      • Date on market: 6/22/2026

        Price history

        Price history is unavailable.

        Public tax history

        Tax history is unavailable.

        Climate risks

        Neighborhood: Brampton West

        Getting around

        68 / 100
        Somewhat Walkable
        68 / 100
        Bikeable

        Nearby schools

        GreatSchools rating

        No schools nearby

        We couldn't find any schools near this home.

        Similar homes