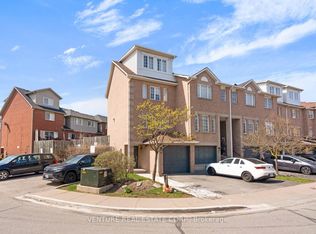
Attention Investors, Renovators & Contractors! Fantastic opportunity to transform this spacious 3-storey end-unit townhouse in a highly desirable Brampton location. Offering approximately the feel of a semi-detached home, this property features 3 bedrooms, 3 bathrooms, and a large ground-floor bonus room that can be used as a family room, home office, recreation room, or potential 4th bedroom. The home requires extensive renovations and is being offered as an excellent fix-and-flip, renovation, or value-add investment opportunity. With its generous layout, end-unit design, and strong after-repair value potential, this property is ideal for investors, contractors, or buyers looking to customize a home to their own taste. Conveniently located close to Walmart, GoodLife Fitness, schools, parks, public transit, shopping, restaurants, and all major amenities, with easy access to major highways. Low maintenance fees add to the long-term appeal. Bring your vision and unlock the full potential of this rare opportunity in one of Brampton's established neighbourhoods. Property is being sold in "as is, where is" condition without any representations or warranties by the Seller.
For sale
C$589,900
76 Spadina Rd #76, Brampton, ON L6X 4X6
4beds
3baths
Townhouse
Built in ----
-- sqft lot
$-- Zestimate®
C$--/sqft
C$189/mo HOA
What's special
Large ground-floor bonus roomGenerous layoutEnd-unit design
- 46 days
- 17
- 0
Zillow last checked:
Listing updated:
Listed by:
The Realty Bulls
Source: TRREB,MLS®#: W13668654 Originating MLS®#: Toronto Regional Real Estate Board
Originating MLS®#: Toronto Regional Real Estate BoardFacts & features
Interior
Bedrooms & bathrooms
- Bedrooms: 4
- Bathrooms: 3
Heating
- Forced Air, Gas
Cooling
- Central Air
Appliances
- Laundry: In-Suite Laundry
Features
- Flooring: Carpet Free
- Basement: None
- Has fireplace: No
Interior area
- Living area range: 1400-1599 null
Property
Parking
- Total spaces: 2
- Parking features: Garage
- Has garage: Yes
Features
- Stories: 3
Details
- Parcel number: 196280045
Construction
Type & style
- Home type: Townhouse
- Property subtype: Townhouse
Materials
- Brick
Community & HOA
HOA
- Services included: Common Elements Included, Parking Included, CAC Included, Building Insurance Included
- HOA fee: C$189 monthly
- HOA name: PCP
Location
- Region: Brampton
Financial & listing details
- Annual tax amount: C$4,010
- Date on market: 8/12/2026
Price history
Price history is unavailable.
Public tax history
Tax history is unavailable.
Climate risks
Neighborhood: Brampton West
Nearby schools
GreatSchools rating
No schools nearby
We couldn't find any schools near this home.

Similar homes
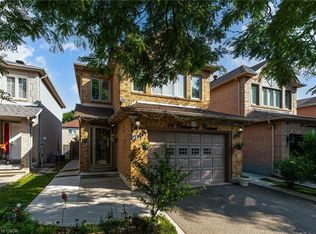
- C$699,0003 bd3 ba-- sqft66 Kempsford Cres, Brampton, ON L7A 4M5For Sale
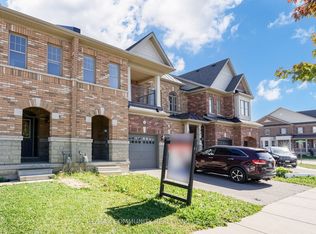 MLS ID #W13830982, RE/MAX COMMUNITY REALTY INC.. TRREB
 - C$579,9993 bd2 ba-- sqft36 Dawson Cres #36, Brampton, ON L6V 3M5For Sale
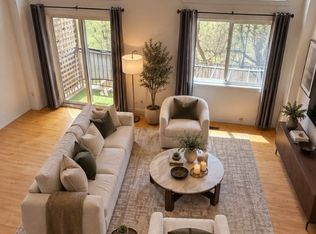 MLS ID #W13750676, iCloud Realty Ltd.. TRREB
 - C$499,0004 bd3 ba-- sqftCONDO TOWN HOUSE 3 STORY, Brampton, ON L6W 3M4For SaleMLS ID #W13679304, CENTURY 21 PEOPLE`S CHOICE REALTY INC.. TRREB
- C$689,0004 bd4 ba-- sqft20 Gladeside Pl, Brampton, ON L6S 1X3For Sale
 MLS ID #W13827812, RE/MAX REALTRON REALTY INC.. TRREB
