Welcome home to Stone Ridge East! This beautifully maintained townhouse is ready for its next owner. Step into a bright, sun-filled kitchen featuring updated granite countertops, tile flooring, updated cabinetry, a pantry for extra storage, stainless steel appliances, and a cozy eat-in area — perfect for morning coffee or casual meals. The open-concept living and dining space is filled with natural light and offers beautiful outdoor views, with a sliding door leading out to a brand-new composite deck — ideal for relaxing or entertaining. Rounding out the first floor are gleaming engineered hardwood floors and a convenient half bath. Upstairs, you'll find two spacious bedrooms, each with the added privacy and convenience of its own en-suite bathroom, plus generous closet space throughout. Downstairs, the finished bonus room has been freshly painted and features tile flooring and ample storage — a flexible space that's great for a game room, home gym, or whatever fits your lifestyle. The adjacent utility room houses a 2019 forced hot air furnace and a 2023 hot water tank, giving you peace of mind for years to come. Major updates already taken care of: a new roof and siding (2025) and updated windows and sliders (2018).Enjoy resort-style living with community amenities including an in-ground pool, basketball, tennis and pickleball courts. Commuters and outdoor lovers alike will appreciate the easy access to Route 495, the MBTA Commuter Rail, nearby shopping and restaurants, and scenic walking trails along Grove St. Don't miss your chance to make this Stone Ridge East gem your own!
Sold for $470,000
$470,000
36 Stone Ridge Rd Unit 36, Franklin, MA 02038
2beds
1,368sqft
Condominium, Townhouse
Built in 1986
-- sqft lot
$469,900 Zestimate®
$344/sqft
$2,885 Estimated rent
Home value
$469,900
$442,000 - $498,000
$2,885/mo
Zestimate® history
Owner options
List your home for rent
$2,885/mo
Rent Zestimate®
Find your next renter with Zillow Rental Manager. Plus, with online applications, you can quickly screen prospective tenants – for free.
$2,885/mo
Rent Zestimate®
Refinance and save
$3,676/mo
Est. payment
Refinancing to a lower rate could help reduce your monthly payments and save thousands over the life of the loan.
$3,676/mo
Est. payment
Explore your selling options
Work with a Zillow partner agent
Leverage their expertise and Zillow's premium Showcase listings to get your home seen by more buyers.
Get startedList with your own agent
Get your home in front of millions of buyers by listing it on Zillow.
Learn how to do itSell it yourself
Take full control of how buyers see your home on Zillow by listing For Sale by Owner (FSBO).
List your homeWhat's special
Finished bonus roomBrand-new composite deckBright sun-filled kitchenCozy eat-in areaStainless steel appliancesBeautiful outdoor viewsConvenient half bath
Zillow last checked:
Listing updated:
Listed by:
Eileen A. Mason 508-330-4234,
REMAX Executive Realty 508-520-9696
Bought with:
Tyler Cote
Cote Partners Realty LLC
Source: MLS PIN,MLS#: 73568683
Facts & features
Interior
Bedrooms & bathrooms
- Bedrooms: 2
- Bathrooms: 3
- Full bathrooms: 2
- 1/2 bathrooms: 1
Primary bedroom
- Features: Bathroom - Full, Closet - Linen, Walk-In Closet(s), Flooring - Wall to Wall Carpet
- Level: Second
- Area: 165
- Dimensions: 15 x 11
Bedroom 2
- Features: Bathroom - 3/4, Closet, Flooring - Wall to Wall Carpet
- Level: Second
- Area: 140
- Dimensions: 14 x 10
Primary bathroom
- Features: Yes
Bathroom 1
- Features: Bathroom - Half
- Level: First
Bathroom 2
- Features: Bathroom - 3/4
- Level: Second
Bathroom 3
- Features: Bathroom - Full
- Level: Second
Dining room
- Features: Lighting - Overhead, Flooring - Engineered Hardwood
- Level: First
- Area: 100
- Dimensions: 10 x 10
Kitchen
- Features: Flooring - Stone/Ceramic Tile, Dining Area, Countertops - Stone/Granite/Solid, Cabinets - Upgraded, Recessed Lighting, Stainless Steel Appliances, Lighting - Overhead
- Level: First
Living room
- Features: Cable Hookup, Deck - Exterior, Exterior Access, Recessed Lighting, Flooring - Engineered Hardwood
- Level: First
- Area: 169
- Dimensions: 13 x 13
Heating
- Forced Air, Natural Gas
Cooling
- Central Air
Appliances
- Included: Range, Dishwasher, Disposal, Refrigerator
- Laundry: Electric Dryer Hookup, Washer Hookup, Second Floor
Features
- Recessed Lighting, Bonus Room, High Speed Internet
- Flooring: Tile, Carpet, Hardwood, Flooring - Stone/Ceramic Tile
- Doors: Insulated Doors
- Windows: Insulated Windows
- Has basement: Yes
- Has fireplace: No
- Common walls with other units/homes: 2+ Common Walls
Interior area
- Total structure area: 1,368
- Total interior livable area: 1,368 sqft
- Finished area above ground: 1,368
Property
Parking
- Total spaces: 2
- Parking features: Attached, Assigned, Paved
- Attached garage spaces: 1
- Uncovered spaces: 1
Accessibility
- Accessibility features: No
Features
- Patio & porch: Deck - Composite
- Exterior features: Deck - Composite
- Pool features: Association, In Ground
- Waterfront features: Lake/Pond, 1 to 2 Mile To Beach, Beach Ownership(Public)
Details
- Parcel number: M:0276 B:0016 L:00000022,89803
- Zoning: Res
Construction
Type & style
- Home type: Townhouse
- Property subtype: Condominium, Townhouse
Materials
- Frame
- Roof: Asphalt/Composition Shingles
Condition
- Year built: 1986
Utilities & green energy
- Electric: Circuit Breakers, 150 Amp Service
- Sewer: Public Sewer
- Water: Public
- Utilities for property: for Gas Range, for Electric Dryer, Washer Hookup
Green energy
- Energy efficient items: Thermostat
Community & HOA
Community
- Features: Public Transportation, Shopping, Pool, Tennis Court(s), Park, Walk/Jog Trails, Stable(s), Golf, Medical Facility, Laundromat, Bike Path, Conservation Area, Highway Access, House of Worship, Private School, Public School, T-Station, University
HOA
- Amenities included: Pool, Tennis Court(s), Clubhouse
- Services included: Insurance, Maintenance Structure, Road Maintenance, Maintenance Grounds, Snow Removal
- HOA fee: $597 monthly
Location
- Region: Franklin
Financial & listing details
- Price per square foot: $344/sqft
- Tax assessed value: $411,900
- Annual tax amount: $4,704
- Date on market: 9/14/2026
- Listing terms: Contract
Price history
| Date | Event | Price |
|---|---|---|
| 9/18/2026 | Sold | $470,000$344/sqft |
Source: MLS PIN #73568683 Report a problem | ||
| 9/10/2026 | Pending sale | $470,000$344/sqft |
Source: MLS PIN #73568683 Report a problem | ||
| 8/30/2026 | Contingent | $470,000$344/sqft |
Source: MLS PIN #73568683 Report a problem | ||
| 8/26/2026 | Listed for sale | $470,000+70.9%$344/sqft |
Source: MLS PIN #73568683 Report a problem | ||
| 5/3/2018 | Sold | $275,000+28.7%$201/sqft |
Source: Agent Provided Report a problem | ||
| 10/4/2017 | Listing removed | $213,700$156/sqft |
Source: 9055573 Report a problem | ||
| 7/8/2017 | Listed for sale | $213,700$156/sqft |
Source: 9055573 Report a problem | ||
Public tax history
Tax history is unavailable.
Neighborhood: 02038
Nearby homes
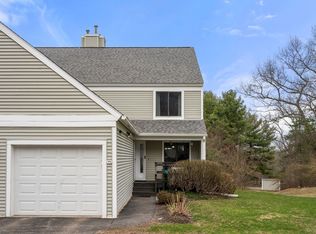
- $482,5002 bd3 ba2k sqft44 Stone Ridge Rd, Franklin, MA 02038Sold
- $486,2002 bd3 ba1.3k sqft53 Stone Ridge Rd, Franklin, MA 02038Off Market
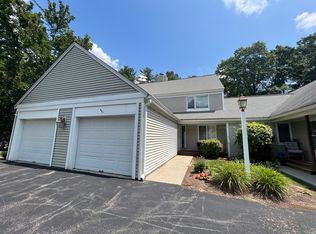
- $275,0002 bd4 ba1.5k sqft88 Stone Ridge Rd, Franklin, MA 02038Sold
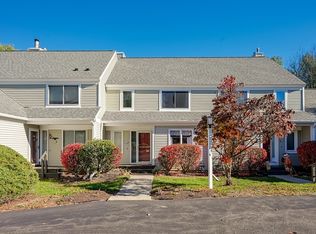
- $450,0002 bd3 ba1.5k sqft60 Stone Ridge Rd UNIT 60, Franklin, MA 02038Sold
- $487,5002 bd2 ba1.4k sqft49 Stone Ridge Rd #49, Franklin, MA 02038Sold
- $452,4002 bd3 ba1.2k sqft51 Stone Ridge Rd, Franklin, MA 02038Off Market
- $405,0002 bd3 ba1.2k sqft86 Stone Ridge Rd #86, Franklin, MA 02038Sold
- $570,0003 bd3 ba1.6k sqft1 Stone Ridge Rd, Franklin, MA 02038Sold
Nearby schools
GreatSchools rating
- 8/10Oak Street Elementary SchoolGrades: K-5Distance: 1.3 mi
- 7/10Horace Mann Middle SchoolGrades: 6-8Distance: 1.3 mi
- 9/10Franklin High SchoolGrades: 9-12Distance: 1.3 mi
Get a cash offer in 3 minutes
Find out how much your home could sell for in as little as 3 minutes with a no-obligation cash offer.
Estimated market value
$469,900
Get a cash offer in 3 minutes
Find out how much your home could sell for in as little as 3 minutes with a no-obligation cash offer.
Estimated market value
$469,900
- Massachusetts
- Norfolk County
- Franklin
- 02038
- 36 Stone Ridge Rd Unit 36
