**Offer deadline Monday 5/4 at 5pm** Don't miss this move in ready end unit townhouse with tons of updates in desirable Franklin! Nature and privacy abounds with this end unit, set against a beautiful green outdoor space. Enter past the front porch to find an open concept main level. The large kitchen has updated granite countertops with newly added cabinetry plus a pantry, SS appliances and eat-in area. The main living area is adjacent to the dining area and has beautiful outdoor views with a sliding door out to a deck. Additional 1st floor features include hardwood floors, fireplace, and half bath. Upstairs, find two spacious bedrooms with en suite bathrooms and huge closets. The walkout basement is freshly painted with new upgraded flooring. There is a living room space plus a third bedroom/office. New roof and siding installed in 2025, and windows/sliders in 2024. Amenities include an inground pool, basektball court, tennis, and pickleball. 5 min to the commuter rail.
Sold for $482,500
$482,500
44 Stone Ridge Rd, Franklin, MA 02038
2beds
2,010sqft
Condominium, Townhouse
Built in 1986
-- sqft lot
$485,900 Zestimate®
$240/sqft
$2,793 Estimated rent
Home value
$485,900
$462,000 - $510,000
$2,793/mo
Zestimate® history
Owner options
List your home for rent
$2,793/mo
Rent Zestimate®
Find your next renter with Zillow Rental Manager. Plus, with online applications, you can quickly screen prospective tenants – for free.
$2,793/mo
Rent Zestimate®
Refinance and save
$3,730/mo
Est. payment
Refinancing to a lower rate could help reduce your monthly payments and save thousands over the life of the loan.
$3,730/mo
Est. payment
Explore your selling options
Work with a Zillow partner agent
Leverage their expertise and Zillow's premium Showcase listings to get your home seen by more buyers.
Get startedList with your own agent
Get your home in front of millions of buyers by listing it on Zillow.
Learn how to do itSell it yourself
Take full control of how buyers see your home on Zillow by listing For Sale by Owner (FSBO).
List your homeWhat's special
Front porchInground poolOpen concept main levelHardwood floorsEat-in areaEn suite bathroomsHuge closets
Zillow last checked:
Listing updated:
Listed by:
Stephanie Lachapelle Group 203-788-4287,
Compass 617-752-6845,
Megan Houatchanthara 774-239-8582
Bought with:
Nicole M. Condon
The Simply Sold Realty Co.
Source: MLS PIN,MLS#: 73510076
Facts & features
Interior
Bedrooms & bathrooms
- Bedrooms: 2
- Bathrooms: 3
- Full bathrooms: 2
- 1/2 bathrooms: 1
Primary bedroom
- Features: Bathroom - Full, Walk-In Closet(s), Flooring - Wall to Wall Carpet
- Level: Second
- Area: 198.72
- Dimensions: 13.8 x 14.4
Bedroom 2
- Features: Bathroom - Full, Walk-In Closet(s), Flooring - Wall to Wall Carpet
- Level: Second
- Area: 140.65
- Dimensions: 9.7 x 14.5
Bedroom 3
- Features: Closet, Exterior Access
- Level: Basement
- Area: 127.76
- Dimensions: 11.5 x 11.11
Bathroom 1
- Features: Bathroom - Half
- Level: First
- Area: 20.5
- Dimensions: 4.1 x 5
Bathroom 2
- Features: Bathroom - Full, Bathroom - With Shower Stall
- Level: Second
- Area: 55.38
- Dimensions: 7.8 x 7.1
Bathroom 3
- Features: Bathroom - Full, Bathroom - With Tub
- Level: Second
- Area: 29.11
- Dimensions: 4.1 x 7.1
Dining room
- Features: Flooring - Hardwood
- Level: First
- Area: 95.66
- Dimensions: 10.5 x 9.11
Family room
- Features: Flooring - Vinyl
- Level: Basement
- Area: 466.86
- Dimensions: 25.1 x 18.6
Kitchen
- Features: Flooring - Hardwood, Countertops - Stone/Granite/Solid
- Level: First
- Area: 142.5
- Dimensions: 15 x 9.5
Living room
- Features: Flooring - Hardwood, Balcony / Deck, Cable Hookup, Open Floorplan
- Level: First
- Area: 227.5
- Dimensions: 17.5 x 13
Heating
- Forced Air, Electric Baseboard, Natural Gas
Cooling
- Central Air
Appliances
- Included: Range, Dishwasher, Refrigerator, Washer, Dryer
- Laundry: In Unit
Features
- Flooring: Carpet, Hardwood
- Has basement: Yes
- Number of fireplaces: 1
- Fireplace features: Living Room
- Common walls with other units/homes: End Unit,Corner
Interior area
- Total structure area: 2,010
- Total interior livable area: 2,010 sqft
- Finished area above ground: 1,343
- Finished area below ground: 667
Property
Parking
- Total spaces: 2
- Parking features: Attached, Off Street, Assigned
- Attached garage spaces: 1
- Uncovered spaces: 1
Features
- Entry location: Unit Placement(Street)
- Patio & porch: Deck, Patio
- Exterior features: Deck, Patio
- Pool features: Association, In Ground
- Waterfront features: Lake/Pond, 1/2 to 1 Mile To Beach, Beach Ownership(Public)
Details
- Parcel number: 89811
- Zoning: RES Condo
Construction
Type & style
- Home type: Townhouse
- Property subtype: Condominium, Townhouse
Materials
- Roof: Shingle
Condition
- Year built: 1986
Utilities & green energy
- Sewer: Public Sewer
- Water: Public
- Utilities for property: for Electric Range
Community & HOA
Community
- Features: Public Transportation, Shopping, Pool, Tennis Court(s), Highway Access, Public School
HOA
- Amenities included: Pool, Tennis Court(s), Playground, Recreation Facilities, Clubhouse
- Services included: Insurance, Maintenance Structure, Road Maintenance, Maintenance Grounds, Snow Removal, Reserve Funds
- HOA fee: $551 monthly
Location
- Region: Franklin
Financial & listing details
- Price per square foot: $240/sqft
- Tax assessed value: $434,700
- Annual tax amount: $5,051
- Date on market: 6/10/2026
Price history
| Date | Event | Price |
|---|---|---|
| 6/29/2026 | Sold | $482,500-0.5%$240/sqft |
Source: MLS PIN #73510076 Report a problem | ||
| 5/8/2026 | Contingent | $485,000$241/sqft |
Source: MLS PIN #73510076 Report a problem | ||
| 4/30/2026 | Listed for sale | $485,000+18.3%$241/sqft |
Source: MLS PIN #73510076 Report a problem | ||
| 8/31/2021 | Sold | $410,000+97.6%$204/sqft |
Source: Public Record Report a problem | ||
| 8/31/2000 | Sold | $207,500+51.5%$103/sqft |
Source: Public Record Report a problem | ||
| 6/18/1997 | Sold | $137,000+13.2%$68/sqft |
Source: Public Record Report a problem | ||
| 1/4/1994 | Sold | $121,000$60/sqft |
Source: Public Record Report a problem | ||
Public tax history
| Year | Property taxes | Tax assessment |
|---|---|---|
| 2025 | $5,051 +8.9% | $434,700 +10.5% |
| 2024 | $4,637 +3.7% | $393,300 +10.7% |
| 2023 | $4,470 +10.8% | $355,300 +23.8% |
| 2022 | $4,034 +4.9% | $287,100 +9.4% |
| 2021 | $3,846 +2.8% | $262,500 +1.8% |
| 2020 | $3,742 +0.9% | $257,900 +2% |
| 2019 | $3,708 +3.5% | $252,900 +3.4% |
| 2018 | $3,582 +2.3% | $244,500 +1.8% |
| 2017 | $3,502 +0.4% | $240,200 -0.2% |
| 2016 | $3,489 -2% | $240,600 +0.3% |
| 2015 | $3,559 +11.3% | $239,800 +8.4% |
| 2014 | $3,198 +6.7% | $221,300 +5.9% |
| 2013 | $2,996 -2.4% | $208,900 -6.6% |
| 2012 | $3,070 -4% | $223,600 -9.5% |
| 2011 | $3,199 +7.3% | $247,000 -0.3% |
| 2010 | $2,980 +3.9% | $247,700 -3.5% |
| 2009 | $2,868 +1.5% | $256,800 -7.1% |
| 2008 | $2,827 +7.3% | $276,300 -7.1% |
| 2007 | $2,635 +3.2% | $297,400 +5% |
| 2006 | $2,554 +4.5% | $283,200 +6.3% |
| 2005 | $2,443 +17.3% | $266,400 +41.3% |
| 2004 | $2,082 -0.3% | $188,600 |
| 2003 | $2,088 +8.2% | $188,600 +25.3% |
| 2001 | $1,929 +20.6% | $150,500 +33.8% |
| 1997 | $1,599 | $112,500 |
Find assessor info on the county website
Neighborhood: 02038
Nearby homes
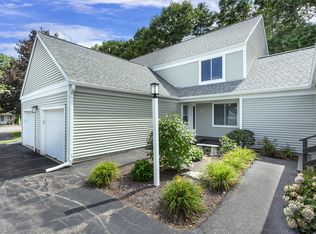
- $470,0002 bd3 ba1.3k sqft36 Stone Ridge Rd UNIT 36, Franklin, MA 02038Sold
- $459,2002 bd3 ba1.2k sqft51 Stone Ridge Rd, Franklin, MA 02038Off Market
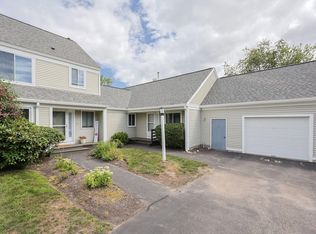
- $487,5002 bd2 ba1.4k sqft49 Stone Ridge Rd #49, Franklin, MA 02038Sold
- $669,1003 bd2 ba1.8k sqft10 Forge Hill Rd, Franklin, MA 02038Off Market
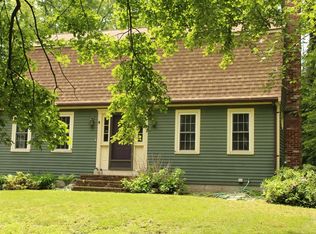
- $473,3002 bd3 ba1.6k sqft4 Emerson #32B, Franklin, MA 02038Off Market
- $804,7003 bd2 ba2k sqft8 Forge Hill Rd, Franklin, MA 02038Off Market
- $275,0002 bd4 ba1.5k sqft88 Stone Ridge Rd, Franklin, MA 02038Sold
- $492,5002 bd3 ba1.3k sqft53 Stone Ridge Rd, Franklin, MA 02038Off Market
Nearby schools
GreatSchools rating
- 8/10Oak Street Elementary SchoolGrades: K-5Distance: 1.3 mi
- 7/10Horace Mann Middle SchoolGrades: 6-8Distance: 1.3 mi
- 9/10Franklin High SchoolGrades: 9-12Distance: 1.2 mi
Schools provided by the listing agent
- Elementary: Oak Street Elementary
- Middle: Horace Mann
- High: Franklin High School
Source: MLS PIN. This data may not be complete. We recommend contacting the local school district to confirm school assignments for this home.
Get a cash offer in 3 minutes
Find out how much your home could sell for in as little as 3 minutes with a no-obligation cash offer.
Estimated market value
$485,900
Get a cash offer in 3 minutes
Find out how much your home could sell for in as little as 3 minutes with a no-obligation cash offer.
Estimated market value
$485,900
- Massachusetts
- Norfolk County
- Franklin
- 02038
- 44 Stone Ridge Rd
