Welcome to this turnkey 5-bedroom bungalow, ideally situated just steps from the Highwood outdoor pool, park, and community centre. The bright, open-concept main floor is designed for effortless everyday living and entertaining, featuring a contemporary kitchen equipped with premium quartz countertops and stainless steel appliances. The main level hosts three generous bedrooms, including a primary retreat complete with a private 2-piece ensuite (renovated 2023), alongside a fully renovated main bath (2026). The finished lower level offers exceptional bonus living space, centered around an expansive family room that receives ample natural light, plus two additional bedrooms with updated oversized windows (2019) which are perfect for growing families, guests, or home offices. Step outside to an exceptional backyard setup featuring a large garden, a spacious partially covered deck built for three-season entertaining, and dedicated alley-access parking for an RV or trailer. Parking is effortless with a single garage and a double-wide concrete front driveway. Major capital improvements provide complete peace of mind: brand-new 2-ply SBS roof (2026), new fascia and eavestroughs (2026), high-efficiency furnace (2025), and hot water tank (2019). A rare blend of major mechanical updates, functional layout, and unbeatable community amenities.
For sale
C$689,800
36 W Hudson Rd NW, Calgary, AB T2K 2B1
5beds
1,300sqft
Single Family Residence
Built in 1955
6,098 Square Feet Lot
$-- Zestimate®
C$531/sqft
C$-- HOA
What's special
Bright open-concept main floorContemporary kitchenPremium quartz countertopsStainless steel appliancesFully renovated main bathAmple natural lightUpdated oversized windows
- 14 hours
- 12
- 0
Zillow last checked:
Listing updated:
Listed by:
Michael Levesque, Associate Broker,
First Place Realty
Source: courtesy of Pillar9 System,MLS®#: A2350497 Originating MLS®#: Calgary
Originating MLS®#: CalgaryFacts & features
Interior
Bedrooms & bathrooms
- Bedrooms: 5
- Bathrooms: 3
- Full bathrooms: 2
- 1/2 bathrooms: 1
Other
- Level: Main
- Dimensions: 12`11" x 11`9"
Bedroom
- Level: Main
- Dimensions: 11`9" x 9`11"
Bedroom
- Level: Basement
- Dimensions: 16`3" x 7`5"
Bedroom
- Level: Basement
- Dimensions: 17`7" x 8`6"
Bedroom
- Level: Main
- Dimensions: 9`10" x 9`9"
Other
- Level: Main
- Dimensions: 11`5" x 8`5"
Other
- Level: Basement
- Dimensions: 11`0" x 4`11"
Other
- Level: Main
- Dimensions: 5`10" x 3`11"
Heating
- Forced Air, Natural Gas
Cooling
- None
Appliances
- Included: Dishwasher, Dryer, Electric Stove, Refrigerator, Washer
- Laundry: In Basement
Features
- Kitchen Island, No Smoking Home, Open Floorplan, Quartz Counters
- Flooring: Carpet, Ceramic Tile, Hardwood
- Basement: Full
- Number of fireplaces: 1
- Fireplace features: Gas, Living Room
Interior area
- Total interior livable area: 1,300 sqft
Property
Parking
- Total spaces: 4
- Parking features: Parking Pad, RV Access/Parking, Single Garage Attached
- Attached garage spaces: 1
- Has uncovered spaces: Yes
Features
- Levels: One
- Stories: 1
- Patio & porch: Deck
- Exterior features: Private Yard
- Fencing: Fenced
- Frontage length: 18.29M 60`0"
Lot
- Size: 6,098 Square Feet
- Features: Back Lane, Back Yard, City Lot, Front Yard, Landscaped, Lawn, Rectangular Lot
Details
- Parcel number: 112294051
- Zoning: R-C2
Construction
Type & style
- Home type: SingleFamily
- Architectural style: Bungalow
- Property subtype: Single Family Residence
Materials
- Vinyl Siding, Wood Frame
- Foundation: Concrete Perimeter
- Roof: Other
Condition
- New construction: No
- Year built: 1955
Community & HOA
Community
- Features: Playground, Sidewalks, Street Lights
- Subdivision: Highwood
HOA
- Has HOA: No
Location
- Region: Calgary
Financial & listing details
- Price per square foot: C$531/sqft
- Date on market: 10/15/2026
- Inclusions: n/a
Price history
Price history is unavailable.
Public tax history
Tax history is unavailable.
Climate risks
Neighborhood: Highwood
Nearby schools
GreatSchools rating
No schools nearby
We couldn't find any schools near this home.

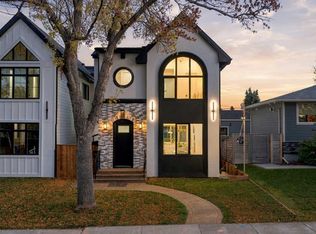
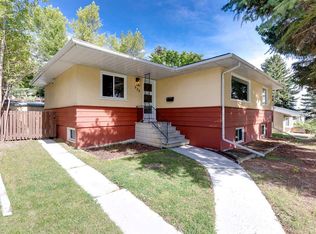
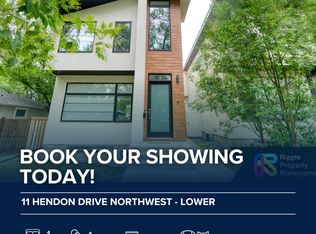
Similar homes
- C$699,0005 bd3 ba1.7k sqft4015 E Centre B St NW, Calgary, AB T2K 0W3For Sale
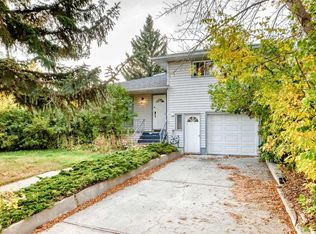 MLS ID #A2349964, Atdhe Alija, Associate, Century 21 Bravo Realty. courtesy of Pillar9 System
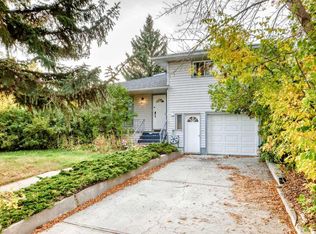
 - C$699,0005 bd3 ba1.7k sqft4015 Centre B St NW, Calgary, AB T2K 0W3For Sale
 Century 21 Canada
 - C$574,9004 bd2 ba1.4k sqft4724 Nipawin Cres NW, Calgary, AB T2K 2H9For Sale
 MLS ID #A2348956, Alicia Ryan, Associate, Century 21 Bamber Realty Ltd.. courtesy of Pillar9 System
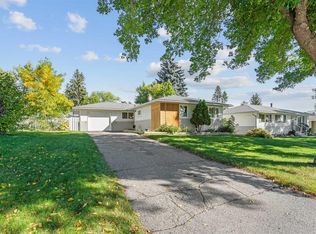
 - C$699,9504 bd2 ba1.2k sqft632 S 44th Ave NW, Calgary, AB T2K 0J4For Sale
 MLS ID #A2345714, Mark Reynolds, Associate, Re/Max House Of Real Estate. courtesy of Pillar9 System
