Spacious and distinctive 6-bedroom home offering TWO primary suites, beautiful bay views, and a 1/2 acre corner lot in a convenient Hampton location. Generously sized bedrooms - flexible for home offices, guest rooms, recreation spaces, hobbies, or additional living areas. The open floor plan creates a comfortable and inviting atmosphere with a gas fireplace in living room, abundant natural light, and extensive storage. Unique architectural details feature crown molding, custom windows, and Amaretto Birch hand-scraped engineered hardwood flooring. Step outside to a generously sized backyard with a rear deck and patio area, offering plenty of room for outdoor entertaining and relaxation. Convenient to Peninsula Town Center, military bases, beaches, major Hampton Roads routes, and more. Seller is offering $10,000 in concessions to buy down your interest rate!
For sale
Price cut: $9K (9/16)
$450,000
36 W Lamington Rd, Hampton, VA 23669
6beds
2,564sqft
Single Family Residence
Built in 1942
0.5 Acres Lot
$446,700 Zestimate®
$176/sqft
$-- HOA
What's special
- 59 days
- 1,163
- 132
Zillow last checked:
Listing updated:
Listed by:
Monica Wolfgram,
Keller Williams Town Center 757-963-5455
Source: REIN Inc.,MLS#: 10650583
Facts & features
Interior
Bedrooms & bathrooms
- Bedrooms: 6
- Bathrooms: 4
- Full bathrooms: 3
- 1/2 bathrooms: 1
Rooms
- Room types: 1st Floor BR, 1st Floor Primary BR, Attic, Fin. Rm Over Gar, PBR with Bath, Office/Study, Utility Room
Heating
- Forced Air, Natural Gas, Zoned
Cooling
- Central Air, Zoned
Appliances
- Included: Dishwasher, Disposal, Microwave, Electric Range, Refrigerator, Electric Water Heater
- Laundry: Dryer Hookup, Washer Hookup
Features
- Primary Sink-Double, Walk-In Closet(s), Ceiling Fan(s), Entrance Foyer, Pantry
- Flooring: Carpet, Laminate/LVP, Wood
- Basement: Crawl Space
- Attic: Pull Down Stairs
- Number of fireplaces: 1
- Fireplace features: Fireplace Gas-natural
- Common walls with other units/homes: No Common Walls
Interior area
- Total interior livable area: 2,564 sqft
Property
Parking
- Total spaces: 2
- Parking features: Garage Att 2 Car, Off Street, Driveway, On Street, Garage Door Opener
- Attached garage spaces: 2
- Has uncovered spaces: Yes
Features
- Levels: Two
- Stories: 2
- Patio & porch: Deck, Patio, Porch
- Pool features: None
- Fencing: None
- Has view: Yes
- View description: Bay, Water
- Has water view: Yes
- Water view: Bay,Water
- Waterfront features: Not Waterfront
Lot
- Size: 0.5 Acres
- Features: Corner
Details
- Parcel number: 8005339
- Zoning: RES
Construction
Type & style
- Home type: SingleFamily
- Architectural style: Transitional
- Property subtype: Single Family Residence
Materials
- Vinyl Siding
- Roof: Asphalt Shingle
Condition
- New construction: No
- Year built: 1942
Utilities & green energy
- Sewer: City/County
- Water: City/County
Community & HOA
Community
- Subdivision: Sherwood Park - 246
HOA
- Has HOA: No
Location
- Region: Hampton
Financial & listing details
- Price per square foot: $176/sqft
- Tax assessed value: $424,900
- Annual tax amount: $5,028
- Date on market: 8/24/2026
Estimated market value
$446,700
$424,000 - $469,000
$3,220/mo
Price history
Price history is unavailable.
Public tax history
| Year | Property taxes | Tax assessment |
|---|---|---|
| 2025 | $4,950 +8.4% | $424,900 +9.6% |
| 2024 | $4,566 +13% | $387,800 +16.3% |
| 2023 | $4,040 +11.7% | $333,400 +17.7% |
| 2022 | $3,618 +7.4% | $283,200 +7% |
| 2021 | $3,367 | $264,600 +0.6% |
| 2020 | $3,367 | $263,000 |
| 2019 | $3,367 +6.3% | $263,000 +6.1% |
| 2018 | $3,167 | $247,800 |
| 2017 | $3,167 +2.2% | -- |
| 2016 | $3,097 | -- |
| 2015 | $3,097 | -- |
| 2014 | $3,097 | $255,000 |
| 2013 | -- | -- |
| 2012 | -- | -- |
| 2011 | -- | -- |
| 2010 | -- | -- |
| 2009 | -- | -- |
| 2008 | -- | -- |
| 2007 | -- | -- |
| 2006 | -- | -- |
| 2005 | -- | -- |
| 2004 | -- | -- |
| 2003 | -- | -- |
| 2002 | -- | $83,500 +6.4% |
| 2001 | -- | $78,500 |
Find assessor info on the county website
Monthly payment
Est. payment
Payment breakdown
Explore the cost of this home by adjusting the details. Changes won't be saved.Climate risks
Neighborhood: North King St
Nearby schools
Schools provided by the listing agent
- Elementary: Albert W. Patrick III Elementary
- Middle: C. Alton Lindsay Middle
- High: Hampton
Source: REIN Inc.. This data may not be complete. We recommend contacting the local school district to confirm school assignments for this home.

Similar homes
- $449,9004 bd3 ba1.8k sqft305 Shoreline Dr, Hampton, VA 23669For Sale
 MLS ID #10657247, Alexis Prince. REIN Inc.
 - $415,0005 bd3 ba2k sqft99 Fort Worth St, Hampton, VA 23669For Sale
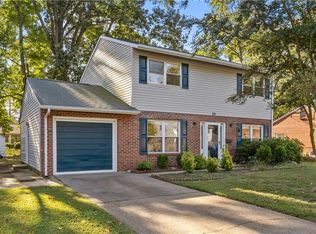 MLS ID #10658378, Patrick Phillips. REIN Inc.
 - $390,0005 bd3 ba2.2k sqft200 Antietam Ct, Hampton, VA 23669For Sale
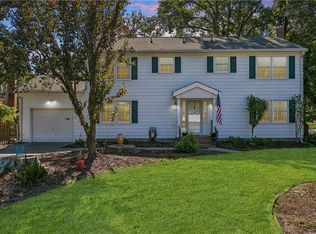 MLS ID #10657206, Fred Smith. REIN Inc.
 - $479,0004 bd3 ba2.7k sqft2 Bounty Cir, Hampton, VA 23669For Sale
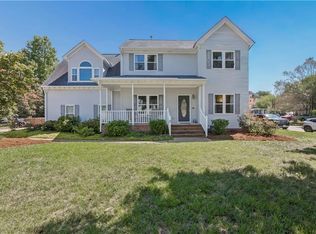 MLS ID #10650627, David Denton. REIN Inc.
