Skip main navigation
Sold for $619,000
  • $619,000

    36 West Norwalk Road, Norwalk, CT 06850

    3beds
    1,158sqft
    Single Family Residence
    Built in 1961
    10,018 Square Feet Lot
    $614,300 Zestimate®
    $535/sqft
    $3,995 Estimated rent

    Home value

    $614,300

    $584,000 - $645,000

    $3,995/mo

    Zestimate® history
    Loading
    Loading...

    Owner options

    List your home for rent

    $3,995/mo

    Rent Zestimate®

    Find your next renter with Zillow Rental Manager. Plus, with online applications, you can quickly screen prospective tenants – for free.

    Learn more

    $3,995/mo

    Rent Zestimate®

    Refinance and save

    $3,489/mo

    Est. payment

    Refinancing to a lower rate could help reduce your monthly payments and save thousands over the life of the loan.

    See today's rates

    $3,489/mo

    Est. payment

    Explore your selling options

    Work with a Zillow partner agent

    Leverage their expertise and Zillow's premium Showcase listings to get your home seen by more buyers.

    Get started

    List with your own agent

    Get your home in front of millions of buyers by listing it on Zillow.

    Learn how to do it

    Sell it yourself

    Take full control of how buyers see your home on Zillow by listing For Sale by Owner (FSBO).

    List your home

    What's special

    Easy one-level floor planManageable lot
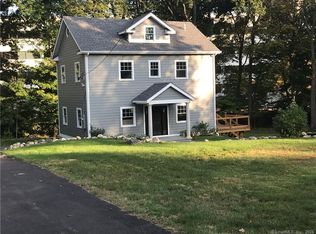
    Opportunity knocks! If you've been searching for a home with solid bones and room to build equity, this 3 bedroom ranch deserves a look. While the interior could benefit from cosmetic updates, many of the big-ticket mechanical systems are already in good shape, allowing you to focus on making the home your own rather than tackling major infrastructure. The easy, one-level floor plan offers approximately 1,158 square feet of living space, plus a full basement that provides excellent storage or future finishing potential. Situated on a manageable lot, the convenient Norwalk location puts shopping, restaurants, parks, schools, and major commuting routes just minutes away. Bring your vision and unlock the potential this home has to offer. With some sweat equity, you'll have a wonderful place to call home for years to come.

    Zillow last checked:

    Listing updated:

    Listed by:

    Carl J. Guild carlguild@gmail.com,

    Carl Guild & Associates 860-474-3500

    Bought with:

    Justin Currytto, RES.0795274

    BHGRE Shore & Country

    Source: Smart MLS,MLS#: 24194599MLS Logo

    Facts & features

    Interior

    Bedrooms & bathrooms
    • Bedrooms: 3
    • Bathrooms: 2
    • Full bathrooms: 2
    Primary bedroom
    • Features: Hardwood Floor
    • Level: Main
    Bedroom
    • Features: Hardwood Floor
    • Level: Main
    Bedroom
    • Level: Main
    Kitchen
    • Level: Main
    Living room
    • Features: Built-in Features, Fireplace
    • Level: Main
    Sun room
    • Level: Main
    Heating
    • Hot Water, Oil
    Cooling
    • Central Air
    Appliances
    • Included: Oven/Range, Range Hood, Refrigerator, Dishwasher, Washer, Dryer, Water Heater
    Features
    • Basement: Full
    • Attic: Access Via Hatch
    • Number of fireplaces: 1
    Interior area
    • Total structure area: 1,158
    • Total interior livable area: 1,158 sqft
    • Finished area above ground: 1,158

    Property

    Parking
    • Total spaces: 1
    • Parking features: Attached
    • Attached garage spaces: 1
    Lot
    • Size: 10,018 Square Feet
    • Features: Level
    Details
    • Parcel number: 251653
    • Zoning: A1
    • Other equipment: Generator

    Construction

    Type & style
    • Home type: SingleFamily
    • Architectural style: Ranch
    • Property subtype: Single Family Residence
    Materials
    • Wood Siding
    • Foundation: Concrete Perimeter
    • Roof: Asphalt
    Condition
    • New construction: No
    • Year built: 1961

    Utilities & green energy

    • Sewer: Septic Tank
    • Water: Public

    Community & HOA

    Community
    • Features: Shopping/Mall
    HOA
    • Has HOA: No
    Location
    • Region: Norwalk

    Financial & listing details

    • Price per square foot: $535/sqft
    • Tax assessed value: $320,010
    • Annual tax amount: $7,597
    • Date on market: 7/27/2026

    Price history

    DateEventPrice
    9/30/2026Sold$619,000-0.1%$535/sqft
    Source: Smart MLS #24194599 Report a problem
    8/13/2026Price change$619,900-3.1%$535/sqft
    Source: Smart MLS #24194599 Report a problem
    7/27/2026Listed for sale$639,900$553/sqft
    Source: Smart MLS #24194599 Report a problem

    Public tax history

    YearProperty taxesTax assessment
    2025$7,597 +1.6%$320,010
    2024$7,480 +14%$320,010 +21.7%
    2023$6,563 +15.2%$262,870
    2022$5,699 +3.7%$262,870
    2021$5,497 -11.4%$262,870
    2020$6,205 +3.5%$262,870
    2019$5,993 -13.6%$262,870 -1.8%
    2018$6,939 +3.6%$267,610
    2017$6,697 +9.5%$267,610
    2015$6,115 -8.7%$267,610
    2014$6,701 +12.6%$267,610 -2.5%
    2013$5,952 +3.8%$274,540
    2012$5,735 +2.9%$274,540
    2011$5,573 +1.1%$274,540
    2010$5,510 +3.7%$274,540
    2009$5,315 -7.1%$274,540 +5.4%
    2008$5,724 +8%$260,540 +3.9%
    2007$5,302 +3%$250,670 +10.2%
    2006$5,149 -16.4%$227,447 -9.3%
    2005$6,156 +28.2%$250,670 +38.5%
    2004$4,800 +7.4%$181,001 +14.7%
    2003$4,470 +14.6%$157,780 +34.9%
    2001$3,902 +3.7%$116,970 +21.1%
    2000$3,763 +16.3%$96,565 +26.8%
    1999$3,235 $76,160
    Find assessor info on the county website

    Neighborhood: 06850

    Nearby schools

    GreatSchools rating
    Sell for more on Zillow
    Get a Zillow Showcase℠ listing at no additional cost and you could sell for .
    $614,300
    2% more
    +$12,286
    With Zillow Showcase(estimated)
    $626,586
    Sell for more on Zillow
    Get a Zillow Showcase℠ listing at no additional cost and you could sell for .
    $614,300
    2% more
    +$12,286
    With Zillow Showcase(estimated)
    $626,586