Priced 100k less than appraised value! Newly built 2026 home in desirable West Norwalk, directly on the Darien border-the property behind you is Darien! This 4-bedroom, 3.5-bath home features a finished basement, all-new electrical, plumbing, mechanicals, central air, recessed lighting, and luxury finishes throughout. Wide-plank white oak hardwood floors lead to a show-stopping kitchen with dramatic vaulted ceilings, extensive cabinetry, a walk-in pantry, and Taj Mahal quartzite countertops, backsplash, and statement island. The main level is designed for living and entertaining with a dining room, private en-suite bedroom with full bath, dedicated office, and powder room. Upstairs are 3 additional bedrooms, 2 full baths, and second-floor laundry. The primary suite features an oversized walk-in closet and spa-like walk-in shower with 3 shower heads. The finished basement provides additional flexible living and entertaining space. A brand-new rear deck overlooks a huge fenced backyard with room for a future pool. Enjoy a large front yard, massive new shed, attached 2-car garage, and spacious driveway with ample parking. Just 1 block from Connecticut Ave and minutes to Wegmans, Whole Foods, Target, restaurants, shopping, I-95, and the Merritt Parkway. Brand-new luxury living in West Norwalk with Darien at your doorstep! Motivated seller! Seller is open to making additional modifications or improvements to the property prior to closing based on the buyer's preferences
For sale
Price cut: $50K (11/12)
$1,449,999
47 West Norwalk Road, Norwalk, CT 06850
4beds
3,652sqft
Single Family Residence
Built in 2026
0.75 Acres Lot
$1,455,800 Zestimate®
$397/sqft
$-- HOA
What's special
Central airDramatic vaulted ceilingsBrand-new rear deckRecessed lightingFinished basementDedicated officeSecond-floor laundry
- 90 days
- 1,828
- 131
Zillow last checked:
Listing updated:
Listed by:
Derek A. Heering (203)832-7677,
Property Twins Real Estate 203-832-7677,
Michael Heering 203-837-6761,
Property Twins Real Estate
Source: Smart MLS,MLS#: 24200898
Facts & features
Interior
Bedrooms & bathrooms
- Bedrooms: 4
- Bathrooms: 4
- Full bathrooms: 3
- 1/2 bathrooms: 1
Primary bedroom
- Level: Upper
- Area: 219.45 Square Feet
- Dimensions: 13.3 x 16.5
Bedroom
- Level: Upper
- Area: 132.54 Square Feet
- Dimensions: 10.11 x 13.11
Bedroom
- Level: Main
- Area: 149.45 Square Feet
- Dimensions: 11.4 x 13.11
Bedroom
- Level: Main
- Area: 176.9 Square Feet
- Dimensions: 14.5 x 12.2
Dining room
- Level: Main
- Area: 137.86 Square Feet
- Dimensions: 12.2 x 11.3
Family room
- Features: Hardwood Floor
- Level: Main
- Area: 256.51 Square Feet
- Dimensions: 22.7 x 11.3
Kitchen
- Features: Vaulted Ceiling(s), Kitchen Island, Patio/Terrace, Sliders
- Level: Main
- Area: 231.6 Square Feet
- Dimensions: 19.3 x 12
Office
- Level: Main
- Area: 78.88 Square Feet
- Dimensions: 7.1 x 11.11
Rec play room
- Level: Lower
Heating
- Forced Air, Propane
Cooling
- Central Air
Appliances
- Included: Gas Range, Refrigerator, Dishwasher, Water Heater, Tankless Water Heater
- Laundry: Upper Level
Features
- Basement: Full,Finished,Garage Access
- Attic: Storage,Pull Down Stairs
- Has fireplace: No
Interior area
- Total structure area: 3,652
- Total interior livable area: 3,652 sqft
- Finished area above ground: 2,500
- Finished area below ground: 1,152
Property
Parking
- Total spaces: 2
- Parking features: Attached
- Attached garage spaces: 2
Features
- Fencing: Full
Lot
- Size: 0.75 Acres
- Features: Level, Cleared, Landscaped
Details
- Parcel number: 249677
- Zoning: A1
Construction
Type & style
- Home type: SingleFamily
- Architectural style: Colonial
- Property subtype: Single Family Residence
Materials
- Vinyl Siding
- Foundation: Concrete Perimeter
- Roof: Asphalt
Condition
- Completed/Never Occupied
- Year built: 2026
Utilities & green energy
- Sewer: Septic Tank
- Water: Well
Community & HOA
Community
- Subdivision: West Norwalk
HOA
- Has HOA: No
Location
- Region: Norwalk
Financial & listing details
- Price per square foot: $397/sqft
- Tax assessed value: $384,540
- Annual tax amount: $99,999,999
- Date on market: 8/21/2026
Estimated market value
$1,455,800
$1.38M - $1.53M
$8,774/mo
Price history
| Date | Event | Price |
|---|---|---|
| 11/12/2026 | Price change | $1,449,999-3.3%$397/sqft |
Source:  Smart MLS #24200898 Report a problem | ||
| 10/14/2026 | Price change | $1,499,999-3.2%$411/sqft |
Source: Smart MLS #24200898 Report a problem | ||
| 9/28/2026 | Price change | $1,549,999-3.1%$424/sqft |
Source: Smart MLS #24200898 Report a problem | ||
| 8/27/2026 | Listed for sale | $1,599,999+199.1%$438/sqft |
Source: Smart MLS #24200898 Report a problem | ||
| 4/23/2025 | Sold | $535,000-0.9%$146/sqft |
Source: Public Record Report a problem | ||
| 11/3/2008 | Sold | $540,000+28.6%$148/sqft |
Source: Smart MLS #98384007 Report a problem | ||
| 9/19/2003 | Sold | $420,000+78.7%$115/sqft |
Source: Smart MLS #98157386 Report a problem | ||
| 11/15/1988 | Sold | $235,000$64/sqft |
Source: Public Record Report a problem | ||
Public tax history
| Year | Property taxes | Tax assessment |
|---|---|---|
| 2025 | $9,129 +1.6% | $384,540 |
| 2024 | $8,989 +9.2% | $384,540 +16.6% |
| 2023 | $8,233 +15.1% | $329,780 |
| 2022 | $7,150 +3.7% | $329,780 |
| 2021 | $6,896 -11.4% | $329,780 |
| 2020 | $7,785 +3.6% | $329,780 |
| 2019 | $7,518 -14.5% | $329,780 -2.8% |
| 2018 | $8,794 +3.6% | $339,160 +0% |
| 2017 | $8,487 +9.5% | $339,150 0% |
| 2015 | $7,750 -8.7% | $339,160 |
| 2014 | $8,493 +7.7% | $339,160 -6.8% |
| 2013 | $7,887 +3.8% | $363,790 |
| 2012 | $7,599 +2.9% | $363,790 |
| 2011 | $7,385 +1.2% | $363,790 |
| 2010 | $7,301 +3.7% | $363,790 |
| 2009 | $7,043 -0.8% | $363,790 +12.5% |
| 2008 | $7,102 +6.9% | $323,260 +2.9% |
| 2007 | $6,642 +3.4% | $314,020 +10.7% |
| 2006 | $6,421 -16.7% | $283,622 -9.7% |
| 2005 | $7,712 +30.5% | $314,020 +40.9% |
| 2004 | $5,909 +8.4% | $222,826 +15.8% |
| 2003 | $5,452 +11.6% | $192,430 +31.4% |
| 2001 | $4,885 +1.5% | $146,440 +18.6% |
| 2000 | $4,811 +12.8% | $123,446 +22.9% |
| 1999 | $4,266 | $100,450 |
Find assessor info on the county website
Monthly payment
Est. payment
Payment breakdown
Explore the cost of this home by adjusting the details. Changes won't be saved.Climate risks
Neighborhood: 06850
Similar homes
- $1,349,0006 bd4 ba3.8k sqft8 Rising Road, Norwalk, CT 06850For Sale

 MLS ID #24206294, Tommy Soto, William Raveis Real Estate. Smart MLS
- $1,650,0004 bd4 ba3.1k sqft105 Perry Avenue, Norwalk, CT 06850For Sale
 MLS ID #24212020, Michelle Lehaney Khessibi, Berkshire Hathaway NE Prop.. Smart MLS
- $1,799,0004 bd5 ba4.9k sqft32 Pine Hill Avenue, Norwalk, CT 06855For Sale
 MLS ID #24221833, Christine McGovern, William Raveis Real Estate. Smart MLS
- $1,500,0004 bd4 ba2.9k sqft74 Hastings Lane, Stamford, CT 06905For Sale
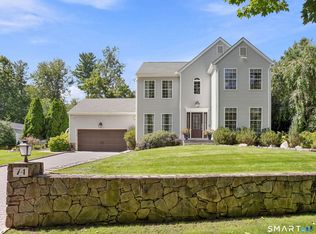 MLS ID #24205567, Ruth Miner, Country Club Properties. Smart MLS
- $1,195,0005 bd3 ba5.2k sqft3 Klim Lane, Norwalk, CT 06850For SaleMLS ID #24206804, Lindsay Dix, Keller Williams Prestige Prop.. Smart MLS
- $1,340,0004 bd3 ba3.4k sqft11 Joan Road, Stamford, CT 06905For SaleMLS ID #24214822, Silvana Orsaia, BHGRE Shore & Country. Smart MLS
- $899,0003 bd3 ba3k sqft5 Hunters Lane, Norwalk, CT 06850For SaleMLS ID #24220143, Evan Philippopoulos, RE/MAX Right Choice. Smart MLS
- $1,649,0004 bd4 ba4.4k sqft53 West Hill Circle, Stamford, CT 06902For SaleMLS ID #24218975, Alla Gubler, AG Prime Realty. Smart MLS
- $825,0003 bd3 ba2k sqft8 Primrose Court, Norwalk, CT 06854For SaleMLS ID #24218483, Catherine Aaron, Berkshire Hathaway NE Prop.. Smart MLS
- $1,699,0003 bd4 ba4k sqft21 Shadow Lane, Wilton, CT 06897For SaleMLS ID #24215961, Mary Bozzuti Higgins, William Pitt Sotheby's Int'l. Smart MLS
- $1,475,0004 bd3 ba2.3k sqft50 Judges Hollow Road, Fairfield, CT 06824For SaleMLS ID #24215458, Sandy Petrino, William Pitt Sotheby's Int'l. Smart MLS
- $1,980,0005 bd5 ba4k sqft219 Eden Road, Stamford, CT 06907For SaleMLS ID #24219763, Dannel Malloy, NestSeekers International. Smart MLS
- $1,475,0006 bd4 ba4k sqft8 Glen Lane, Weston, CT 06883For SaleMLS ID #24212759, Peter Depalo, William Raveis Real Estate. Smart MLS
- $1,250,0006 bd5 ba3.4k sqft337 Woodbine Rd, Stamford, CT 06903For Sale
 MLS ID #125749, Lauren Schwabe, Brown Harris Stevens CT, LLC. Greenwich MLS, Inc.
- $1,299,9005 bd3 ba3.4k sqft1 Greenlea Lane, Weston, CT 06883For SaleMLS ID #24207576, Basil Amso, RE/MAX Right Choice. Smart MLS
- $889,0003 bd3 ba1.9k sqft18 Dry Hill Road, Norwalk, CT 06851For SaleMLS ID #24219172, Gianni Viscuso, RE/MAX Right Choice. Smart MLS
- $1,540,0005 bd4 ba4.5k sqft158 Steep Hill Road, Weston, CT 06883For SaleMLS ID #24205738, Christine F. Oleynick, Keller Williams Realty. Smart MLS
- $1,395,0006 bd5 ba4k sqft12 Werf Drive, Redding, CT 06896For SaleMLS ID #24219346, Jonathan D. Gineo, Silver and Oak Realty. Smart MLS
- $1,375,0004 bd3 ba3.1k sqft32 Sarles Street, Armonk, NY 10504For Sale
 MLS ID #1059651, Harriet Libov, Listing by: Houlihan Lawrence Inc.. OneKey® MLS as distributed by MLS GRID
- $1,299,9004 bd4 ba3.5k sqft12 Hillcrest Court, Ridgefield, CT 06877For SaleMLS ID #24217133, John Catizone, Keller Williams Realty. Smart MLS
