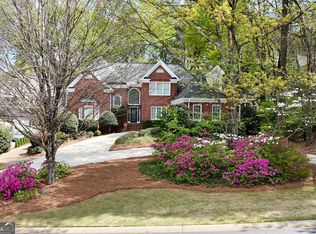
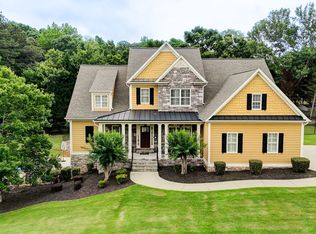
Situated on 1.282 acres of serene land, this custom-built masterpiece blends modern elegance with exceptional craftsmanship. Designed for ultimate comfort and style, this 6-bedroom, 4 1/2-bathroom home features expansive living areas, state-of-the-art finishes, and seamless indoor-outdoor living spaces. Every corner of this property has been thoughtfully designed, with cutting-edge technology and sustainable features to create a home that's as eco-friendly as it is luxurious. Designed with elegance and functionality in mind, this residence features soaring 12-foot ceilings, creating an open and airy ambiance. Expansive floor-to-ceiling windows and sleek bifold doors invite abundant natural light, seamlessly blending indoor and outdoor spaces. Inside, state-of-the-art finishes elevate every detail, from rich wood flooring that add warmth and sophistication to a state-of-the-art kitchen equipped with premium appliances. Whether entertaining guests or enjoying everyday comfort, this home offers an effortless balance of style and convenience.
Active under contract
$1,200,000
360 Campground Rd, McDonough, GA 30253
6beds
5,600sqft
Est.: Get pre-qualified
Single Family Residence
Built in 2025
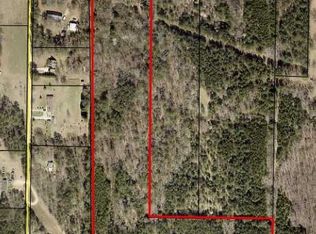
1.28 Acres Lot
$816,900 Zestimate®
$214/sqft
$-- HOA
What's special
Rich wood flooringExpansive floor-to-ceiling windowsAbundant natural lightState-of-the-art kitchenSleek bifold doorsPremium appliancesSeamless indoor-outdoor living spaces
- 93 days |
- 2,199 |
- 122 |
Zillow last checked:
Listing updated:
Listed by:
Janet Thomas 770-380-4383,
Virtual Properties Realty.Net
Source: GAMLS,MLS#: 10696530
Facts & features
Interior
Bedrooms & bathrooms
- Bedrooms: 6
- Bathrooms: 5
- Full bathrooms: 4
- 1/2 bathrooms: 1
- Main level bathrooms: 1
- Main level bedrooms: 1
Rooms
- Room types: Family Room, Great Room, Laundry, Office
Kitchen
- Features: Kitchen Island, Pantry, Solid Surface Counters, Walk-in Pantry
Heating
- Central, Electric, Natural Gas
Cooling
- Ceiling Fan(s), Central Air, Electric
Appliances
- Included: Cooktop, Dishwasher, Microwave, Oven, Refrigerator, Stainless Steel Appliance(s)
- Laundry: Common Area
Features
- Bookcases, Double Vanity, High Ceilings, Master On Main Level, Soaking Tub, Tile Bath, Walk-In Closet(s), Wine Cellar
- Flooring: Laminate, Tile
- Basement: None
- Number of fireplaces: 2
- Fireplace features: Family Room, Master Bedroom
Interior area
- Total structure area: 5,600
- Total interior livable area: 5,600 sqft
- Finished area above ground: 5,600
- Finished area below ground: 0
Property
Parking
- Parking features: Garage, Garage Door Opener, Kitchen Level, Side/Rear Entrance
- Has garage: Yes
Features
- Levels: Two
- Stories: 2
- Patio & porch: Patio
Lot
- Size: 1.28 Acres
- Features: Corner Lot, Level, Open Lot
Details
- Additional structures: Garage(s)
- Parcel number: 08902016001
Construction
Type & style
- Home type: SingleFamily
- Architectural style: Brick 4 Side,Other
- Property subtype: Single Family Residence
Materials
- Brick, Other
- Foundation: Slab
- Roof: Other
Condition
- New Construction
- New construction: Yes
- Year built: 2025
Details
- Warranty included: Yes
Utilities & green energy
- Sewer: Septic Tank
- Water: Public
- Utilities for property: Cable Available, Electricity Available, High Speed Internet, Natural Gas Available, Phone Available, Underground Utilities, Water Available
Community & HOA
Community
- Features: None
- Subdivision: None
HOA
- Has HOA: No
- Services included: None
Location
- Region: Mcdonough
Financial & listing details
- Price per square foot: $214/sqft
- Tax assessed value: $39,400
- Annual tax amount: $623
- Date on market: 2/23/2026
- Cumulative days on market: 93 days
- Listing agreement: Exclusive Right To Sell
- Electric utility on property: Yes
Estimated market value
$816,900
$743,000 - $899,000
$4,828/mo
Price history
| Date | Event | Price |
|---|---|---|
| 2/23/2026 | Listed for sale | $1,200,000$214/sqft |
Source:  GAMLS #10696530 Report a problem GAMLS #10696530 Report a problem | ||
| 11/4/2025 | Listing removed | $1,200,000$214/sqft |
Source: GAMLS #10492106 Report a problem | ||
| 10/3/2025 | Listed for sale | $1,200,000$214/sqft |
Source:  FMLS GA #7552843 Report a problem FMLS GA #7552843 Report a problem | ||
| 9/15/2025 | Listing removed | $1,200,000$214/sqft |
Source: FMLS GA #7552843 Report a problem | ||
| 7/24/2025 | Listed for sale | $1,200,000$214/sqft |
Source: GAMLS #10492106 Report a problem | ||
| 6/18/2025 | Pending sale | $1,200,000$214/sqft |
Source: GAMLS #10492106 Report a problem | ||
| 4/3/2025 | Listed for sale | $1,200,000$214/sqft |
Source: FMLS GA #7552843 Report a problem | ||
Public tax history
| Year | Property taxes | Tax assessment |
|---|---|---|
| 2025 | $623 | $15,760 |
Find assessor info on the county website
Monthly payment
Est. payment$--/mo
Payment breakdown
Explore the cost of this home by adjusting the details. Changes won't be saved.
All calculations are estimates and provided by Zillow, Inc. for informational purposes only. Actual amounts may vary.
HOA fees may include property taxes on listings classified as Co-Ops. Contact the listing agent and/or owner for fee details.
Mortgage interest rates are dependent on a number of factors, including credit score, down payment, and repayment length. Interest rate data provided by Zillow Group Marketplace, Inc. as of 1/1/1970 from various mortgage lenders with which we have lead or other similar arrangements; the Estimated Payment is an average of those rates.
See how much you could borrow to make a competitive offer.
Climate risks
Neighborhood: 30253
Nearby schools
GreatSchools rating
- 5/10Hickory Flat Elementary SchoolGrades: PK-5Distance: 1.1 mi
- 8/10Union Grove Middle SchoolGrades: 6-8Distance: 2.2 mi
- 7/10Union Grove High SchoolGrades: 9-12Distance: 2 mi
Schools provided by the listing agent
- Elementary: Hickory Flat
- Middle: Union Grove
- High: Union Grove
Source: GAMLS. This data may not be complete. We recommend contacting the local school district to confirm school assignments for this home.
A local agent can set up tours, give advice and negotiate with sellers.


- Georgia
- Henry County
- McDonough
- 30253
- 360 Campground Rd
Nearby cities
Nearby zip codes
Other McDonough Topics
