PRICED TO SELL!! Enjoy peaceful country living in this spacious 4-bedroom, 2-bathroom home set on 2 beautiful acres. The open floor plan connects the living, dining, and kitchen areas, creating a welcoming space for family gatherings and entertaining. With plenty of room to roam, it’s perfect for those seeking a serene lifestyle with ample space for outdoor activities. Whether you’re looking to relax in a peaceful setting or entertain guests, this home provides the ideal backdrop for your lifestyle.
For sale
$365,000
360 County Road 4358, Decatur, TX 76234
4beds
1,800sqft
Single Family Residence
Built in 1984
2 Acres Lot
$352,800 Zestimate®
$203/sqft
$-- HOA
What's special
- 23 days
- 915
- 107
Likely to sell faster than
Zillow last checked:
Listing updated:
Listed by:
Sadee Hodges 0781990 940-435-2252,
The Agency Frisco 469-971-3464
Source: NTREIS,MLS#: 21359798
Facts & features
Interior
Bedrooms & bathrooms
- Bedrooms: 4
- Bathrooms: 2
- Full bathrooms: 2
Primary bedroom
- Features: Ceiling Fan(s), Walk-In Closet(s)
- Level: First
- Dimensions: 14 x 16
Bedroom
- Features: Ceiling Fan(s), Walk-In Closet(s)
- Level: First
- Dimensions: 12 x 10
Bedroom
- Features: Ceiling Fan(s), Walk-In Closet(s)
- Level: First
- Dimensions: 12 x 13
Bedroom
- Features: Ceiling Fan(s), Walk-In Closet(s)
- Level: First
- Dimensions: 10 x 13
Dining room
- Level: First
- Dimensions: 16 x 12
Other
- Features: Built-in Features, Dual Sinks
- Level: First
- Dimensions: 10 x 11
Other
- Features: Built-in Features
- Level: First
- Dimensions: 10 x 5
Kitchen
- Features: Breakfast Bar, Built-in Features, Granite Counters, Pantry
- Level: First
- Dimensions: 15 x 12
Laundry
- Features: Built-in Features
- Level: First
- Dimensions: 5 x 12
Living room
- Features: Ceiling Fan(s)
- Level: First
- Dimensions: 20 x 19
Appliances
- Included: Dishwasher, Electric Range, Disposal, Microwave
Features
- Double Vanity, Eat-in Kitchen, Granite Counters, High Speed Internet, Kitchen Island, Open Floorplan, Pantry, Cable TV
- Flooring: Luxury Vinyl Plank
- Has basement: No
- Has fireplace: No
Interior area
- Total interior livable area: 1,800 sqft
Video & virtual tour
Property
Parking
- Total spaces: 2
- Parking features: Additional Parking, Carport, RV Access/Parking
- Carport spaces: 2
Features
- Levels: One
- Stories: 1
- Exterior features: Private Yard, Storage
- Pool features: None
- Fencing: Back Yard
Lot
- Size: 2 Acres
- Features: Acreage
Details
- Parcel number: 767757
Construction
Type & style
- Home type: SingleFamily
- Architectural style: Detached
- Property subtype: Single Family Residence
Materials
- Foundation: Pillar/Post/Pier
- Roof: Composition
Condition
- Year built: 1984
Utilities & green energy
- Sewer: Aerobic Septic, Private Sewer
- Water: Well
- Utilities for property: Electricity Available, Sewer Available, Septic Available, Water Available, Cable Available
Community & HOA
Community
- Subdivision: Lot J Timberline Estates
HOA
- Has HOA: No
Location
- Region: Decatur
Financial & listing details
- Price per square foot: $203/sqft
- Tax assessed value: $341,368
- Annual tax amount: $4,273
- Date on market: 8/21/2026
- Listing terms: Cash,Conventional,FHA,USDA Loan,VA Loan
- Road surface type: Asphalt
Estimated market value
$352,800
$335,000 - $370,000
$2,419/mo
Price history
| Date | Event | Price |
|---|---|---|
| 8/21/2026 | Listed for sale | $365,000$203/sqft |
Source: NTREIS #21359798 Report a problem | ||
| 12/22/2025 | Listing removed | $365,000$203/sqft |
Source: NTREIS #21063490 Report a problem | ||
| 11/18/2025 | Price change | $365,000-3.9%$203/sqft |
Source: NTREIS #21063490 Report a problem | ||
| 9/18/2025 | Listed for sale | $380,000-8.4%$211/sqft |
Source: NTREIS #21063490 Report a problem | ||
| 7/22/2025 | Listing removed | $415,000$231/sqft |
Source: NTREIS #20909948 Report a problem | ||
| 6/23/2025 | Price change | $415,000-1.2%$231/sqft |
Source: NTREIS #20909948 Report a problem | ||
| 4/30/2025 | Price change | $420,000+180%$233/sqft |
Source: NTREIS #20909948 Report a problem | ||
| 4/28/2025 | Price change | $150,000-66.7%$83/sqft |
Source: NTREIS #20916247 Report a problem | ||
| 4/21/2025 | Listed for sale | $450,000+210.3%$250/sqft |
Source: NTREIS #20909948 Report a problem | ||
| 8/14/2024 | Listing removed | -- |
Source: NTREIS #20535511 Report a problem | ||
| 6/6/2024 | Price change | $145,000-8.8%$81/sqft |
Source: NTREIS #20535511 Report a problem | ||
| 4/20/2024 | Price change | $159,000-3.6%$88/sqft |
Source: NTREIS #20535511 Report a problem | ||
| 2/13/2024 | Listed for sale | $164,900-57.2%$92/sqft |
Source: NTREIS #20535511 Report a problem | ||
| 8/15/2023 | Sold | -- |
Source: NTREIS #20351571 Report a problem | ||
| 7/30/2023 | Pending sale | $385,000$214/sqft |
Source: NTREIS #20351571 Report a problem | ||
| 7/22/2023 | Contingent | $385,000$214/sqft |
Source: NTREIS #20351571 Report a problem | ||
| 7/7/2023 | Price change | $385,000-3.7%$214/sqft |
Source: NTREIS #20351571 Report a problem | ||
| 6/10/2023 | Listed for sale | $399,900+3.9%$222/sqft |
Source: NTREIS #20351571 Report a problem | ||
| 4/29/2023 | Listing removed | -- |
Source: NTREIS #20213215 Report a problem | ||
| 4/19/2023 | Contingent | $384,900$214/sqft |
Source: NTREIS #20213215 Report a problem | ||
| 3/27/2023 | Price change | $384,900-1.3%$214/sqft |
Source: NTREIS #20213215 Report a problem | ||
| 3/10/2023 | Listed for sale | $389,900$217/sqft |
Source: NTREIS #20213215 Report a problem | ||
| 3/6/2023 | Pending sale | $389,900$217/sqft |
Source: NTREIS #20213215 Report a problem | ||
| 2/13/2023 | Price change | $389,900-2.3%$217/sqft |
Source: NTREIS #20213215 Report a problem | ||
| 2/6/2023 | Price change | $399,000-6.1%$222/sqft |
Source: NTREIS #20213215 Report a problem | ||
| 1/24/2023 | Listed for sale | $425,000$236/sqft |
Source: NTREIS #20213215 Report a problem | ||
Public tax history
| Year | Property taxes | Tax assessment |
|---|---|---|
| 2025 | $1,709 -6% | $252,017 -26.9% |
| 2024 | $1,818 -26.3% | $344,804 +12.4% |
| 2023 | $2,467 | $306,899 +31.1% |
| 2022 | -- | $234,121 +23.5% |
| 2021 | $3,014 +74.8% | $189,610 +74.8% |
| 2020 | $1,724 +15.1% | $108,490 +3.4% |
| 2019 | $1,498 +21.8% | $104,910 +10.5% |
| 2018 | $1,230 -17.7% | $94,980 -15.3% |
| 2017 | $1,495 | $112,080 +10.8% |
| 2016 | -- | $101,130 +3.7% |
| 2015 | -- | $97,480 -0.4% |
| 2014 | -- | $97,920 +3.2% |
| 2013 | -- | $94,890 -1% |
| 2012 | -- | $95,820 -3.7% |
| 2011 | -- | $99,520 |
| 2010 | -- | $99,520 |
| 2009 | -- | $99,520 |
| 2008 | -- | $99,520 |
| 2007 | -- | $99,520 +14.2% |
| 2006 | -- | $87,140 +2.3% |
| 2005 | -- | $85,140 |
Find assessor info on the county website
Monthly payment
Est. payment
Payment breakdown
Explore the cost of this home by adjusting the details. Changes won't be saved.Climate risks
Neighborhood: 76234
Nearby schools
Schools provided by the listing agent
- Elementary: Boyd
- Middle: Boyd
- High: Boyd
- District: Boyd ISD
Source: NTREIS. This data may not be complete. We recommend contacting the local school district to confirm school assignments for this home.
- $282,800-- bd-- ba1.7k sqft147 Private Road 4474, Decatur, TX 76234Off Market
- $475,2003 bd2 ba1.9k sqft311 County Road 4358, Decatur, TX 76234Off Market
- $395,9003 bd2 ba1.6k sqft136 Private Road 4474, Decatur, TX 76234Off Market
- $305,8002 bd1 ba1.1k sqft315 County Road 4358, Decatur, TX 76234Off Market
Similar homes
- $375,0003 bd2 ba1.6k sqft2807 Lipsey St, Decatur, TX 76234For Sale
 MLS ID #21354944, Tomie Fox. NTREIS
 - $390,0004 bd3 ba2.1k sqft1701 Oakmeadow Dr, Decatur, TX 76234For Sale
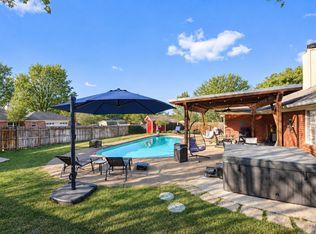 MLS ID #21353138, Brittany Allred. NTREIS
 - $290,0003 bd2 ba1.7k sqft3301 S Murvil St, Decatur, TX 76234For Sale
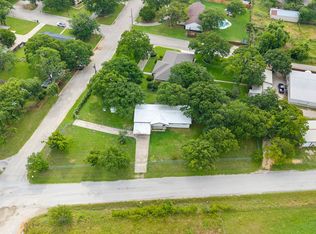 MLS ID #21291717, Amanda Bell. NTREIS
 - $318,5003 bd2 ba1.4k sqftRidge Rd, Decatur, TX 76234For Sale
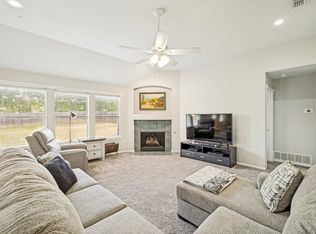 MLS ID #21334233, Diane Sanders. NTREIS
