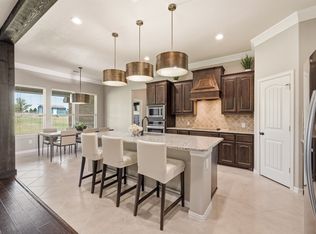
**HOME + LAND + SHOP = FREEDOM! SELLER OFFERING $5,000 TOWARD BUYER CLOSING COSTS WITH ACCEPTABLE OFFER!** Discover 1.3 acres, NO HOA, and a 30x30 workshop with its own gravel drive at 120 Croft Ct in Decatur. Tucked into a quiet cul-de-sac beneath the wide-open Wise County skies, this 2022 built home offers a desirable combination of comfort, flexibility, and usable space. Inside, natural light fills the open-concept living area, while a versatile flex room can serve as a home office, formal dining room, or creative space. The inviting kitchen features warm pecan-stained cabinetry, white quartz countertops, generous workspace, and open sightlines to the living area and backyard. The private owner's retreat is thoughtfully separated from three secondary bedrooms, including one with its own full bath, ideal for guests or multigenerational living. A pass-through laundry room and oversized garage with epoxy flooring add everyday convenience. Outside, the 30x30 metal shop features three roll-up doors and a dedicated gravel driveway, offering room for project cars, hobbies, recreational equipment, or additional storage. With 1.3 acres and NO HOA, imagine growing a garden, raising chickens, or creating your ideal outdoor retreat. Enjoy beautiful Texas sunrises and sunsets and customizable JellyFish LED exterior lighting. More than a home, 120 Croft offers the space and freedom to enjoy life your way.
For sale
Price cut: $10K (10/21)
$495,000
120 Croft Ct, Decatur, TX 76234
4beds
2,229sqft
Single Family Residence
Built in 2022
1.3 Acres Lot
$-- Zestimate®
$222/sqft
$-- HOA
What's special
Generous workspaceDedicated gravel drivewayInviting kitchenWhite quartz countertopsQuiet cul-de-sacPass-through laundry roomWarm pecan-stained cabinetry
- 134 days
- 585
- 52
Zillow last checked:
Listing updated:
Listed by:
Leanna Sellars 0525508 817-829-6385,
Keller Williams Realty 817-329-8850,
Keith Sellars 0830205 817-521-9632,
Keller Williams Realty
Source: NTREIS,MLS#: 21290423
Facts & features
Interior
Bedrooms & bathrooms
- Bedrooms: 4
- Bathrooms: 3
- Full bathrooms: 3
Primary bedroom
- Features: Ceiling Fan(s), Dual Sinks, Garden Tub/Roman Tub, Separate Shower, Walk-In Closet(s)
- Level: First
- Dimensions: 15 x 12
Primary bedroom
- Features: En Suite Bathroom
- Level: First
- Dimensions: 10 x 10
Bedroom
- Level: First
- Dimensions: 11 x 10
Bedroom
- Level: First
- Dimensions: 11 x 10
Living room
- Level: First
- Dimensions: 20 x 22
Office
- Level: First
- Dimensions: 14 x 9
Cooling
- Central Air
Appliances
- Included: Dishwasher, Electric Cooktop, Electric Oven, Microwave
Features
- Multiple Master Suites, Open Floorplan, Walk-In Closet(s)
- Has basement: No
- Number of fireplaces: 1
- Fireplace features: Wood Burning
Interior area
- Total interior livable area: 2,229 sqft
Video & virtual tour
Property
Parking
- Total spaces: 2
- Parking features: Epoxy Flooring, Garage Faces Front
- Attached garage spaces: 2
Features
- Levels: One
- Stories: 1
- Exterior features: Lighting
- Pool features: None
Lot
- Size: 1.3 Acres
- Features: Back Yard, Cul-De-Sac, Lawn, Landscaped
Details
- Parcel number: 200001888
Construction
Type & style
- Home type: SingleFamily
- Architectural style: Detached
- Property subtype: Single Family Residence
- Attached to another structure: Yes
Materials
- Foundation: Slab
- Roof: Composition
Condition
- Resale
- Year built: 2022
Utilities & green energy
- Sewer: Aerobic Septic
- Water: Community/Coop
- Utilities for property: Septic Available, Water Available
Community & HOA
Community
- Subdivision: Hillcrest Mdws North Ph 2
HOA
- Has HOA: No
Location
- Region: Decatur
Financial & listing details
- Price per square foot: $222/sqft
- Tax assessed value: $466,382
- Annual tax amount: $10,271
- Date on market: 6/10/2026
- Cumulative days on market: 135 days
- Exclusions: potted plants, and some flowers and plants in the back beds
Estimated market value
Not available
Estimated sales range
Not available
Not available
Price history
| Date | Event | Price |
|---|---|---|
| 10/21/2026 | Price change | $495,000-2%$222/sqft |
Source: NTREIS #21290423 Report a problem | ||
| 8/26/2026 | Price change | $505,000-1.4%$227/sqft |
Source: NTREIS #21290423 Report a problem | ||
| 6/10/2026 | Listed for sale | $512,000+9.1%$230/sqft |
Source: NTREIS #21290423 Report a problem | ||
| 5/31/2023 | Sold | -- |
Source: NTREIS #20236949 Report a problem | ||
| 4/10/2023 | Contingent | $469,100$210/sqft |
Source: NTREIS #20236949 Report a problem | ||
| 1/12/2023 | Listed for sale | $469,100$210/sqft |
Source: NTREIS #20236949 Report a problem | ||
Public tax history
| Year | Property taxes | Tax assessment |
|---|---|---|
| 2026 | -- | $466,382 -0.1% |
| 2025 | $8,767 -4.5% | $466,672 +0.1% |
| 2024 | $9,181 +18.9% | $466,265 +33.4% |
| 2023 | $7,718 | $349,548 +559.5% |
| 2022 | -- | $53,004 |
Find assessor info on the county website
Monthly payment
Est. payment
Payment breakdown
Explore the cost of this home by adjusting the details. Changes won't be saved.Climate risks
Neighborhood: 76234
Nearby schools
Schools provided by the listing agent
- Elementary: Carson
- Middle: Mccarroll
- High: Decatur
- District: Decatur ISD
Source: NTREIS. This data may not be complete. We recommend contacting the local school district to confirm school assignments for this home.
Similar homes
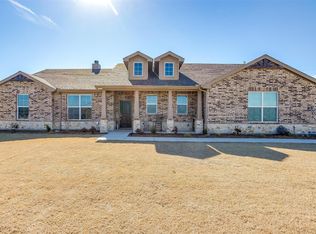
- $469,0004 bd2 ba2.4k sqft123 Croft Ct, Decatur, TX 76234For Sale
 MLS ID #21412040, Hailey Albert. NTREIS
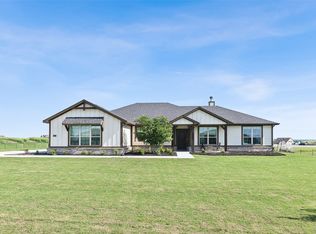
 - $524,9904 bd2 ba2k sqft1360 County Road 4522, Decatur, TX 76234For Sale
 MLS ID #21411243, Christopher Marti. NTREIS
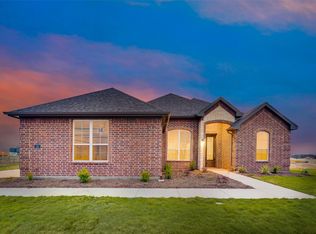
 - $519,9994 bd2 ba2.2k sqft117 Heather Ln, Decatur, TX 76234For Sale
 MLS ID #21351693, Laura Crooks. NTREIS
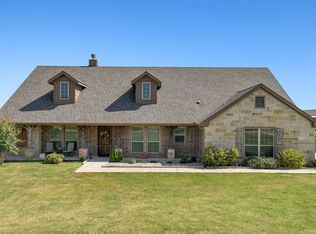
 - $550,0004 bd3 ba2.8k sqft140 Heather Ln, Decatur, TX 76234For Sale
 MLS ID #21253297, Dani Hampton. NTREIS
