Just a short stroll from North Beach, this charming Country Cape offers the perfect blend of coastal living, character, and thoughtful updates. Lovingly maintained by the current owners, the home features a welcoming family room with a pellet stove that flows into an efficient kitchen and formal dining area. The first floor includes a versatile den/office that could easily be converted back to a bedroom, along with a full bath. Upstairs, two bedrooms and a remodeled full bath offer comfortable space for family and guests. The home features hardwood and newer flooring throughout, along with numerous important updates including a new energy efficient furnace with on demand hot water, a NEST thermostat, a whole house generator, updated electrical outlets and switches, newer plumbing, and a new front door and storm door. The spacious back deck spans the length of the home with two entrances, making it ideal for summer entertaining and cookouts, while a newer front deck and awnings over the front and back doors add to the home's appeal. The large fenced backyard offers plenty of room for pets, play, gardening, and gatherings, with gates on both sides. Additional outdoor storage includes a 10x10 aluminum shed and a separate generator shed added in 2023. With sidewalks leading directly from the property toward North Beach, this inviting home offers the perfect opportunity to enjoy the beachside lifestyle while coming home to a comfortable, well cared for, cozy retreat.
Active under contract
Listed by: Redfin Corporation • Stacie Gallucci • 603-733-4257
$629,900
360 High Street, Hampton, NH 03842
3beds
1,776sqft
Single Family Residence
Built in 1980
9,583 Square Feet Lot
$630,700 Zestimate®
$355/sqft
$-- HOA
What's special
- 43 days
- 112
- 0
Zillow last checked:
Listing updated:
Listed by:
Stacie Gallucci,
Redfin Corporation 603-733-4257
Source: PrimeMLS,MLS#: 5108210
Facts & features
Interior
Bedrooms & bathrooms
- Bedrooms: 3
- Bathrooms: 2
- Full bathrooms: 2
Heating
- Natural Gas Available, Pellet Stove
Cooling
- None
Appliances
- Included: Dishwasher, Disposal, Dryer, Microwave, Electric Range, Refrigerator, Washer, Natural Gas Water Heater
Features
- Ceiling Fan(s), Natural Woodwork, Walk-In Closet(s)
- Flooring: Carpet, Hardwood
- Windows: Window Treatments
- Basement: Full,Partially Finished,Interior Entry
Interior area
- Total structure area: 1,776
- Total interior livable area: 1,776 sqft
- Finished area above ground: 1,526
- Finished area below ground: 250
Property
Parking
- Total spaces: 1
- Parking features: Paved
- Garage spaces: 1
Accessibility
- Accessibility features: 1st Floor Bedroom, 1st Floor Full Bathroom
Features
- Levels: Two
- Stories: 2
- Exterior features: Deck
Lot
- Size: 9,583 Square Feet
- Features: Landscaped
Details
- Parcel number: HMPTM165B8
- Zoning description: RA
- Special conditions: Standard
- Other equipment: Standby Generator
Construction
Type & style
- Home type: SingleFamily
- Architectural style: Cape
- Property subtype: Single Family Residence
Materials
- Shake Siding
- Foundation: Concrete
- Roof: Asphalt Shingle
Condition
- New construction: No
- Year built: 1980
Utilities & green energy
- Electric: 100 Amp Service
- Utilities for property: Cable Available, Sewer Connected
Community & HOA
Location
- Region: Hampton
Financial & listing details
- Price per square foot: $355/sqft
- Tax assessed value: $468,900
- Annual tax amount: $5,777
- Date on market: 9/4/2026
Estimated market value
$630,700
$599,000 - $662,000
$3,748/mo
Price history
| Date | Event | Price |
|---|---|---|
| 9/9/2026 | Listed for sale | $629,900+116.1%$355/sqft |
Source:  PrimeMLS #5108210 Report a problem PrimeMLS #5108210 Report a problem | ||
| 10/1/2015 | Sold | $291,533-2.8%$164/sqft |
Source: Public Record Report a problem | ||
| 8/5/2015 | Price change | $299,900-6%$169/sqft |
Source: RE/MAX On the Move #4438454 Report a problem | ||
| 7/27/2015 | Price change | $319,000-3%$180/sqft |
Source: RE/MAX On the Move #4438454 Report a problem | ||
| 7/16/2015 | Listed for sale | $329,000+109.6%$185/sqft |
Source: RE/MAX On The Move/North Hampton #4438454 Report a problem | ||
| 2/29/2000 | Sold | $157,000$88/sqft |
Source: Public Record Report a problem | ||
Public tax history
| Year | Property taxes | Tax assessment |
|---|---|---|
| 2024 | $5,777 +8.2% | $468,900 +47.2% |
| 2023 | $5,337 +5.7% | $318,600 |
| 2022 | $5,047 -0.5% | $318,600 +0.1% |
| 2020 | $5,071 -0.5% | $318,300 |
| 2019 | $5,096 +5.5% | $318,300 +12.2% |
| 2018 | $4,829 +4% | $283,700 |
| 2017 | $4,644 +1.9% | $283,700 +0.1% |
| 2016 | $4,559 -1.4% | $283,500 +17.4% |
| 2015 | $4,625 +4.4% | $241,400 -0.2% |
| 2014 | $4,431 -1.2% | $242,000 -11.9% |
| 2008 | $4,487 -4.4% | $274,800 +15.9% |
| 2007 | $4,692 | $237,100 |
Find assessor info on the county website
Monthly payment
Est. payment
Payment breakdown
Explore the cost of this home by adjusting the details. Changes won't be saved.Climate risks
Neighborhood: 03842
Nearby schools
Schools provided by the listing agent
- Elementary: Marston Elementary
- Middle: Hampton Academy Junior HS
- High: Winnacunnet High School
- District: Hampton School District
Source: PrimeMLS. This data may not be complete. We recommend contacting the local school district to confirm school assignments for this home.
Similar homes
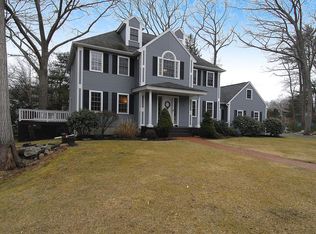
- $645,0003 bd2 ba1.2k sqft25 Moulton Road, Hampton, NH 03842Active
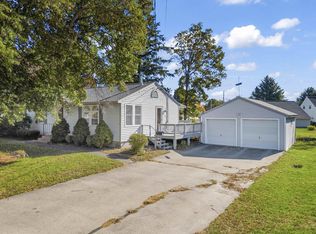 MLS ID #5113295, Porchlight Home Group. PrimeMLS
 - $675,0003 bd3 ba1.7k sqft2 Jeffrey Drive, Hampton, NH 03842Active
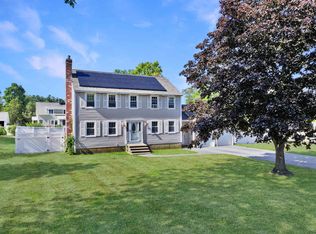 MLS ID #5107784, Jason Bellaud. PrimeMLS
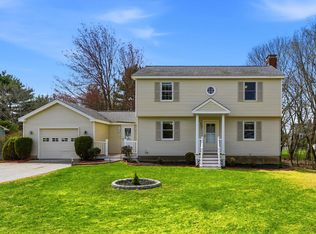
 - $709,0003 bd2 ba2.5k sqft243 Winnacunnet Road, Hampton, NH 03842Active
 MLS ID #5085546, Rose Hall. PrimeMLS
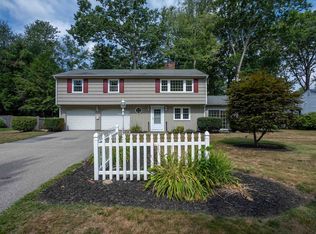
 - $700,0003 bd2 ba1.6k sqft16 Longwood Drive, Hampton, NH 03842Active
 MLS ID #5104156, Victoria Corbin. PrimeMLS
 - $624,0003 bd2 ba1.7k sqft14 Hill Creek Drive, Kittery, ME 03904Active
 MLS ID #1679875, Lamacchia Realty, Inc.. Maine Listings
 - $598,5003 bd2 ba2.3k sqft2 Creek Crossing, Kittery, ME 03904ActiveMLS ID #1674366, Keller Williams Coastal and Lakes & Mountains Realty. Maine Listings
