This Condominium was just painted, and had new carpet installed ! Great location facing the woods. Bedrooms with fans and cathedral ceilings ! Main Suite has a walk in closet ! Washer & Dryer Included ! Large secured storage area ! Gas Heat and Hot Water ! 2 assigned parking spots ! This is an exceptional opportunity to acquire a well-maintained condominium residence. Originally constructed in 1991, this 961-square-foot home offers a thoughtful layout designed for ease of movement and daily functionality. Its enduring design and reliable infrastructure reflect the quality craftsmanship typical of its era, providing a solid foundation for comfortable living. The residence is positioned on the second floor of the building, providing a quiet elevated perspective that integrates seamlessly into the structure’s two-story architectural profile. This strategic placement within the building ensures a sense of separation from the ground level while maintaining accessible entry to the living spaces. This condominium represents a sophisticated approach to modern living, balancing a convenient floor plan with a prime location in the heart of Chelmsford. We invite you to schedule a private viewing today to experience the potential of this residence firsthand.
For sale
$399,900
360 Littleton Rd Unit C5, Chelmsford, MA 01824
2beds
961sqft
Condominium, Townhouse
Built in 1991
-- sqft lot
$398,200 Zestimate®
$416/sqft
$520/mo HOA
What's special
Two-story architectural profileCathedral ceilingsConvenient floor planWasher and dryer includedBedrooms with fans
- 5 days
- 184
- 6
Zillow last checked:
Listing updated:
Listed by:
Michael J. Quinn 508-380-7594,
Realty Associates 508-626-8600,
Michael J. Quinn 508-380-7594
Source: MLS PIN,MLS#: 73596641
Facts & features
Interior
Bedrooms & bathrooms
- Bedrooms: 2
- Bathrooms: 2
- Full bathrooms: 1
- 1/2 bathrooms: 1
Primary bedroom
- Features: Ceiling Fan(s), Vaulted Ceiling(s), Walk-In Closet(s), Flooring - Wall to Wall Carpet
- Level: Second
Bedroom 2
- Features: Ceiling Fan(s), Vaulted Ceiling(s), Closet, Flooring - Wall to Wall Carpet
- Level: Second
Bathroom 1
- Features: Bathroom - Half, Flooring - Vinyl, Dryer Hookup - Gas, Washer Hookup
- Level: First
Bathroom 2
- Features: Bathroom - Full, Flooring - Vinyl
- Level: Second
Kitchen
- Features: Flooring - Vinyl
- Level: First
Living room
- Features: Ceiling Fan(s), Flooring - Wall to Wall Carpet, Balcony - Exterior
- Level: First
Heating
- Forced Air, Natural Gas
Cooling
- Central Air
Appliances
- Included: Range, Dishwasher, Refrigerator, Washer, Dryer
- Laundry: Gas Dryer Hookup, Washer Hookup, First Floor, In Unit
Features
- Flooring: Tile, Carpet
- Has basement: No
- Has fireplace: No
Interior area
- Total structure area: 961
- Total interior livable area: 961 sqft
- Finished area above ground: 961
Property
Parking
- Total spaces: 2
- Parking features: Assigned, Off Street, Paved
- Has garage: Yes
- Uncovered spaces: 2
Features
- Entry location: Unit Placement(Upper)
- Exterior features: Balcony
Details
- Parcel number: 3910364
- Zoning: Condo
Construction
Type & style
- Home type: Townhouse
- Property subtype: Condominium, Townhouse
Materials
- Frame
- Roof: Shingle
Condition
- Year built: 1991
Utilities & green energy
- Electric: Circuit Breakers
- Sewer: Public Sewer
- Water: Public
- Utilities for property: for Gas Range, for Gas Dryer
Community & HOA
HOA
- Amenities included: Pool, Fitness Center, Storage
- Services included: Water, Sewer, Insurance, Maintenance Grounds, Snow Removal
- HOA fee: $520 monthly
Location
- Region: Chelmsford
Financial & listing details
- Price per square foot: $416/sqft
- Tax assessed value: $328,500
- Annual tax amount: $4,566
- Date on market: 10/29/2026
Estimated market value
$398,200
$378,000 - $418,000
$2,348/mo
Price history
| Date | Event | Price |
|---|---|---|
| 10/29/2026 | Listed for sale | $399,900+132.6%$416/sqft |
Source: MLS PIN #73596641 Report a problem | ||
| 2/19/2002 | Sold | $171,900$179/sqft |
Source: Public Record Report a problem | ||
Public tax history
| Year | Property taxes | Tax assessment |
|---|---|---|
| 2025 | $4,566 +19.1% | $328,500 +16.7% |
| 2024 | $3,835 -0.7% | $281,600 +4.8% |
| 2023 | $3,861 +4.1% | $268,700 +14.2% |
| 2022 | $3,709 +5.7% | $235,200 +5.5% |
| 2021 | $3,508 -1.3% | $222,900 +3.2% |
| 2020 | $3,553 +6% | $216,000 +5.4% |
| 2019 | $3,352 +4.8% | $205,000 +15.1% |
| 2018 | $3,199 +8.4% | $178,100 +8.1% |
| 2017 | $2,951 -2.4% | $164,700 -1.8% |
| 2016 | $3,025 +5.8% | $167,800 +9.7% |
| 2015 | $2,859 +1.6% | $152,900 +3.2% |
| 2014 | $2,813 +4.4% | $148,200 -1.3% |
| 2013 | $2,694 -8.3% | $150,100 -10.6% |
| 2012 | $2,937 +4.6% | $167,900 |
| 2011 | $2,807 +5.2% | $167,900 -4.7% |
| 2010 | $2,669 -2.8% | $176,200 -9.7% |
| 2009 | $2,746 +3.3% | $195,200 -0.8% |
| 2008 | $2,657 +2% | $196,800 -5.3% |
| 2007 | $2,604 | $207,800 |
Find assessor info on the county website
Monthly payment
Est. payment
Payment breakdown
Explore the cost of this home by adjusting the details. Changes won't be saved.Climate risks
Neighborhood: Littleton Road Area
Nearby schools
Schools provided by the listing agent
- Elementary: Byam
- Middle: Parker/Mccarthy
- High: Chelmsford High
Source: MLS PIN. This data may not be complete. We recommend contacting the local school district to confirm school assignments for this home.
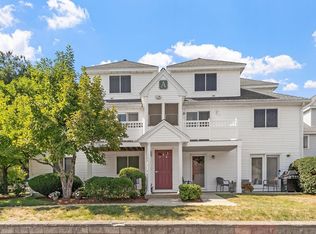
- $408,0002 bd2 ba940 sqft360 Littleton Rd UNIT A1, Chelmsford, MA 01824Sold
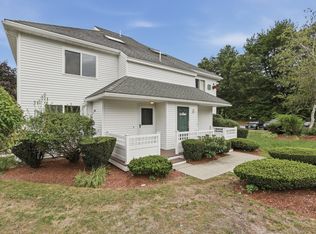
- $425,0002 bd2 ba1.1k sqft360 Littleton Rd UNIT H1, Chelmsford, MA 01824Sold
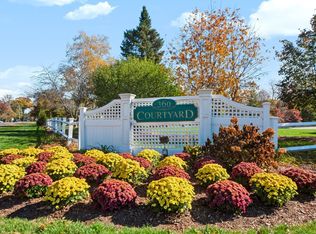
- $409,9002 bd2 ba933 sqft360 Littleton Rd UNIT B2, Chelmsford, MA 01824For Sale
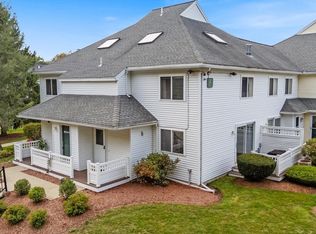
- $400,0002 bd2 ba1.1k sqft360 Littleton Rd UNIT F2, Chelmsford, MA 01824For Sale
Similar homes
- $409,9002 bd2 ba933 sqft360 Littleton Rd Unit B2, Chelmsford, MA 01824For SaleMLS ID #73597185, The Fred and Nadine Team, Keller Williams Realty. MLS PIN
- $415,0002 bd2 ba1.2k sqftWilliamsburg Ii, Chelmsford, MA 01863For Sale
 MLS ID #73596645, Dawn Sylvester, RE/MAX Triumph Realty. MLS PIN
- $315,0002 bd1 ba730 sqftFox Hunt Condominiums, Chelmsford, MA 01824For Sale
 MLS ID #73592144, Neha Patel, Berkshire Hathaway HomeServices Verani Realty. MLS PIN
- $469,9002 bd2 ba1.2k sqftGlenn Isle, Chelmsford, MA 01824For Sale
 MLS ID #73552704, Brian Hansen, Fiv Realty Co.. MLS PIN
