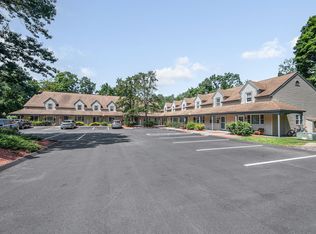
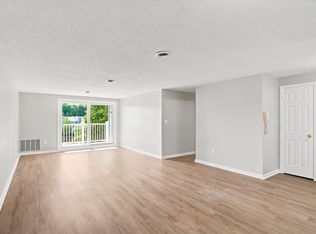
Enjoy townhouse-style living in this inviting condominium featuring an open-concept living and dining area with access to a private balcony—perfect for relaxing or enjoying your morning coffee. The two-bedroom layout features dramatic cathedral ceilings that bring a bright, open feel to the home, while one full bath and a convenient half bath with laundry add everyday comfort. Need extra room? The basement provides valuable storage space. Residents can also enjoy the association pool & the community clubhouse — an ideal spot to enjoy the warmer months. Seller to gift the 2 TVs in the bedrooms.
For sale
$409,900
360 Littleton Rd Unit B2, Chelmsford, MA 01824
2beds
933sqft
Condominium, Townhouse
Built in 1990
-- sqft lot
$408,700 Zestimate®
$439/sqft
$520/mo HOA
What's special
Association poolTwo-bedroom layoutDramatic cathedral ceilings
- 21 days
- 471
- 13
Zillow last checked:
Listing updated:
Listed by:
The Fred and Nadine Team 781-953-0209,
Keller Williams Realty 508-238-5000,
Nadine Israel 781-953-0209
Source: MLS PIN,MLS#: 73597185
Facts & features
Interior
Bedrooms & bathrooms
- Bedrooms: 2
- Bathrooms: 2
- Full bathrooms: 1
- 1/2 bathrooms: 1
- Main level bathrooms: 1
Primary bedroom
- Features: Cathedral Ceiling(s), Walk-In Closet(s), Flooring - Laminate, Lighting - Overhead
- Level: Second
- Area: 176
- Dimensions: 17.6 x 10
Bedroom 2
- Features: Flooring - Vinyl, High Speed Internet Hookup, Lighting - Overhead, Closet - Double, Half Vaulted Ceiling(s)
- Level: Second
- Area: 147.2
- Dimensions: 12.8 x 11.5
Bathroom 1
- Features: Bathroom - Half, Dryer Hookup - Gas, Washer Hookup
- Level: Main,First
Bathroom 2
- Features: Bathroom - Full, Bathroom - With Tub
- Level: Second
Dining room
- Features: Flooring - Laminate, Open Floorplan
- Level: First
- Area: 97.5
- Dimensions: 13 x 7.5
Kitchen
- Features: Flooring - Vinyl, Gas Stove
- Level: First
- Area: 49.5
- Dimensions: 6.6 x 7.5
Living room
- Features: Bathroom - Half, Closet, Flooring - Laminate, Balcony - Exterior, Open Floorplan
- Level: First
- Area: 182
- Dimensions: 14 x 13
Heating
- Forced Air, Natural Gas
Cooling
- Central Air
Appliances
- Included: Range, Dishwasher, Disposal, Refrigerator, Washer, Dryer
- Laundry: First Floor, In Unit, Gas Dryer Hookup, Washer Hookup
Features
- Internet Available - Broadband
- Flooring: Laminate
- Doors: Insulated Doors
- Windows: Insulated Windows
- Has basement: Yes
- Has fireplace: No
Interior area
- Total structure area: 933
- Total interior livable area: 933 sqft
- Finished area above ground: 933
Property
Parking
- Total spaces: 1
- Parking features: Assigned
- Uncovered spaces: 1
Accessibility
- Accessibility features: No
Features
- Exterior features: Balcony
- Pool features: Association, In Ground
Details
- Parcel number: M:0107 B:0405 L:0001 U:2B,3910364
- Zoning: RB
Construction
Type & style
- Home type: Townhouse
- Property subtype: Condominium, Townhouse
Materials
- Roof: Shingle
Condition
- Year built: 1990
Utilities & green energy
- Sewer: Public Sewer
- Water: Public
- Utilities for property: for Gas Range, for Gas Oven, for Gas Dryer, Washer Hookup
Community & HOA
HOA
- Amenities included: Pool, Fitness Center, Clubhouse
- Services included: Water, Sewer, Insurance, Maintenance Structure, Road Maintenance, Maintenance Grounds, Snow Removal, Trash
- HOA fee: $520 monthly
Location
- Region: Chelmsford
Financial & listing details
- Price per square foot: $439/sqft
- Tax assessed value: $363,400
- Annual tax amount: $4,822
- Date on market: 10/30/2026
Estimated market value
$408,700
$388,000 - $429,000
$2,395/mo
Price history
| Date | Event | Price |
|---|---|---|
| 10/30/2026 | Listed for sale | $409,900+20.6%$439/sqft |
Source: MLS PIN #73597185 Report a problem | ||
| 7/15/2022 | Sold | $340,000+6.3%$364/sqft |
Source: MLS PIN #72987319 Report a problem | ||
| 5/25/2022 | Listed for sale | $319,800+107.7%$343/sqft |
Source: MLS PIN #72987319 Report a problem | ||
| 3/29/2013 | Sold | $154,000-3.7%$165/sqft |
Source: Public Record Report a problem | ||
| 2/22/2013 | Listed for sale | $159,900-1.8%$171/sqft |
Source: RE/MAX Prestige #71484415 Report a problem | ||
| 1/10/2013 | Listing removed | $162,900$175/sqft |
Source: CENTURY 21 Landmark Realty #71393963 Report a problem | ||
| 10/4/2012 | Price change | $162,900-1.2%$175/sqft |
Source: CENTURY 21 Landmark Realty #71393963 Report a problem | ||
| 7/31/2012 | Price change | $164,900-8.3%$177/sqft |
Source: CENTURY 21 Landmark Realty #71393963 Report a problem | ||
| 6/8/2012 | Listed for sale | $179,900+3.1%$193/sqft |
Source: Century 21 Landmark Realty #71393963 Report a problem | ||
| 4/7/2011 | Listing removed | $174,500$187/sqft |
Source: Landmark Realty #71152165 Report a problem | ||
| 2/18/2011 | Price change | $174,500-4.1%$187/sqft |
Source: CENTURY 21 Landmark Realty #71152165 Report a problem | ||
| 1/9/2011 | Price change | $181,900-1.6%$195/sqft |
Source: CENTURY 21 Landmark Realty #71152165 Report a problem | ||
| 10/20/2010 | Listed for sale | $184,900+131.4%$198/sqft |
Source: Andrew Wilson #71152165 Report a problem | ||
| 1/29/1991 | Sold | $79,900$86/sqft |
Source: Public Record Report a problem | ||
Public tax history
| Year | Property taxes | Tax assessment |
|---|---|---|
| 2025 | $4,636 +19.1% | $333,500 +16.6% |
| 2024 | $3,894 +79.4% | $285,900 +89.3% |
| 2023 | $2,170 -8.9% | $151,000 |
| 2022 | $2,381 +0.2% | $151,000 |
| 2021 | $2,377 -4.3% | $151,000 |
| 2020 | $2,484 +0.6% | $151,000 |
| 2019 | $2,469 -9% | $151,000 |
| 2018 | $2,712 +0.2% | $151,000 |
| 2017 | $2,706 -0.6% | $151,000 |
| 2016 | $2,723 -3.6% | $151,000 |
| 2015 | $2,824 -1.5% | $151,000 |
| 2014 | $2,866 +5.8% | $151,000 |
| 2013 | $2,710 +2.6% | $151,000 |
| 2012 | $2,641 +4.6% | $151,000 |
| 2011 | $2,525 +10.4% | $151,000 |
| 2010 | $2,288 +7.7% | $151,000 |
| 2009 | $2,125 +4.2% | $151,000 |
| 2008 | $2,039 -21.8% | $151,000 -27.5% |
| 2007 | $2,609 | $208,200 |
Find assessor info on the county website
Monthly payment
Est. payment
Payment breakdown
Explore the cost of this home by adjusting the details. Changes won't be saved.Climate risks
Neighborhood: Littleton Road Area
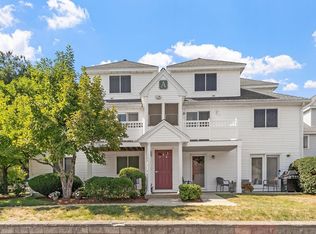
- $408,0002 bd2 ba940 sqft360 Littleton Rd UNIT A1, Chelmsford, MA 01824Sold
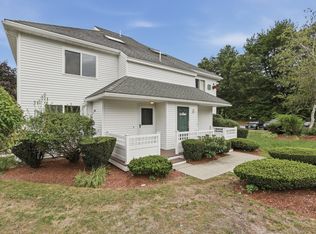
- $425,0002 bd2 ba1.1k sqft360 Littleton Rd UNIT H1, Chelmsford, MA 01824Sold
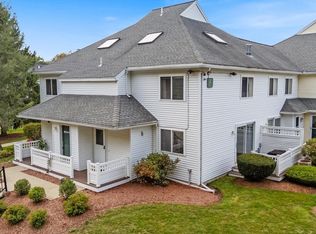
- $400,0002 bd2 ba1.1k sqft360 Littleton Rd UNIT F2, Chelmsford, MA 01824Pending
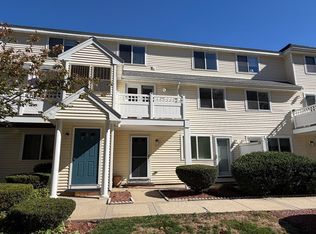
- $399,9002 bd2 ba961 sqft360 Littleton Rd UNIT C5, Chelmsford, MA 01824For Sale
Similar homes
- $389,9002 bd2 ba960 sqftAdams Farm, North Chelmsford, MA 01863For Sale
 MLS ID #73563177, Brian Donoghue, Universal Property Management. MLS PIN
- $379,9002 bd2 ba1.3k sqftChelmsford Village, Chelmsford, MA 01824For Sale
 MLS ID #73563997, Thomas Pratt, ERA Key Realty Services. MLS PIN
- $315,0002 bd1 ba850 sqft189 Littleton Rd Unit 15, Chelmsford, MA 01824For Sale
 MLS ID #73583211, Charlotte Marrocco-Mohler, Berkshire Hathaway HomeServices Verani Realty. MLS PIN
- $449,9002 bd2 ba1.3k sqftChelmsford Village Condominium Associati, Chelmsford, MA 01824For Sale
 MLS ID #73546026, Timothy R. Shanahan, Merrimack Realty Group, Chelmsford. MLS PIN
