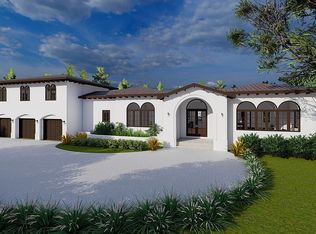
Virtually Staged. A unique offering! This like-new, never lived in Spanish mission style home is a rare find. Move in ready and set on a private .63 acre lot in The Oaks Preserve, the open floor plan includes 3 en suite bedrooms and 3.5 baths. Thoughtfully designed, it welcomes you with a circular driveway, porte cochere, and a detached 2 car garage equipped with an electric vehicle charger. Inside, soaring ceilings, neutral tile and wood flooring, recessed lighting, and an electric fireplace create a warm, refined ambiance. Built to current codes with impact glass and a new roof, the home offers peace of mind and the efficiency of modern construction. The chef’s kitchen, with Bosch stainless appliances, a gas 5 burner cooktop, soft close cabinetry, a center island with wine storage, and stylish tile finishes, has a breakfast bar and opens to the dining room. The luxurious master suite features a vaulted ceiling, spacious walk-in closet, and a spa inspired bath complete with freestanding tub, glass enclosed shower, dual vanities, bidet, and exquisite tilework. A central brick paver courtyard provides a private tropical retreat with ample room to add a pool. Sarasota’s premier golf and country club, The Oaks Club’s unmatched amenities include two championship 18-holf golf courses, 12 tennis courts and 4 pickleball courts, the state-of-the-art WellFit Center, a junior Olympic pool, a celebrated social calendar, and a wide array of dining options and recreational activities. There is currently no waiting list for either Golf or Sports/Social membership
For sale
$1,495,000
360 N POINT ROAD, OSPREY, FL 34229
3beds
2,913sqft
Single Family Residence
Built in 2022
0.64 Acres Lot
$1,393,700 Zestimate®
$513/sqft
$400/mo HOA
What's special
Electric fireplaceStylish tile finishesBreakfast barNew roofLuxurious master suiteOpen floor planExquisite tilework
- 124 days
- 207
- 12
Zillow last checked:
Listing updated:
Listed by:
Steve Abbe 941-400-3969,
COLDWELL BANKER REALTY 941-383-6411,
Shannon Rocha 941-961-8739,
COLDWELL BANKER REALTY
Source: Stellar MLS,MLS#: A4695959 Originating MLS: Sarasota - Manatee
Originating MLS: Sarasota - Manatee
Facts & features
Interior
Bedrooms & bathrooms
- Bedrooms: 3
- Bathrooms: 4
- Full bathrooms: 3
- 1/2 bathrooms: 1
Rooms
- Room types: Attic, Utility Room
Primary bedroom
- Features: Bidet, Built-In Shower Bench, Dual Sinks, En Suite Bathroom, Multiple Shower Heads, Rain Shower Head, Tub with Separate Shower Stall, Walk-In Closet(s)
- Level: First
- Area: 360 Square Feet
- Dimensions: 20x18
Bedroom 2
- Features: En Suite Bathroom, Tub With Shower, Walk-In Closet(s)
- Level: First
- Area: 195 Square Feet
- Dimensions: 15x13
Bedroom 3
- Features: Walk-In Closet(s)
- Level: First
- Area: 154 Square Feet
- Dimensions: 14x11
Balcony porch lanai
- Level: First
- Area: 120 Square Feet
- Dimensions: 12x10
Dining room
- Level: First
- Area: 288 Square Feet
- Dimensions: 18x16
Foyer
- Features: Built-in Closet
- Level: First
- Area: 192 Square Feet
- Dimensions: 16x12
Kitchen
- Features: Granite Counters, Kitchen Island
- Level: First
- Area: 288 Square Feet
- Dimensions: 18x16
Living room
- Level: First
- Area: 336 Square Feet
- Dimensions: 21x16
Heating
- Central, Electric
Cooling
- Central Air
Appliances
- Included: Oven, Cooktop, Dishwasher, Disposal, Dryer, Electric Water Heater, Range, Range Hood, Refrigerator, Tankless Water Heater, Washer
- Laundry: Electric Dryer Hookup, Inside, Laundry Room, Washer Hookup
Features
- Cathedral Ceiling(s), Ceiling Fan(s), Crown Molding, Eating Space In Kitchen, High Ceilings, Open Floorplan, Primary Bedroom Main Floor, Solid Surface Counters, Solid Wood Cabinets, Split Bedroom, Stone Counters, Thermostat, Walk-In Closet(s)
- Flooring: Ceramic Tile, Engineered Hardwood, Marble
- Windows: Window Treatments
- Has fireplace: Yes
- Fireplace features: Electric, Living Room
Interior area
- Total structure area: 3,523
- Total interior livable area: 2,913 sqft
Video & virtual tour
Property
Parking
- Total spaces: 4
- Parking features: Circular Driveway, Covered, Driveway, Electric Vehicle Charging Station(s), Garage Door Opener, Garage Faces Side, Ground Level, Open, Portico
- Garage spaces: 2
- Carport spaces: 2
- Covered spaces: 4
- Has uncovered spaces: Yes
Features
- Levels: One
- Stories: 1
- Patio & porch: Covered, Deck, Front Porch, Patio, Rear Porch
- Exterior features: Courtyard, Irrigation System, Lighting, Private Mailbox, Sidewalk
- Has view: Yes
- View description: Park/Greenbelt, Trees/Woods
Lot
- Size: 0.64 Acres
- Features: Cul-De-Sac, In County, Landscaped, Level, Oversized Lot, Sidewalk
- Residential vegetation: Mature Landscaping, Trees/Landscaped
Details
- Parcel number: 0133050007
- Zoning: RSF1
- Special conditions: None
Construction
Type & style
- Home type: SingleFamily
- Architectural style: Custom,Other,Mediterranean
- Property subtype: Single Family Residence
Materials
- Block, Stucco
- Foundation: Slab
- Roof: Tile
Condition
- New construction: No
- Year built: 2022
Utilities & green energy
- Sewer: Public Sewer
- Water: Public
- Utilities for property: BB/HS Internet Available, Electricity Available, Electricity Connected, Natural Gas Available, Phone Available, Propane, Public, Sewer Available, Sewer Connected, Underground Utilities, Water Available, Water Connected
Green energy
- Energy efficient items: Appliances, Thermostat
Community & HOA
Community
- Features: Association Recreation - Owned, Buyer Approval Required, Clubhouse, Deed Restrictions, Fitness Center, Gated Community - Guard, Golf, Playground, Pool, Restaurant, Sidewalks, Tennis Court(s)
- Security: Gated Community, Security Gate, Security Lights, Smoke Detector(s)
- Pet fee: $0 monthly
- Subdivision: OAKS
HOA
- Has HOA: Yes
- Amenities included: Basketball Court, Clubhouse, Fence Restrictions, Fitness Center, Gated, Golf Course, Pickleball Court(s), Playground, Pool, Recreation Facilities, Security, Spa/Hot Tub, Tennis Court(s)
- Services included: 24-Hour Guard, Common Area Taxes, Reserve Fund, Manager, Private Road, Recreational Facilities, Security
- HOA fee: $400 monthly
- HOA name: Asset Management/Susan Brown
- HOA phone: 813-607-2220
Location
- Region: Osprey
Financial & listing details
- Price per square foot: $513/sqft
- Tax assessed value: $759,000
- Annual tax amount: $9,588
- Date on market: 6/8/2026
- Cumulative days on market: 1002 days
- Listing terms: Cash,Conventional
- Ownership: Fee Simple
- Total actual rent: 0
- Electric utility on property: Yes
- Road surface type: Paved
Estimated market value
$1,393,700
$1.32M - $1.46M
$5,091/mo
Price history
| Date | Event | Price |
|---|---|---|
| 6/8/2026 | Listed for sale | $1,495,000-0.3%$513/sqft |
Source:  Stellar MLS #A4695959 Report a problem Stellar MLS #A4695959 Report a problem | ||
| 6/1/2026 | Listing removed | $1,499,000$515/sqft |
Source: Stellar MLS #A4617671 Report a problem | ||
| 3/14/2026 | Listed for sale | $1,499,000-4.5%$515/sqft |
Source: Stellar MLS #A4617671 Report a problem | ||
| 7/22/2025 | Listed for sale | $1,570,000-1.6%$539/sqft |
Source: Stellar MLS #A4617671 Report a problem | ||
| 7/24/2024 | Listed for sale | $1,595,000+3.2%$548/sqft |
Source: Stellar MLS #A4617671 Report a problem | ||
| 7/24/2024 | Listing removed | -- |
Source: Stellar MLS #A4594469 Report a problem | ||
| 6/27/2024 | Price change | $1,545,000-3.1%$530/sqft |
Source: Stellar MLS #A4594469 Report a problem | ||
| 4/4/2024 | Price change | $1,595,000-3%$548/sqft |
Source: Stellar MLS #A4594469 Report a problem | ||
| 2/13/2024 | Price change | $1,645,000-2.9%$565/sqft |
Source: Stellar MLS #A4594469 Report a problem | ||
| 1/26/2024 | Price change | $1,695,000-5.6%$582/sqft |
Source: Stellar MLS #A4594469 Report a problem | ||
| 1/5/2024 | Listed for sale | $1,795,000+797.5%$616/sqft |
Source: Stellar MLS #A4594469 Report a problem | ||
| 4/19/2005 | Sold | $200,000$69/sqft |
Source: Public Record Report a problem | ||
Public tax history
| Year | Property taxes | Tax assessment |
|---|---|---|
| 2025 | $9,588 +6.6% | $759,000 +6.2% |
| 2024 | $8,996 -19% | $714,800 -22% |
| 2023 | $11,103 +1570.9% | $916,140 +1584.1% |
| 2022 | $664 -33.9% | $54,400 -31% |
| 2021 | $1,005 -1.6% | $78,800 +0.6% |
| 2020 | $1,021 +0.4% | $78,300 |
| 2019 | $1,018 | $78,300 -4.7% |
| 2018 | $1,018 -4.8% | $82,200 |
| 2017 | $1,069 -22.4% | $82,200 |
| 2016 | $1,376 | $82,200 -30.1% |
| 2015 | $1,376 +38.4% | $117,600 +87.6% |
| 2014 | $995 -31.9% | $62,700 |
| 2013 | $1,461 +80.4% | $62,700 +10% |
| 2012 | $810 -48% | $57,000 -50.4% |
| 2011 | $1,558 -8.8% | $114,900 -6.3% |
| 2010 | $1,708 -28.8% | $122,600 -25.8% |
| 2009 | $2,398 | $165,300 -11.7% |
| 2008 | $2,398 -4.3% | $187,200 -3.8% |
| 2007 | $2,506 | $194,600 -10.2% |
| 2006 | -- | $216,700 +44.7% |
| 2005 | -- | $149,800 +25.5% |
| 2004 | $1,792 +8.3% | $119,400 +12.1% |
| 2003 | $1,655 +31.2% | $106,500 +29.6% |
| 2002 | $1,261 +12.2% | $82,200 +6.8% |
| 2001 | $1,124 +17.1% | $77,000 +18.5% |
| 2000 | $960 | $65,000 |
Find assessor info on the county website
Monthly payment
Est. payment
Payment breakdown
Explore the cost of this home by adjusting the details. Changes won't be saved.Climate risks
Neighborhood: 34229
Nearby schools
Schools provided by the listing agent
- Elementary: Gulf Gate Elementary
- Middle: Brookside Middle
- High: Riverview High
Source: Stellar MLS. This data may not be complete. We recommend contacting the local school district to confirm school assignments for this home.
Similar homes
- $1,445,0003 bd4 ba3.8k sqft422 BLUE GARDEN LANE, OSPREY, FL 34229For Sale
 MLS ID #A4707058, Steve Abbe, COLDWELL BANKER REALTY. Stellar MLS
 - $1,289,0003 bd4 ba3.1k sqft156 BISHOPS COURT ROAD, OSPREY, FL 34229For Sale
 MLS ID #A4691664, Joel Schemmel, DOUGLAS ELLIMAN. Stellar MLS
 - $1,295,0003 bd2 ba2.8k sqft17 BAYHEAD LANE, OSPREY, FL 34229For Sale
 MLS ID #A4706711, Steve Abbe, COLDWELL BANKER REALTY. Stellar MLS
 - $1,495,0003 bd3 ba2.5k sqft226 SAINT JAMES PARK, OSPREY, FL 34229For Sale
 MLS ID #A4704489, Justin Brunswick, KELLER WILLIAMS ON THE WATER S. Stellar MLS
 - $1,595,0004 bd4 ba4k sqft75 OSPREY POINT DRIVE, OSPREY, FL 34229For SaleMLS ID #A4695145, Steve Abbe, COLDWELL BANKER REALTY. Stellar MLS
- $1,700,0003 bd3 ba3.1k sqft141 SUGAR MILL DRIVE, OSPREY, FL 34229For SaleMLS ID #A4705716, Steve Abbe, COLDWELL BANKER REALTY. Stellar MLS
- $1,399,0003 bd3 ba2.5k sqft385 NORTH POINT ROAD #701, OSPREY, FL 34229For SaleMLS ID #A4707336, Judy Wright, PA, MICHAEL SAUNDERS & COMPANY. Stellar MLS
- $1,595,0003 bd4 ba4.2k sqft909 MACEWEN DRIVE, OSPREY, FL 34229For SaleMLS ID #A4621683, Mark Lyda, GENEROUS PROPERTY. Stellar MLS
- $1,025,0003 bd3 ba2.7k sqft401 N POINT ROAD #404, OSPREY, FL 34229For SaleMLS ID #A4708169, Steve Abbe, COLDWELL BANKER REALTY. Stellar MLS
- $875,0003 bd2 ba2.2k sqft293 TURQUOISE LANE, OSPREY, FL 34229For SaleMLS ID #A4633961, Mark Lyda, GENEROUS PROPERTY. Stellar MLS
- $1,150,0003 bd4 ba2.8k sqft12028 LEGACY ESTATES BOULEVARD, SARASOTA, FL 34238For SaleMLS ID #A4708424, Valentina Pippin, REALTY HUB. Stellar MLS
- $1,499,0003 bd3 ba2.9k sqft1967 BROOKHAVEN DRIVE, SARASOTA, FL 34239For SaleMLS ID #A4707999, Ann Martin, MICHAEL SAUNDERS & COMPANY. Stellar MLS
- $769,0003 bd2 ba2.3k sqft13 BAYHEAD LANE, OSPREY, FL 34229For SaleMLS ID #A4645829, Mark Lyda, GENEROUS PROPERTY. Stellar MLS
- $789,0003 bd2 ba2.2k sqft21 BAYHEAD LANE, OSPREY, FL 34229For SaleMLS ID #A4664085, Steve Abbe, COLDWELL BANKER REALTY. Stellar MLS
- $1,390,0003 bd3 ba3k sqft8889 ENCLAVE COURT, SARASOTA, FL 34238For SaleMLS ID #A4696410, Judy Nimz, MICHAEL SAUNDERS & COMPANY. Stellar MLS
- $1,529,9003 bd3 ba3.1k sqft8160 COLLINGWOOD COURT, UNIVERSITY PARK, FL 34201For SaleMLS ID #A4693747, Marina Solo, PA, KW SUNCOAST. Stellar MLS
- $1,600,0003 bd3 ba2.5k sqft5231 SIESTA COVE DRIVE, SARASOTA, FL 34242For SaleMLS ID #A4686013, Natalie Gutwein, MICHAEL SAUNDERS & COMPANY. Stellar MLS
- $1,395,0003 bd2 ba2.5k sqft1789 LOMA LINDA STREET, SARASOTA, FL 34239For SaleMLS ID #A4705538, Barbara May, MICHAEL SAUNDERS & COMPANY. Stellar MLS
- $1,525,0003 bd4 ba3.5k sqft6806 DOMINION LANE, LAKEWOOD RANCH, FL 34202For SaleMLS ID #A4700380, Pamela Modisett, MICHAEL SAUNDERS & COMPANY. Stellar MLS
- $1,775,0003 bd2 ba2.1k sqft6136 HOLLYWOOD BOULEVARD, SARASOTA, FL 34231For SaleMLS ID #A4674886, Priscilla Gratton, SOLUTIONS REALTY. Stellar MLS
