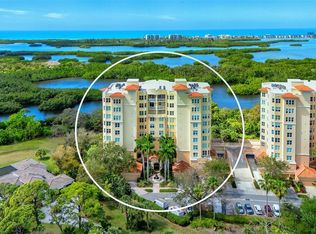
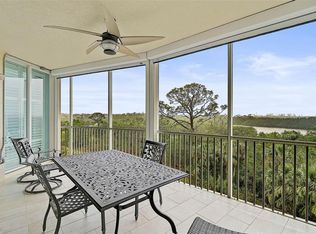
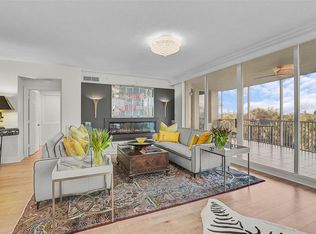
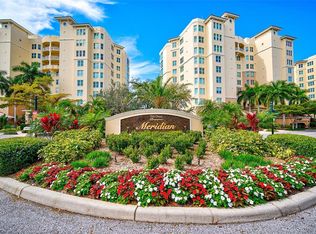
Step into a residence that redefines elegance and sophistication. This stunning 2,778 sq ft condo has been completely reimagined. Every inch has been thoughtfully redesigned to create a truly exceptional living experience. Boasting 3 spacious bedrooms, 3 bathrooms and an expansive den, the open-concept layout flows effortlessly, offering both comfort and style. From the moment you exit your private elevator and step inside, you’ll sense the uniqueness of this home. The sleek, modern design is complemented by oak flooring and a neutral palette that beautifully showcases any style decor. Perched just above the preserve, the screened-in balcony provides a serene retreat. The perfect place to enjoy peek-a-boo water views and breathtaking sunsets. Inside, every room sparkles with quality finishes and upscale touches, from high-end stainless steel kitchen appliances and custom lighting to exquisitely redesigned bathrooms that blend functionality with beauty. When you make this spectacular condo your home you have everything you need to live an incredible lifestyle on Florida’s gorgeous Gulf Coast! This residence includes two side-by-side parking spaces located directly beneath the building and is just steps from The Meridian residents’ exclusive pool, spa, and workout room. With mandatory membership in The Oaks Club, Sarasota’s premier golf and country club, you’ll enjoy access to world-class amenities including: 2 championship golf courses, 12 HAR TRU tennis courts (4 lighted), pickleball courts, a regulation croquet lawn, a clubside Junior Olympic pool, state of the art Wellfit Center and a vibrant array of dining, social and recreational options. Schedule a showing to see this residence that feels brand new and discover the pinnacle of luxury living in Meridian at the Oak Preserve. There is currently no waiting list for either Golf or Sports/Social membership.
For sale
$1,025,000
401 N POINT ROAD #404, OSPREY, FL 34229
3beds
2,778sqft
Condominium
Built in 2003
-- sqft lot
$974,800 Zestimate®
$369/sqft
$2,027/mo HOA
What's special
Screened-in balconySleek modern designPrivate elevatorCustom lightingBreathtaking sunsetsSerene retreatExpansive den
- 6 days
- 95
- 0
Likely to sell faster than
Zillow last checked:
Listing updated:
Listed by:
Steve Abbe 941-400-3969,
COLDWELL BANKER REALTY 941-383-6411,
Shannon Rocha 941-961-8739,
COLDWELL BANKER REALTY
Source: Stellar MLS,MLS#: A4708169 Originating MLS: Sarasota - Manatee
Originating MLS: Sarasota - Manatee
Facts & features
Interior
Bedrooms & bathrooms
- Bedrooms: 3
- Bathrooms: 3
- Full bathrooms: 3
Rooms
- Room types: Utility Room
Primary bedroom
- Features: Walk-In Closet(s)
- Level: First
- Area: 294 Square Feet
- Dimensions: 14x21
Bedroom 2
- Features: Built-in Closet
- Level: First
- Area: 168 Square Feet
- Dimensions: 12x14
Bedroom 3
- Features: Built-in Closet
- Level: First
- Area: 156 Square Feet
- Dimensions: 12x13
Balcony porch lanai
- Level: First
- Area: 360 Square Feet
- Dimensions: 12x30
Dining room
- Level: First
- Area: 216 Square Feet
- Dimensions: 12x18
Kitchen
- Level: First
- Area: 220 Square Feet
- Dimensions: 11x20
Living room
- Level: First
- Area: 540 Square Feet
- Dimensions: 20x27
Heating
- Central
Cooling
- Central Air
Appliances
- Included: Dishwasher, Disposal, Dryer, Range, Refrigerator
- Laundry: Inside
Features
- Kitchen/Family Room Combo, Open Floorplan, Walk-In Closet(s)
- Flooring: Carpet, Ceramic Tile, Marble
- Doors: Sliding Doors
- Windows: Hurricane Shutters
- Has fireplace: No
Interior area
- Total structure area: 3,106
- Total interior livable area: 2,778 sqft
Video & virtual tour
Property
Parking
- Total spaces: 2
- Parking features: Garage - Attached
- Attached garage spaces: 2
Features
- Levels: One
- Stories: 1
- Patio & porch: Deck, Patio, Porch, Screened
- Exterior features: Storage
Details
- Additional structures: Storage
- Parcel number: 0133051208
- Special conditions: None
Construction
Type & style
- Home type: Condo
- Property subtype: Condominium
Materials
- Block, Stucco
- Foundation: Slab
- Roof: Other
Condition
- New construction: No
- Year built: 2003
Utilities & green energy
- Sewer: Public Sewer
- Water: Public
- Utilities for property: Cable Available
Community & HOA
Community
- Features: Deed Restrictions, Pool
- Security: Smoke Detector(s)
- Pet fee: $0 monthly
- Subdivision: MERIDIAN AT THE OAKS PRESERVE
HOA
- Has HOA: Yes
- Amenities included: Recreation Facilities
- Services included: Community Pool, Maintenance Structure, Private Road
- HOA fee: $2,027 monthly
- HOA name: Access Management-Sarasota/Susan Brown
- HOA phone: 813-607-2220
Location
- Region: Osprey
Financial & listing details
- Price per square foot: $369/sqft
- Tax assessed value: $972,700
- Annual tax amount: $12,102
- Date on market: 10/5/2026
- Cumulative days on market: 6 days
- Listing terms: Cash,Conventional
- Ownership: Condominium
- Total actual rent: 0
- Road surface type: Paved
Estimated market value
$974,800
$926,000 - $1.02M
$4,892/mo
Price history
| Date | Event | Price |
|---|---|---|
| 10/5/2026 | Listed for sale | $1,025,000-14.6%$369/sqft |
Source:  Stellar MLS #A4708169 Report a problem Stellar MLS #A4708169 Report a problem | ||
| 1/6/2026 | Listing removed | $1,200,000$432/sqft |
Source: Stellar MLS #A4668528 Report a problem | ||
| 1/5/2026 | Listed for sale | $1,200,000$432/sqft |
Source: Stellar MLS #A4668528 Report a problem | ||
| 11/17/2025 | Listing removed | $1,200,000$432/sqft |
Source: Stellar MLS #A4668528 Report a problem | ||
| 10/20/2025 | Listed for sale | $1,200,000+2.1%$432/sqft |
Source: Stellar MLS #A4668528 Report a problem | ||
| 2/5/2024 | Sold | $1,175,000-6%$423/sqft |
Source: Stellar MLS #A4563888 Report a problem | ||
| 12/6/2023 | Pending sale | $1,250,000$450/sqft |
Source: Stellar MLS #A4563888 Report a problem | ||
| 6/2/2023 | Price change | $1,250,000-7.4%$450/sqft |
Source: Stellar MLS #A4563888 Report a problem | ||
| 3/14/2023 | Listed for sale | $1,350,000+225.3%$486/sqft |
Source: Stellar MLS #A4563888 Report a problem | ||
| 2/1/2019 | Sold | $415,000-10.3%$149/sqft |
Source: Public Record Report a problem | ||
| 1/1/2019 | Pending sale | $462,500$166/sqft |
Source: Coldwell Banker Residential Real Estate - Longboat Key #A4209216 Report a problem | ||
| 2/14/2018 | Listed for sale | $462,500-1.3%$166/sqft |
Source: Coldwell Banker Residential Real Estate - Longboat Key #A4209216 Report a problem | ||
| 4/2/2008 | Sold | $468,800$169/sqft |
Source: Public Record Report a problem | ||
Public tax history
| Year | Property taxes | Tax assessment |
|---|---|---|
| 2025 | -- | $972,700 +176.9% |
| 2024 | $4,470 +4.6% | $351,264 +3% |
| 2023 | $4,274 +4.1% | $341,033 +3% |
| 2022 | $4,105 +0.4% | $331,100 +3% |
| 2021 | $4,089 -0.1% | $321,456 +1.4% |
| 2020 | $4,095 +5.9% | $317,018 +18.9% |
| 2019 | $3,868 | $266,600 -7.8% |
| 2018 | $3,868 -6.3% | $289,100 -14.7% |
| 2017 | $4,130 -14% | $339,100 -0.1% |
| 2016 | $4,802 | $339,500 +6.3% |
| 2015 | $4,802 +6.1% | $319,400 +19.3% |
| 2014 | $4,524 +7.2% | $267,630 |
| 2013 | $4,220 +10.3% | $267,630 +10% |
| 2012 | $3,825 +1.5% | $243,300 |
| 2011 | $3,768 -15.7% | $243,300 -15.6% |
| 2010 | $4,472 -30.1% | $288,100 -23.4% |
| 2009 | $6,402 | $376,000 -19.1% |
| 2008 | $6,402 -16.6% | $464,500 -17.4% |
| 2007 | $7,680 | $562,600 -3% |
| 2006 | -- | $580,000 +20.1% |
| 2005 | -- | $483,000 +5% |
| 2004 | $7,312 | $460,000 |
Find assessor info on the county website
Monthly payment
Est. payment
Payment breakdown
Explore the cost of this home by adjusting the details. Changes won't be saved.Climate risks
Neighborhood: 34229
Nearby schools
Schools provided by the listing agent
- Elementary: Gulf Gate Elementary
- Middle: Brookside Middle
- High: Riverview High
Source: Stellar MLS. This data may not be complete. We recommend contacting the local school district to confirm school assignments for this home.

Similar homes
- $1,100,0003 bd3 ba2.7k sqft385 N POINT ROAD #304, OSPREY, FL 34229For Sale
 MLS ID #A4678422, Mark Lyda, GENEROUS PROPERTY. Stellar MLS
 - $1,200,0003 bd3 ba2.2k sqft401 N POINT ROAD #703, OSPREY, FL 34229For Sale
 MLS ID #A4707244, Mark Lyda, GENEROUS PROPERTY. Stellar MLS
 - $629,4003 bd3 ba3.1k sqft3603 N POINT ROAD #202, OSPREY, FL 34229For Sale
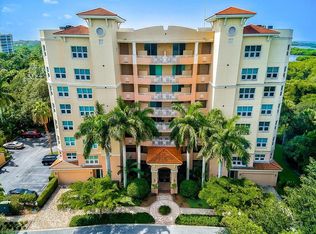 MLS ID #A4707579, Mark Lyda, GENEROUS PROPERTY. Stellar MLS
 - $575,0003 bd3 ba2k sqft409 N POINT ROAD #502, OSPREY, FL 34229For Sale
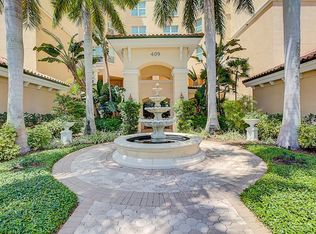 MLS ID #A4621353, Mark Lyda, GENEROUS PROPERTY. Stellar MLS
 - $1,270,0003 bd2 ba2.8k sqft17 BAYHEAD LANE, OSPREY, FL 34229For SaleMLS ID #A4706711, Steve Abbe, COLDWELL BANKER REALTY. Stellar MLS
- $625,0003 bd2 ba1.9k sqft250 HIDDEN BAY DRIVE #302, OSPREY, FL 34229For SaleMLS ID #A4706421, Pan Steele, COLDWELL BANKER REALTY. Stellar MLS
- $1,395,0003 bd3 ba2.5k sqft3603 N POINT ROAD #702, OSPREY, FL 34229For SaleMLS ID #A4642397, Mark Lyda, GENEROUS PROPERTY. Stellar MLS
- $560,0003 bd3 ba2.5k sqft409 NORTH POINT ROAD #401, OSPREY, FL 34229For SaleMLS ID #A4690812, Steve Abbe, COLDWELL BANKER REALTY. Stellar MLS
- $525,0003 bd3 ba2.6k sqft3621 N POINT ROAD #301, OSPREY, FL 34229For SaleMLS ID #A4681290, Steve Abbe, COLDWELL BANKER REALTY. Stellar MLS
- $615,0003 bd3 ba2k sqft385 N POINT ROAD #402, OSPREY, FL 34229For SaleMLS ID #A4635708, Mark Lyda, GENEROUS PROPERTY. Stellar MLS
- $700,0003 bd2 ba1.7k sqft14041 BELLAGIO WAY #214, OSPREY, FL 34229For SaleMLS ID #A4689731, Veronica Lee, COLDWELL BANKER REALTY. Stellar MLS
- $769,0003 bd2 ba2.3k sqft13 BAYHEAD LANE, OSPREY, FL 34229For SaleMLS ID #A4645829, Mark Lyda, GENEROUS PROPERTY. Stellar MLS
- $899,0004 bd3 ba2.7k sqft5111 BROOKSBEND CIRCLE, SARASOTA, FL 34238For SaleMLS ID #A4708299, Andrew Tanner, PREMIER SOTHEBY'S INTERNATIONAL REALTY. Stellar MLS
- $679,0002 bd3 ba1.8k sqft33 BISHOPS COURT ROAD #118, OSPREY, FL 34229For SaleMLS ID #A4707242, Mark Lyda, GENEROUS PROPERTY. Stellar MLS
- $775,0003 bd3 ba1.9k sqft260 HIDDEN BAY DRIVE #402, OSPREY, FL 34229For SaleMLS ID #A4701000, Thomas Netzel, PREMIER SOTHEBY'S INTERNATIONAL REALTY. Stellar MLS
- $1,495,0003 bd3 ba2.5k sqft226 SAINT JAMES PARK, OSPREY, FL 34229For SaleMLS ID #A4704489, Justin Brunswick, KELLER WILLIAMS ON THE WATER S. Stellar MLS
- $670,0003 bd3 ba1.9k sqft1423 LANDINGS PLACE #59, SARASOTA, FL 34231For SaleMLS ID #A4707662, Karen Chamberlain, THE AGENCY SARASOTA. Stellar MLS
- $1,095,0003 bd4 ba2.3k sqft3060 GRAND BAY BOULEVARD #133, LONGBOAT KEY, FL 34228For SaleMLS ID #A4699300, Matt Bohanon, HOUSE MATCH. Stellar MLS
- $995,0004 bd3 ba3.1k sqft5721 SWEET LEAF WAY, SARASOTA, FL 34238For SaleMLS ID #A4702531, Lorraine Neal, MICHAEL SAUNDERS & COMPANY. Stellar MLS
- $875,0003 bd3 ba3k sqft73 TIDY ISLAND BOULEVARD #73, BRADENTON, FL 34210For SaleMLS ID #A4707159, Matt Leicht, REAL BROKER, LLC. Stellar MLS
